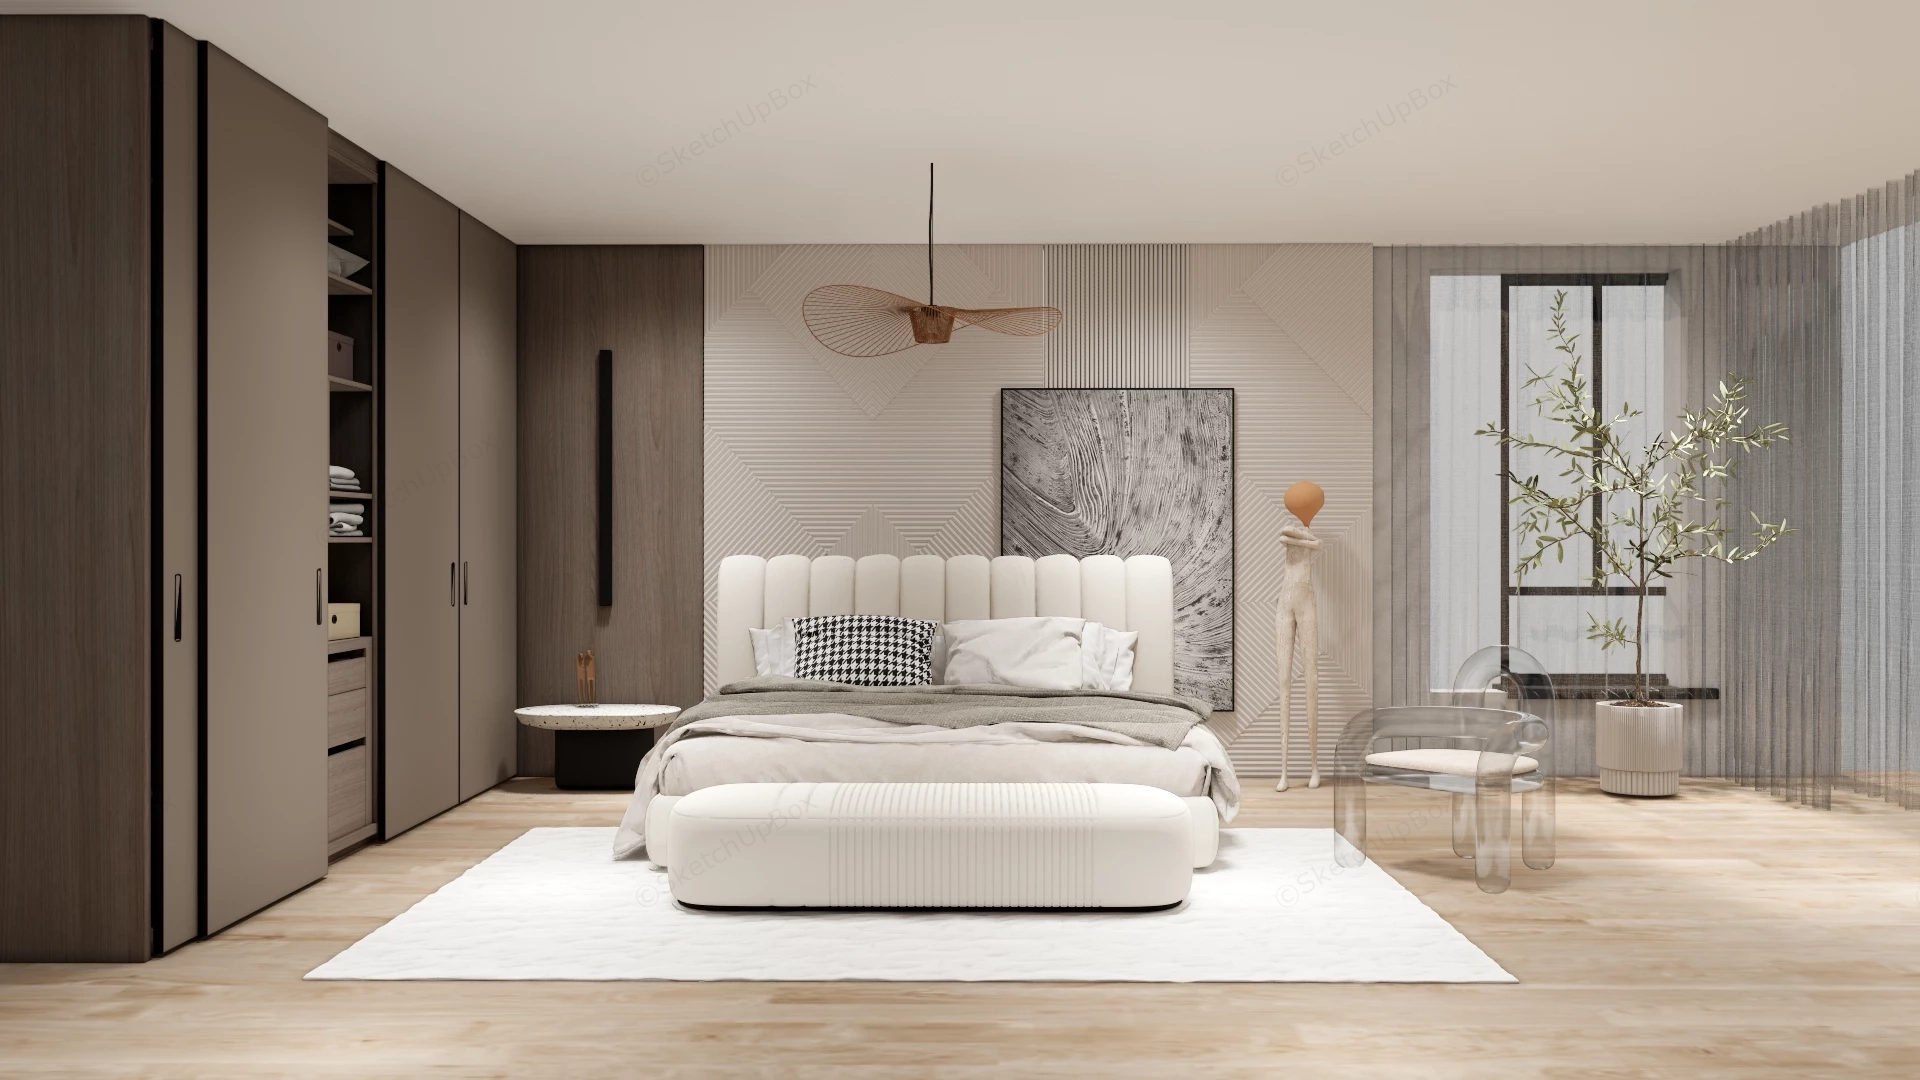
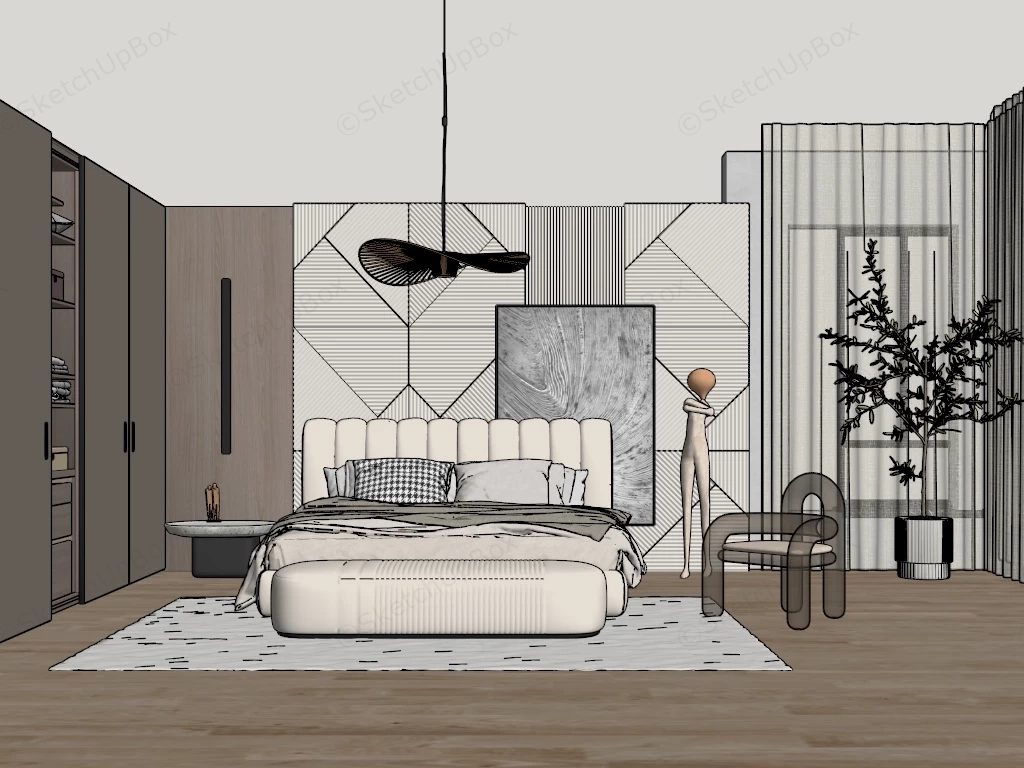
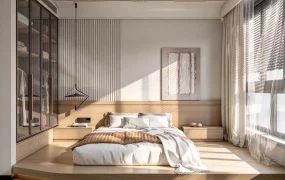
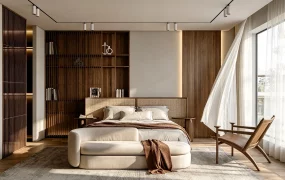
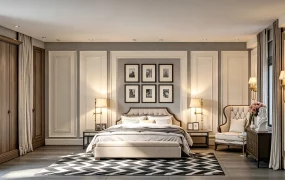
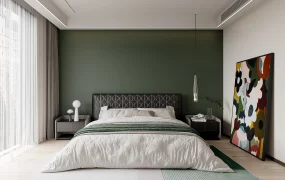
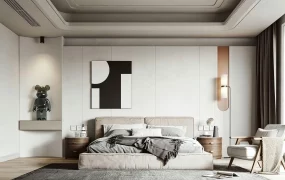
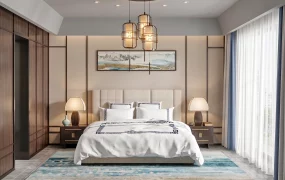
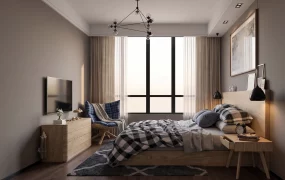
Modern Japandi master bedroom suite with custom wardrobe SketchUp 3D model. The design features a soft, neutral color palette dominated by warm wood tones, crisp whites, and textured greys, creating a calm and sophisticated atmosphere.
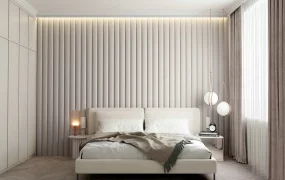
This full interior master bedroom scene features a modern Japandi minimalist layout combining a low-profile channel-tufted upholstered bed, full-height custom wardrobe joinery, and a geometric relief accent wall. Suited for high-end residential ArchViz, FF&E staging, and interior design presentations, this structured model provides realistic spatial geometry and detailed material texturing.
Included Components
- Main structural & joinery pieces: Full-height built-in wardrobe millwork with integrated open shelving, carved geometric relief wall panels, dark timber wall cladding accent strip, and light oak floorboards.
- Secondary furniture: Low-profile bed frame with vertically channeled upholstered headboard, matching rounded end-of-bed bench, transparent molded acrylic armchair, and a terrazzo-topped circular side table on a dark pedestal base.
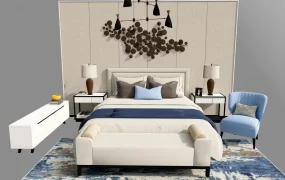
- Decor vignette & props: Pre-arranged fabric bedding with houndstooth accent pillow, woven ribbon wiremesh pendant light, abstract textured canvas panel, minimalist floor sculpture, potted indoor olive tree in a ribbed ceramic planter, light-toned area rug, and sheer window drapery.
Design & Practicality Insights
The layout integrates floor-to-ceiling perimeter cabinetry along the side wall to maximize vertical storage space while maintaining unimpeded circulation around the central bed plane.
Rendering & Workflow Compatibility
Optimized at 1,038,852 polygons to preserve fabric fold details, relief wall textures, and smooth geometric curves during close-up renders. Fully compatible with SketchUp 8 (SU8) and newer versions, allowing clean integration into V-Ray, Enscape, Twinmotion, or D5 Render setups.
Comments0