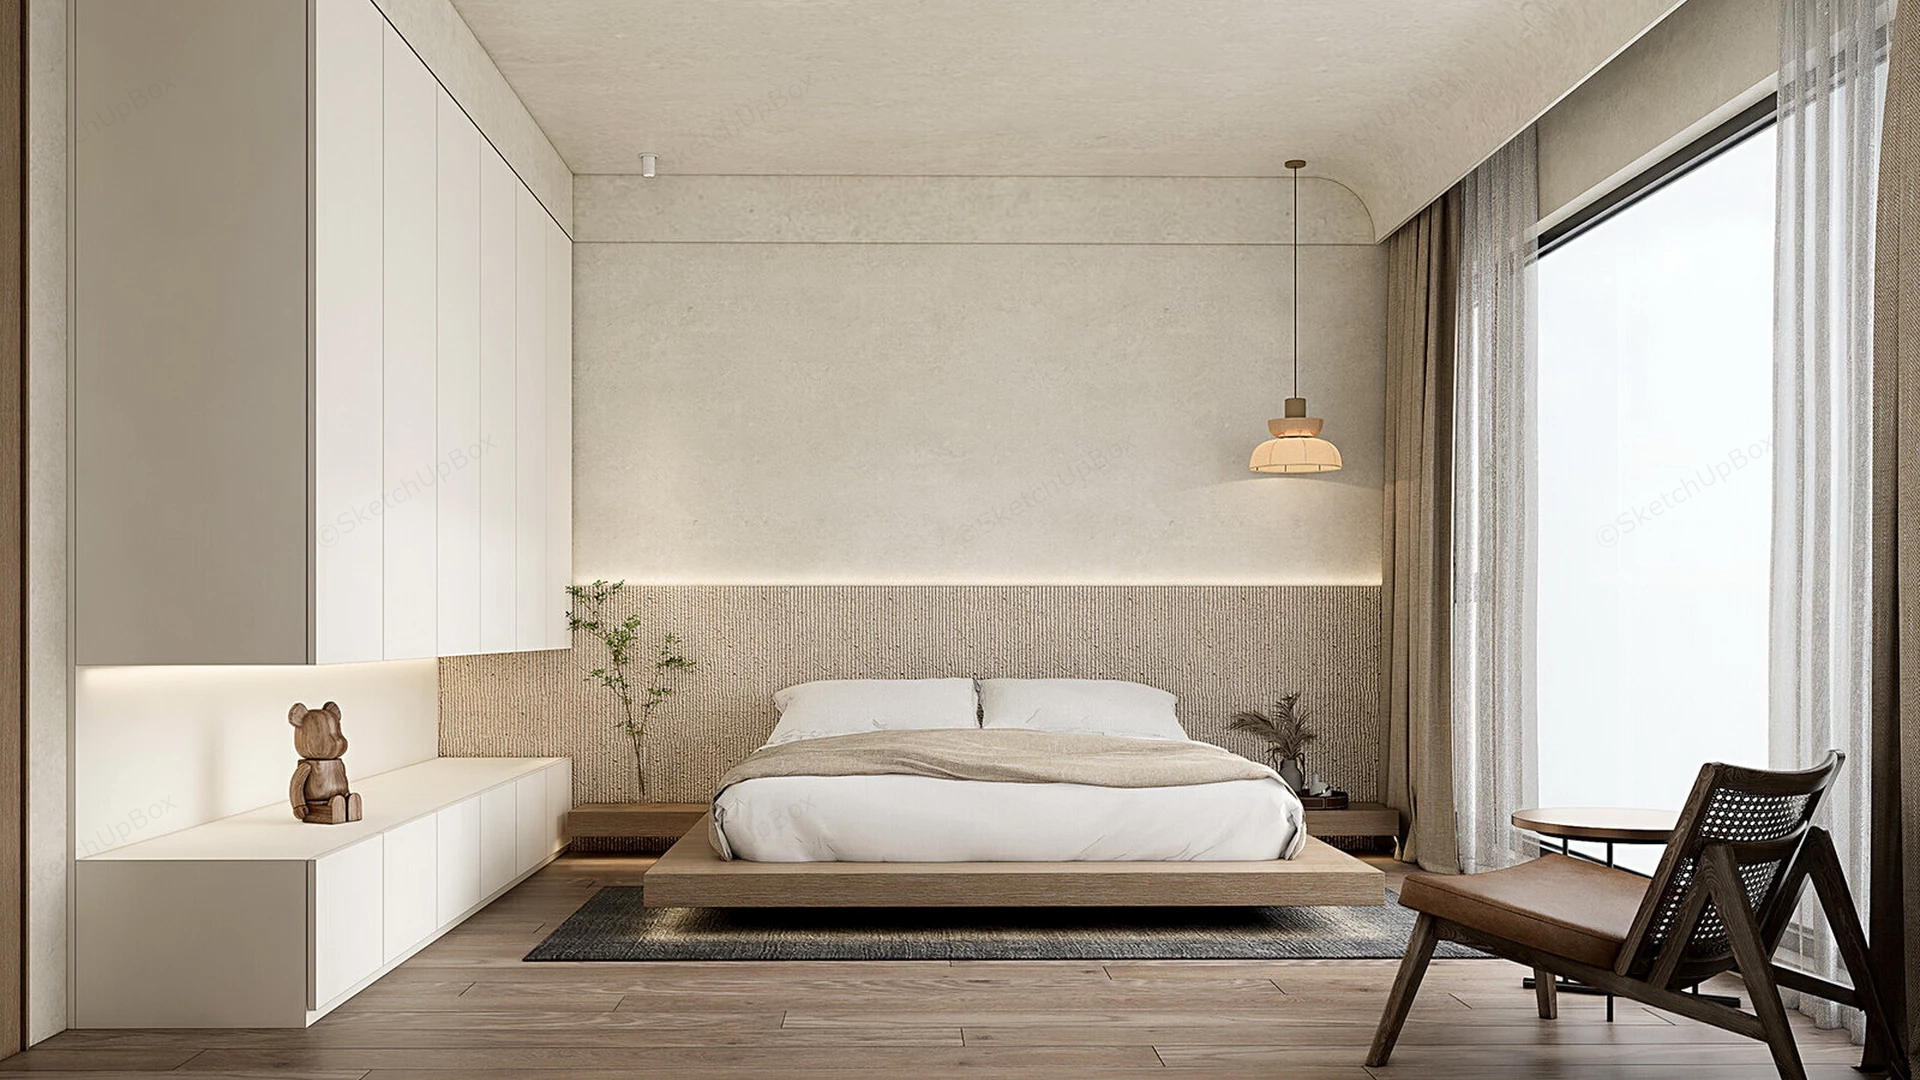
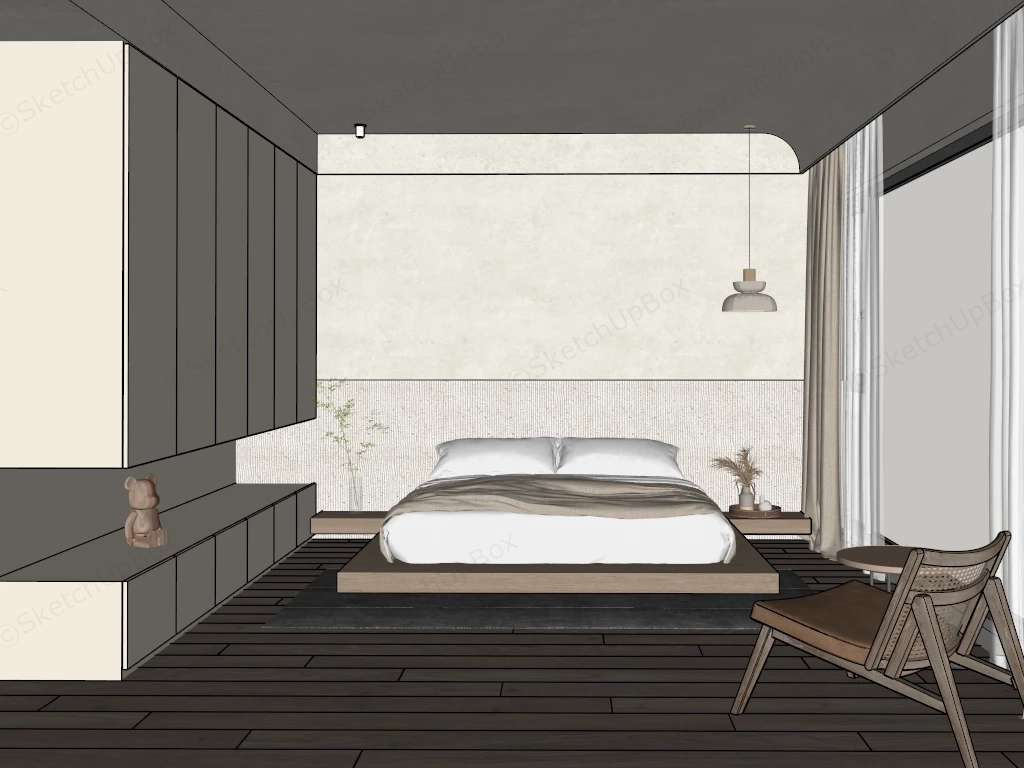
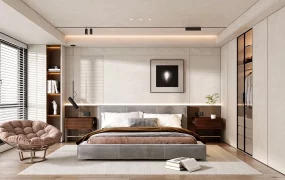
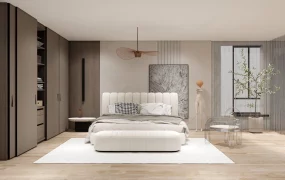
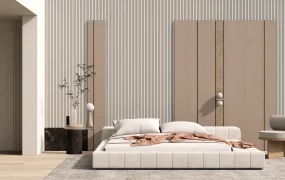
Minimalist Japandi master bedroom SketchUp 3D model, designed with a low-profile bed, neutral color palette, and clean lines. Soft natural light filters through sheer curtains, complementing the simple pendant lighting and minimalistic decor.
This 3D scene provides a fully furnished master bedroom interior characterized by Japandi and Wabi-Sabi design principles, featuring low-profile furnishings and textured micro-cement wall finishes. Tailored for residential interior ArchViz, boutique hotel visualization, and minimalist FF&E staging, the model emphasizes organic materials and indirect architectural lighting. The seamless horizontal alignment between the floating platform bed, the fluted wainscoting, and the cantilevered storage console demonstrates a highly efficient approach to maintaining uninterrupted spatial flow and visual structural balance.
Included Components
- Main structural pieces: Low-profile floating wooden platform bed and floor-to-ceiling handleless built-in wardrobes with an integrated lower media/display console
- Secondary furniture: Mid-century inspired wood and rattan lounge chair with a leather seat cushion, and a compact bedside tray table
- Architectural elements: Fluted lower wall paneling with integrated recessed LED strip lighting, curved ceiling bulkhead, and textured micro-cement wall surfacing
- Decor vignette: Minimalist suspended timber pendant light, sheer window drapery, an articulated wooden bear figurine, and sparse botanical branch accents
Rendering & Workflow Compatibility
Optimized at 341,835 polygons, this model is saved in SketchUp 8 (SU8) format to ensure broad backward compatibility across various pipeline environments. The scene is delivered fully packaged with pre-configured Enscape (ENS) materials, complete interior lighting setups, and all necessary textures, allowing for immediate, direct-to-render deployment in Enscape workflows.
Comments0