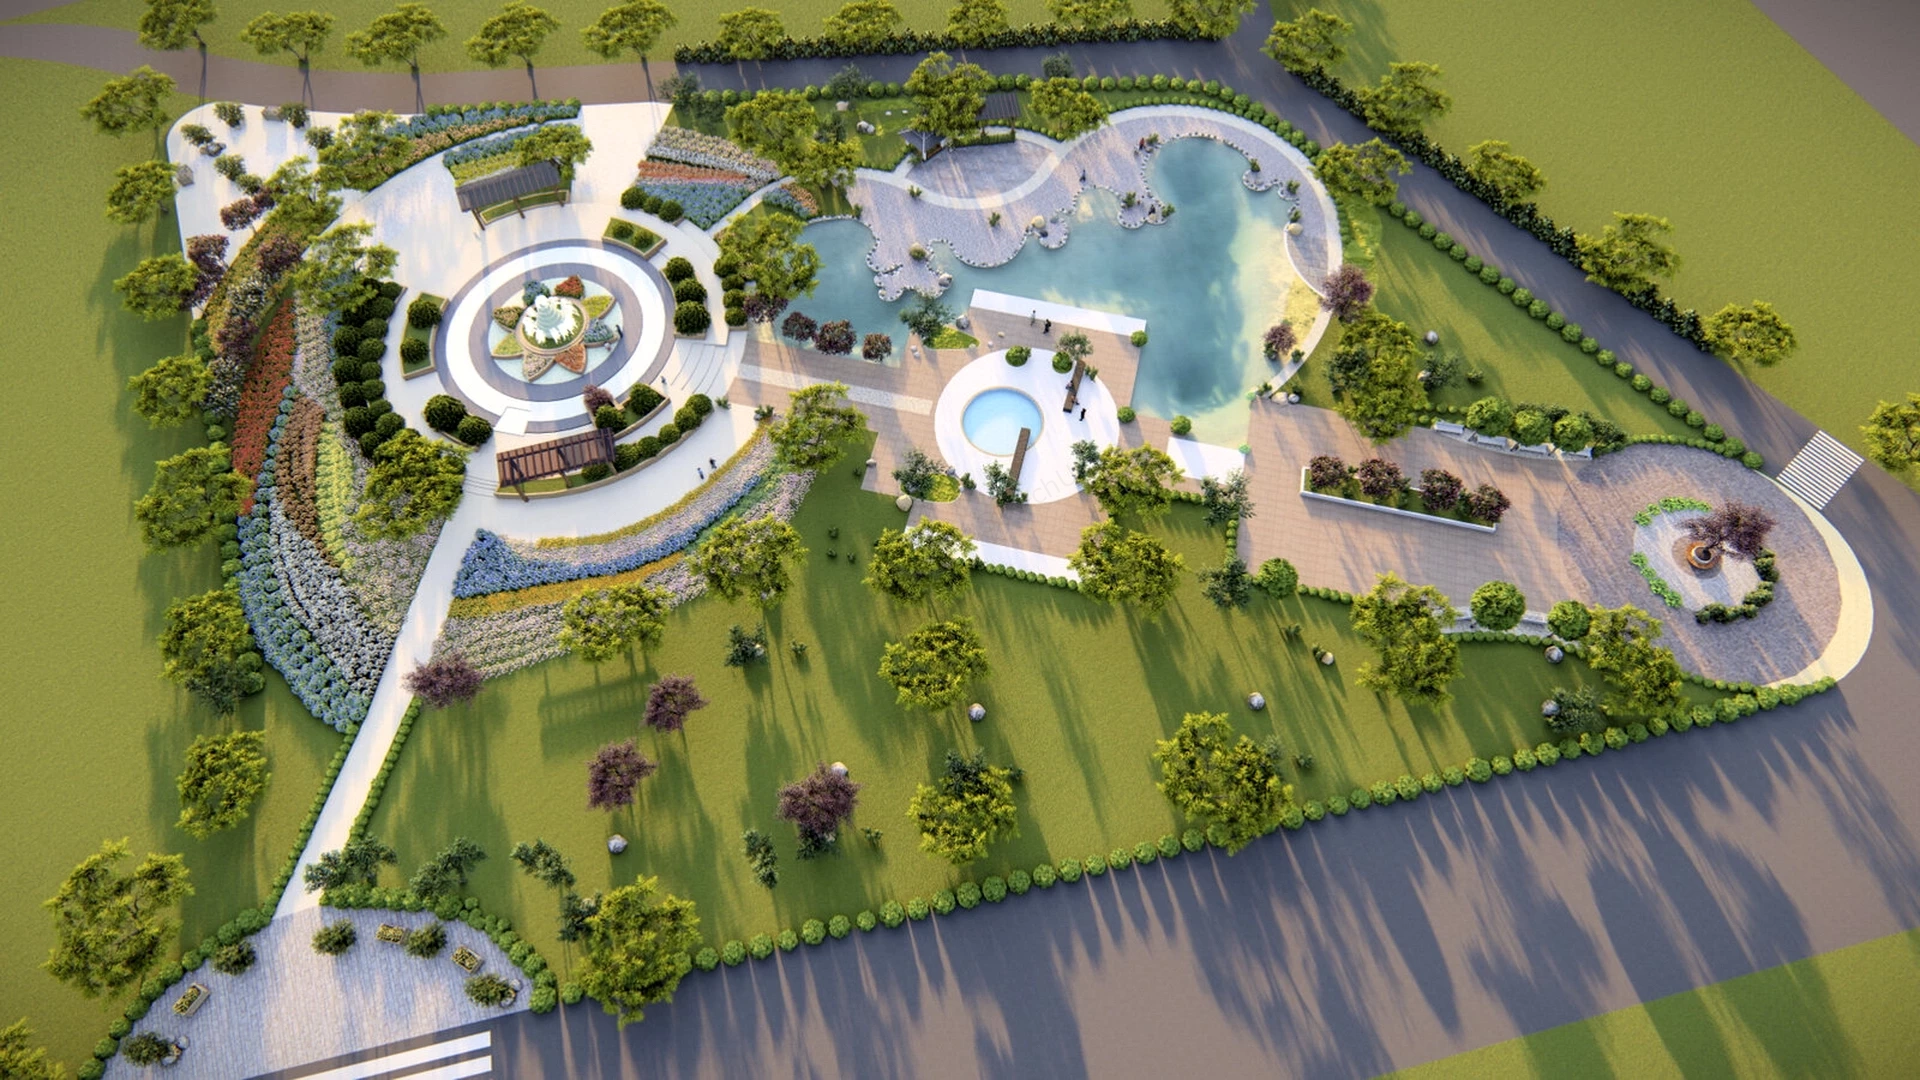
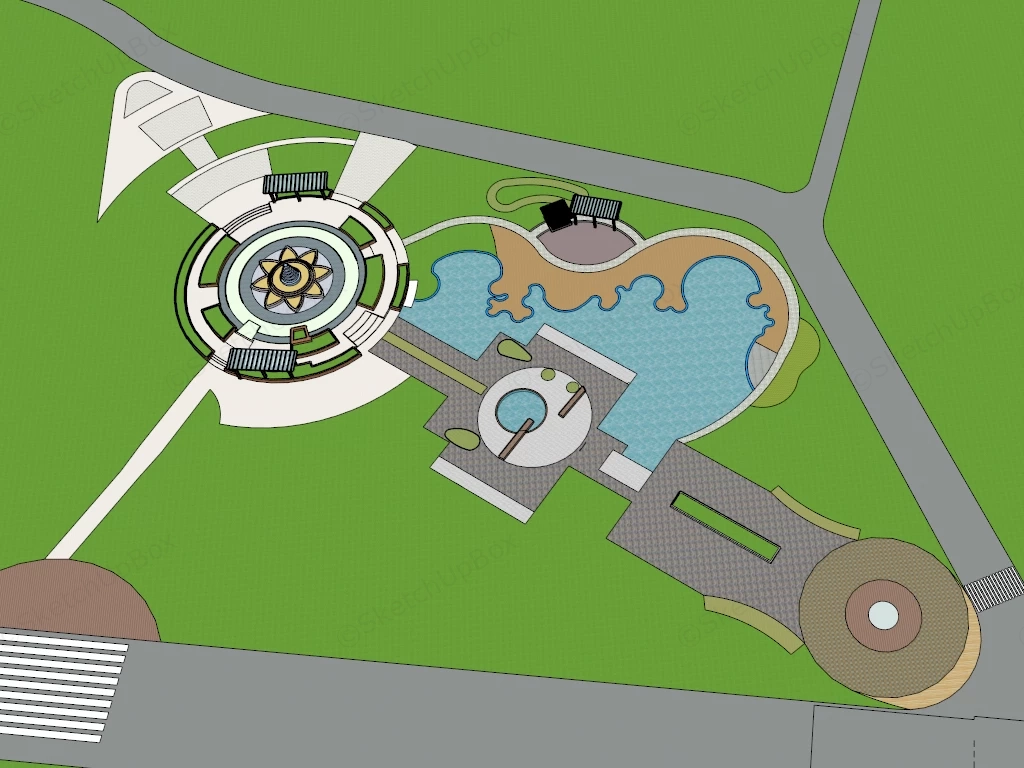
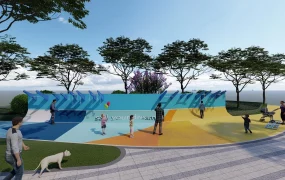
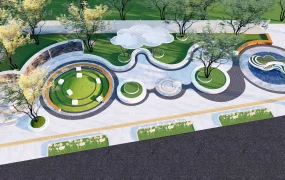
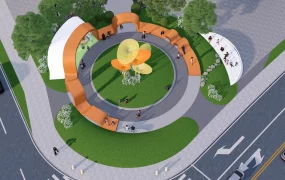
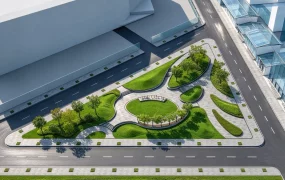
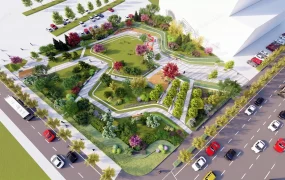
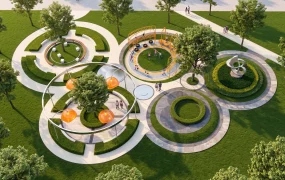
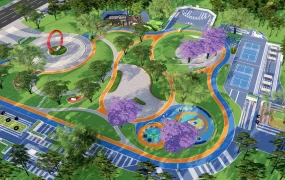
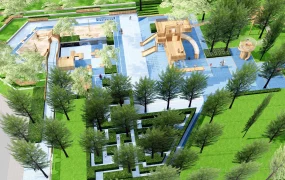
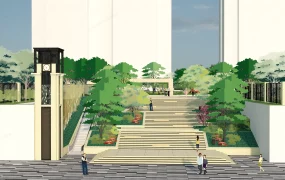
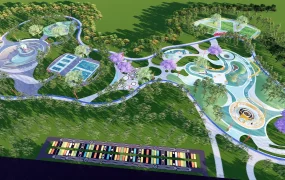
Urban park masterplan and landscape design SketchUp 3D model, featuring a central fountain, landscaped gardens, a large swimming pool, and multiple seating areas. The design incorporates varied plantings, walkways, and open green spaces to create a vibrant and accessible urban retreat.
This 3D scene provides a comprehensive bird's-eye masterplan of an urban municipal park, combining geometric hardscaping with organic softscape elements and expansive water features. Structured for large-scale exterior ArchViz, urban planning visualization, and landscape architecture presentations, the model demonstrates a clear radial circulation logic that effectively transitions pedestrian flow from high-traffic paved plazas into low-density natural green zones.
Included Components
- Main topographic elements: Large organically shaped artificial lake and a secondary geometric circular reflective pool with integrated boardwalk access
- Hardscape infrastructure: Radial central plaza with concentric paving patterns, intersecting pedestrian walkways, and structural timber pergolas
- Softscape massing: Structured semi-circular flower beds, distributed deciduous tree canopies, and continuous lawn planes
Rendering & Workflow Compatibility
Highly optimized for large-scale area mapping at only 6,062 polygons, this model is saved in SketchUp 8 (SU8) format to ensure lightweight viewport performance and broad backward compatibility. The asset utilizes pre-configured Enscape (ENS) materials, allowing for immediate real-time rendering of water surfaces and vegetation massing without overburdening system resources.
Comments0