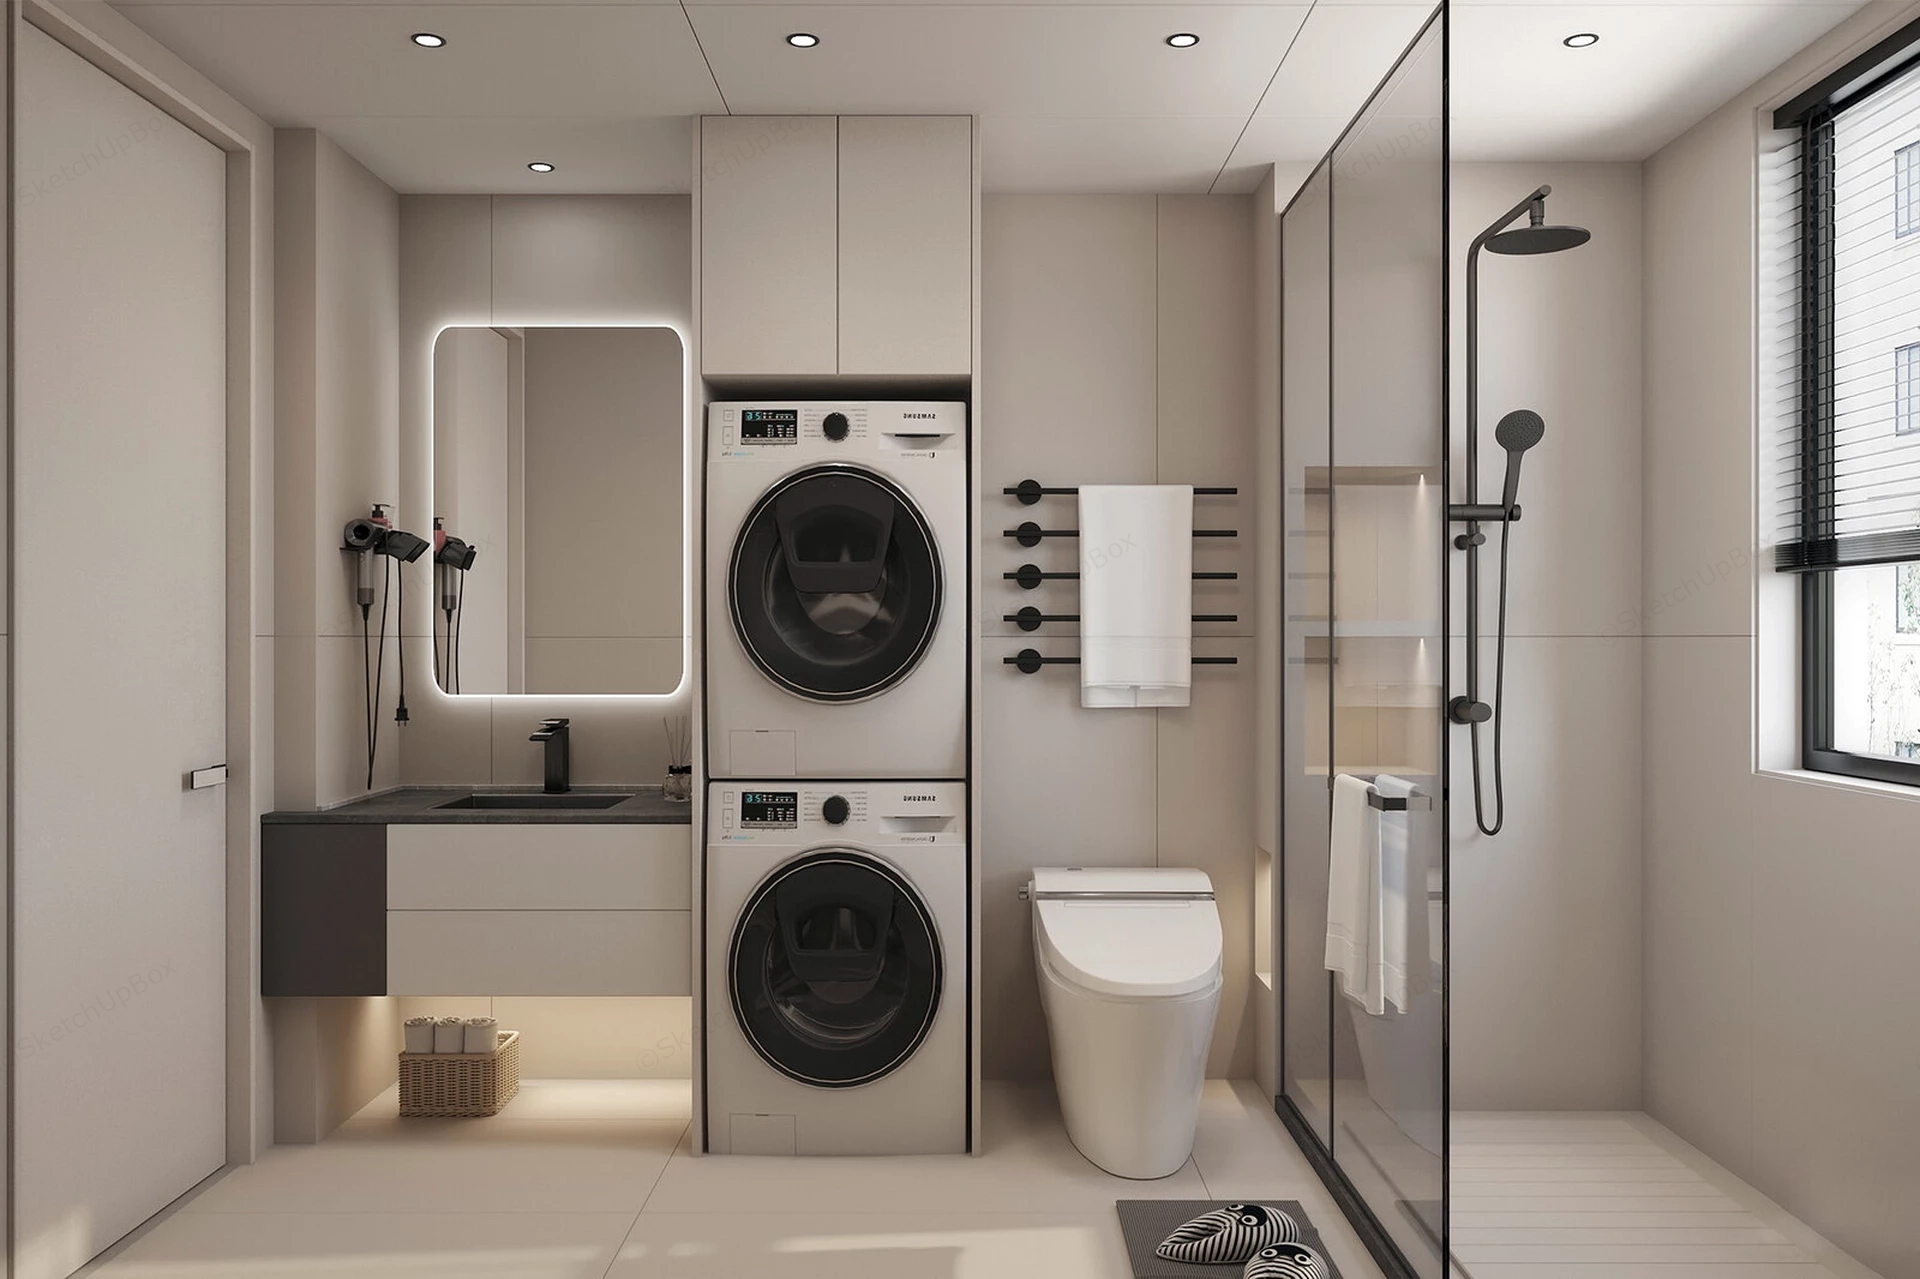
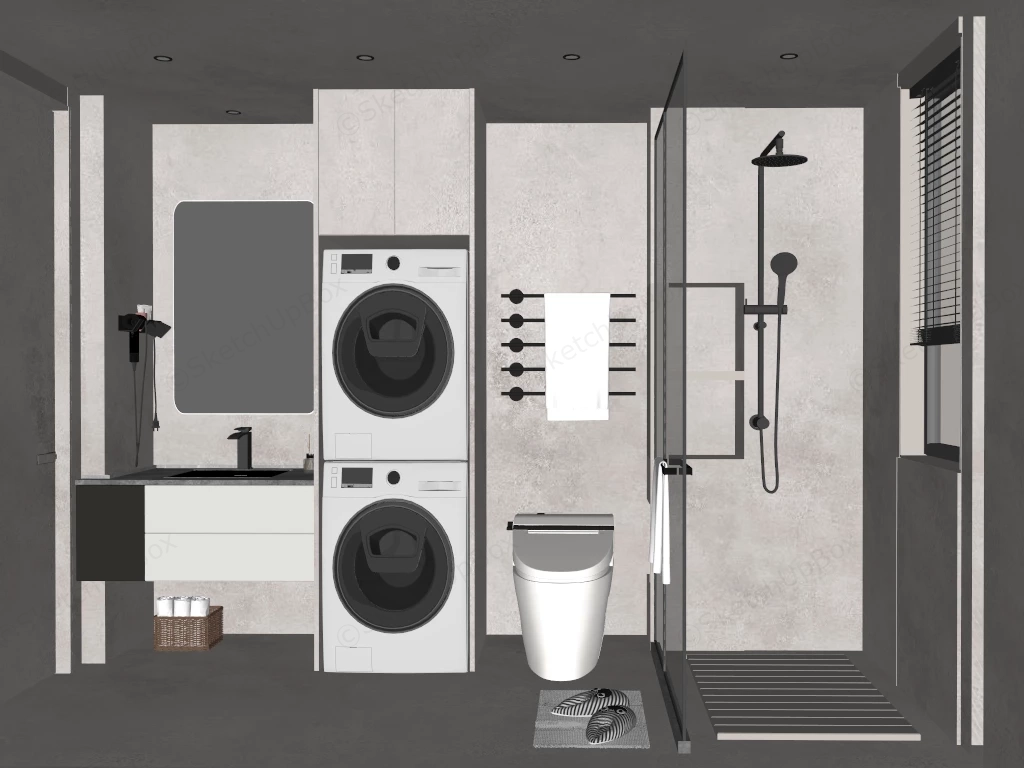
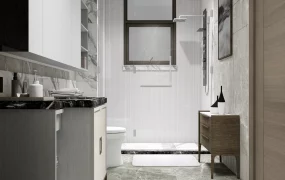
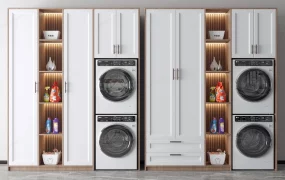
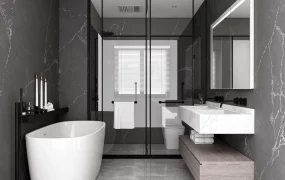
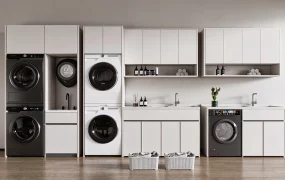
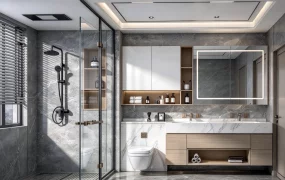
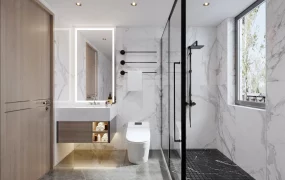
Compact modern bathroom with integrated laundry SketchUp 3D model, featuring a stacked washer and dryer unit integrated into the cabinetry, alongside a sleek glass-enclosed shower. The minimalist design combines functionality with clean lines, creating a compact yet efficient space.
This 3D interior scene presents a fully equipped, compact modern bathroom featuring a combined wet room and laundry utility zone. Designed in a minimalist, neutral-toned aesthetic, the model is highly applicable for urban apartment ArchViz, micro-housing interior design presentations, and contemporary residential projects. The vertical stacking of the washer and dryer alongside the floating vanity demonstrates an efficient space-saving layout that maximizes functional plumbing zoning within a limited architectural footprint.
Included Components
- Main structural piece: Custom built-in floor-to-ceiling cabinetry housing a vertically stacked front-loading washer and dryer unit
- Secondary fixtures: Floating washbasin vanity with under-cabinet LED strip lighting, a wall-hung intelligent toilet, and a framed glass shower enclosure with matte black thermostatic shower hardware
- Decor vignette: Wall-mounted backlit LED vanity mirror, a matte black heated towel rail, and a woven floor basket for supplementary storage
Rendering & Workflow Compatibility
Containing 424,595 polygons, this model is saved in the SketchUp 8 (SU8) format to ensure broad backward compatibility across various legacy and modern modeling pipelines. The asset is pre-configured with Enscape (ENS) materials, allowing for immediate drag-and-drop utilization in real-time interior ArchViz rendering workflows.
Comments0