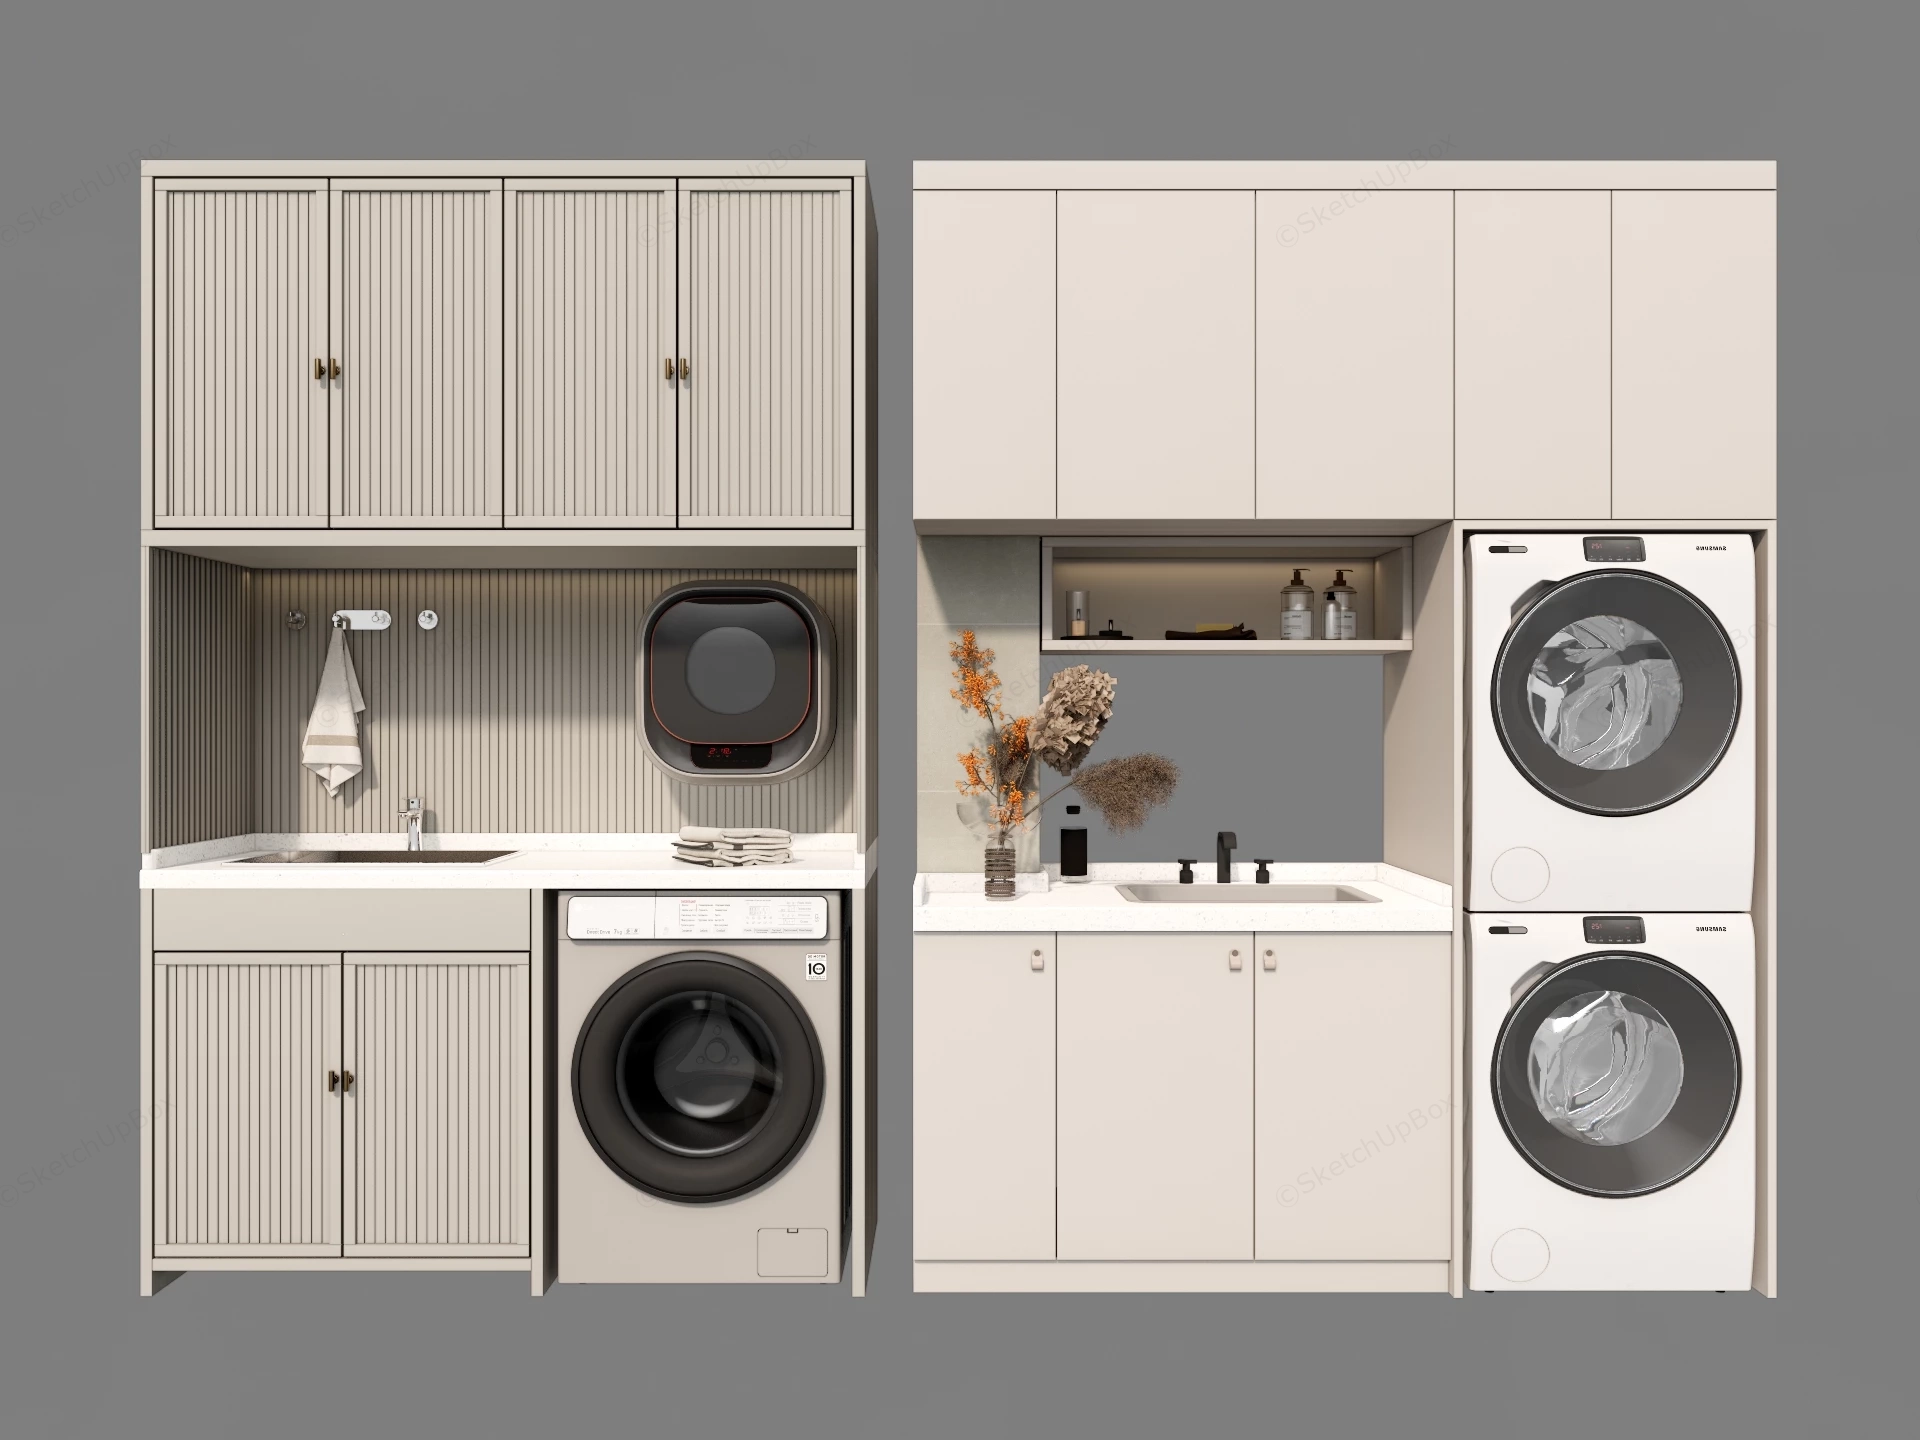
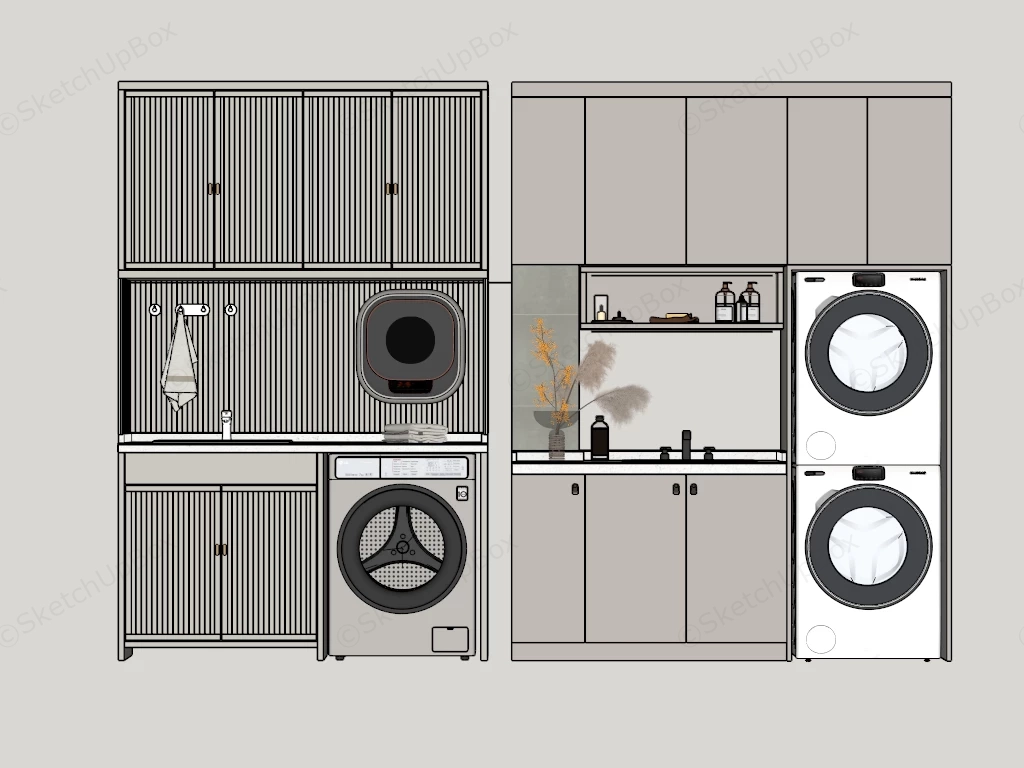
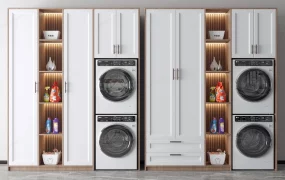
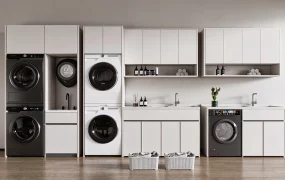
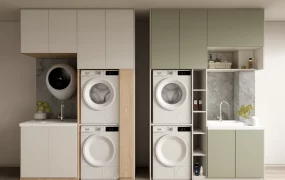
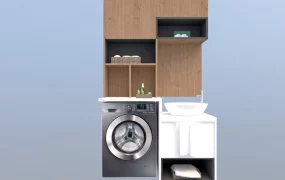
Modular laundry utility cabinet system SketchUp 3D model, modern laundry room cabinet set with integrated washing machines, sink, and ample storage space. The design features clean lines, neutral tones, and a compact layout ideal for small utility areas.
This 3D asset provides two distinct variations of modular laundry room cabinetry, featuring integrated plumbing fixtures and built-in appliance housings. Designed for residential ArchViz, compact apartment utility rooms, and modern mudroom visualizations, the models align with contemporary minimalist and functionalist interior styles. The configurations offer flexible space planning solutions, efficiently maximizing vertical storage capacity while maintaining ergonomic appliance accessibility through flush-mounted integrations.
Included Components
- Main structural pieces: Full-height utility cabinet modules in two finish options (slatted/fluted paneling and smooth matte flat-panel doors) with integrated solid surface countertops
- Appliances: Stacked front-loading washer and dryer units, a single under-counter washing machine, and a wall-mounted compact mini-washer
- Fixtures & Decor: Undermount utility sinks with modern mixer taps, floating display shelving, and functional styling props including folded towels, dried botanical stems in a glass vase, and liquid detergent dispensers
Rendering & Workflow Compatibility
Comprising 593,791 polygons, this model is saved in SketchUp 8 (SU8) format to ensure broad compatibility across diverse modeling environments. The scene comes fully equipped with complete texture maps, an integrated lighting setup, and pre-configured Enscape (ENS) materials, allowing for immediate production-ready rendering in Enscape pipelines.


Comments0