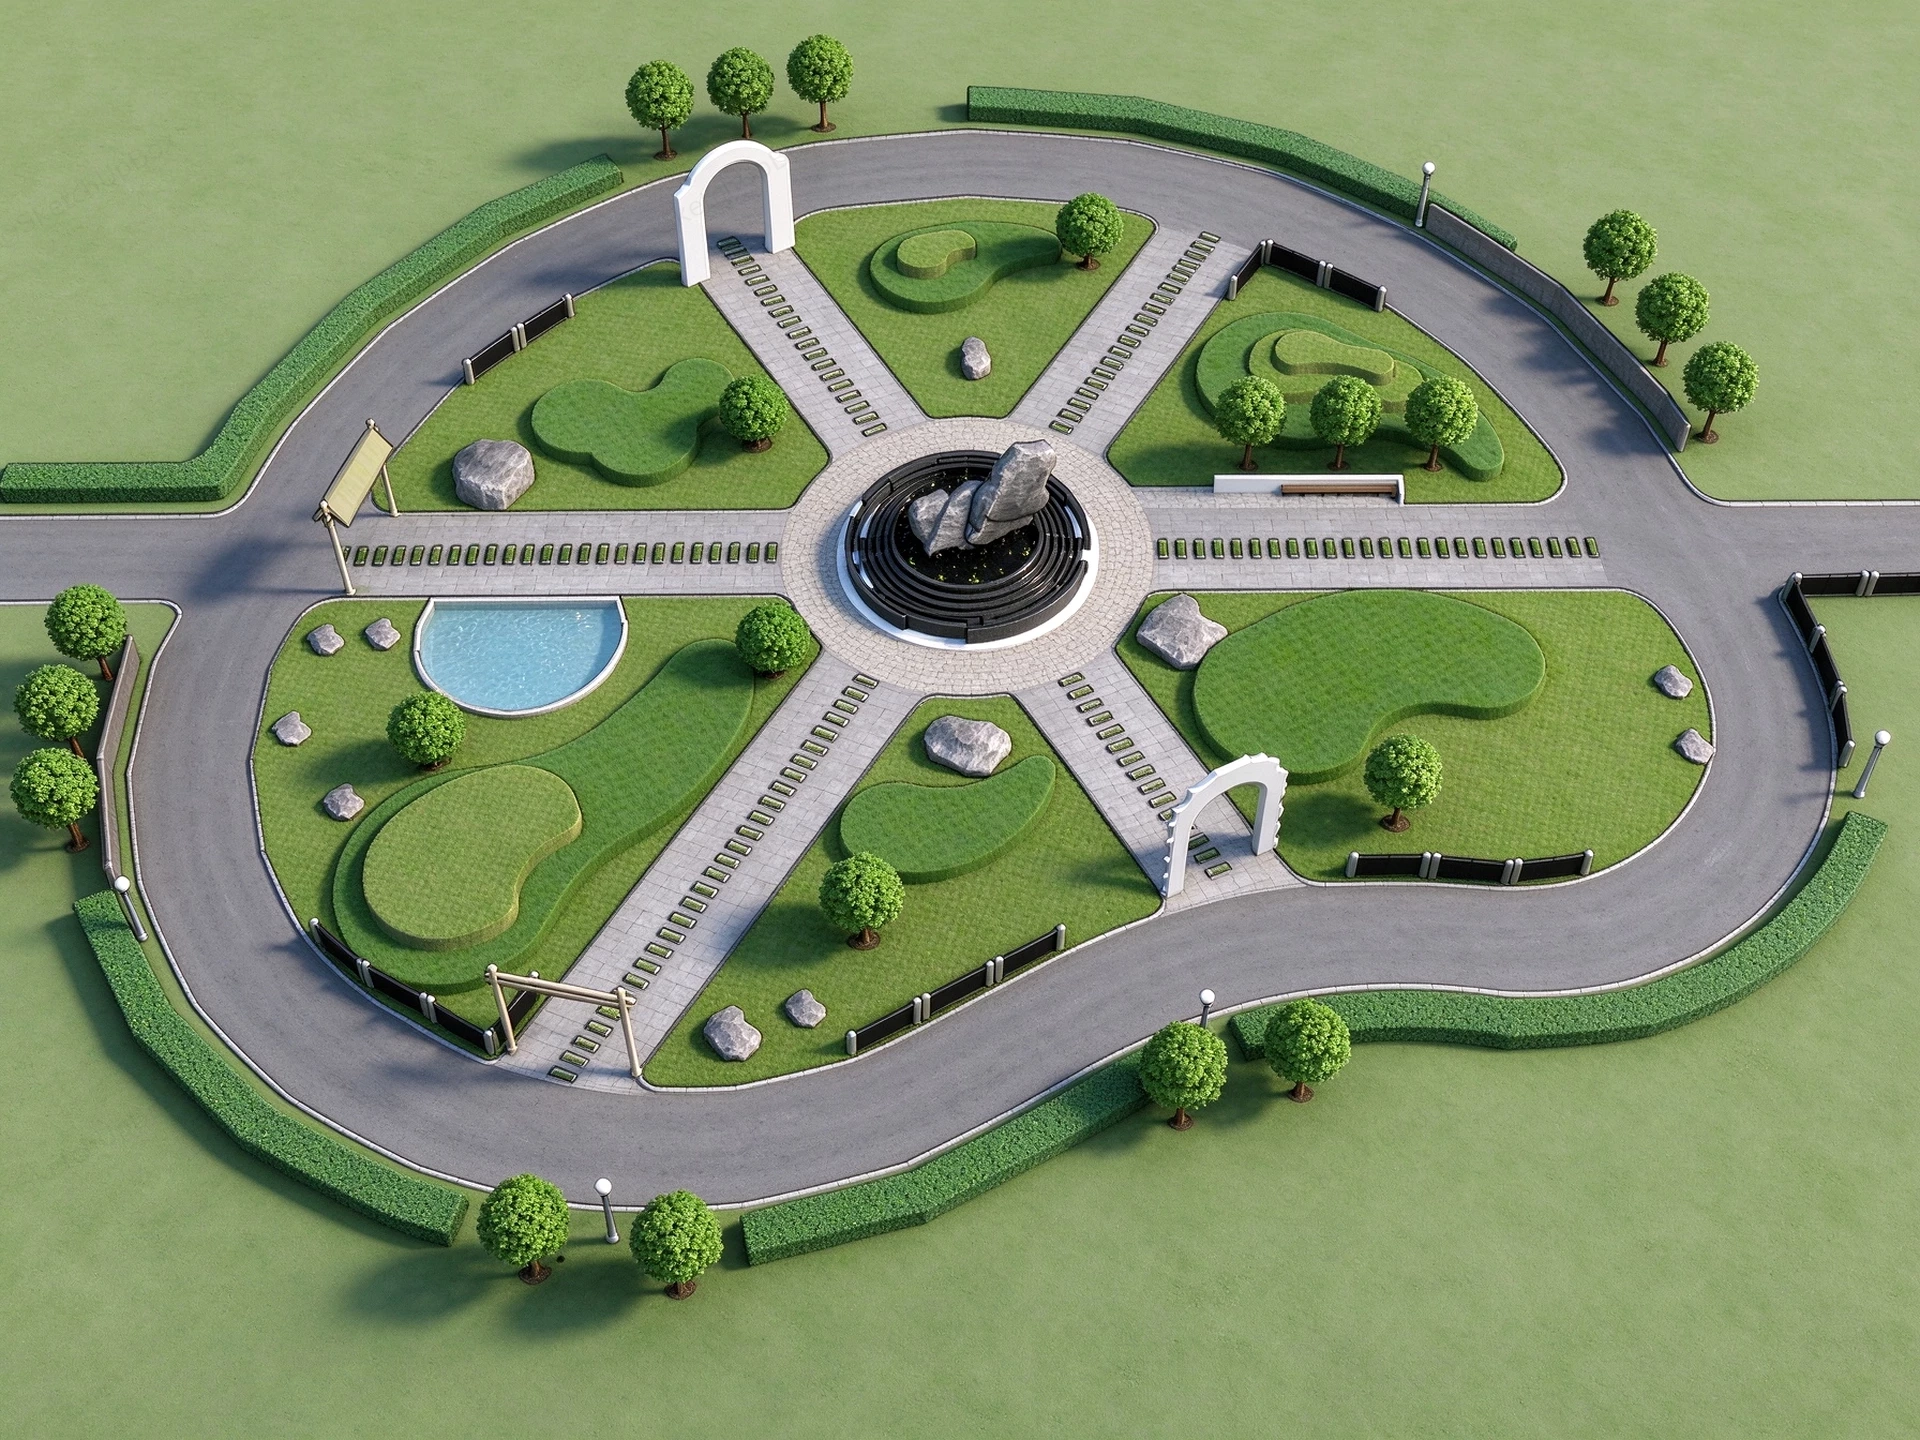
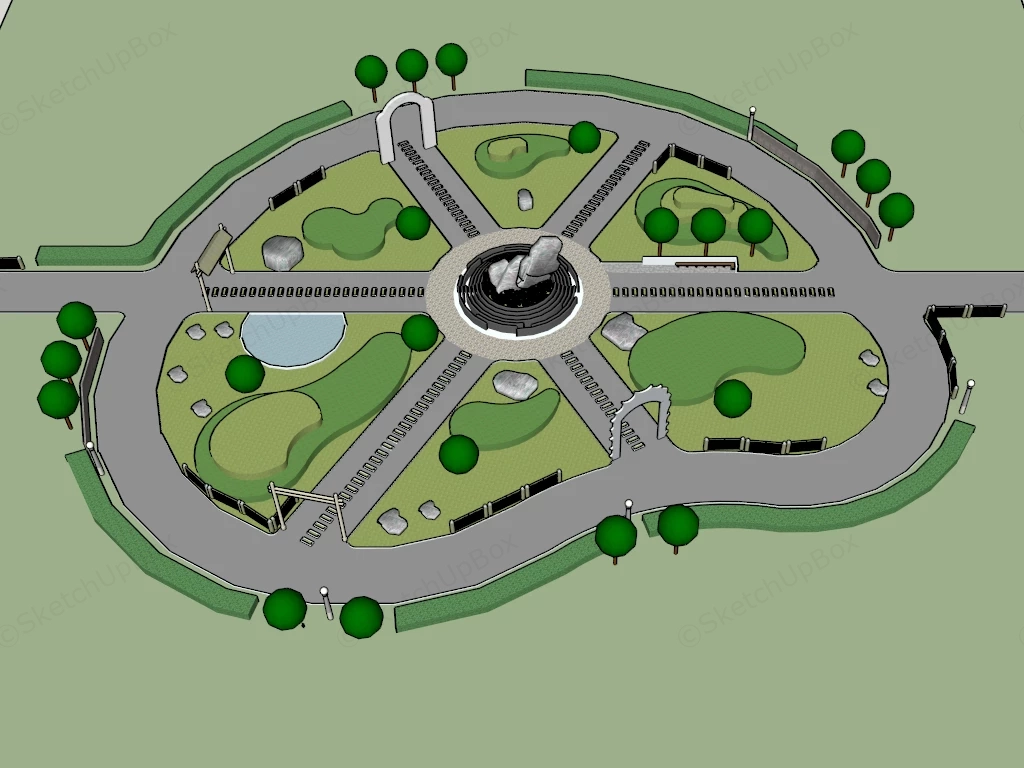
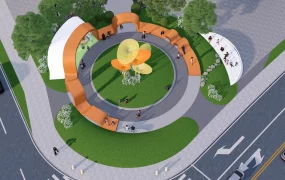
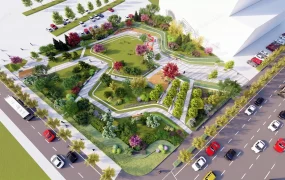
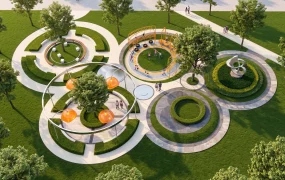
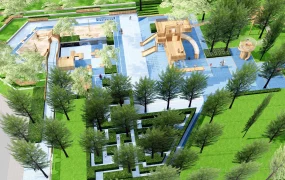
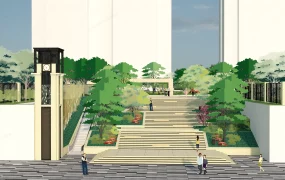
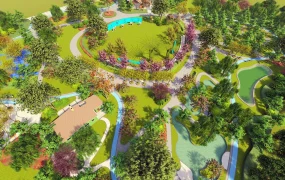
Radial park landscape and memorial garden plaza SketchUp 3D model, featuring a rockery, landscaped green areas, and surrounding pathways. The design features multiple tree clusters, benches, and open spaces, creating a pedestrian-friendly public square.
This circular public park master plan is designed for urban site planning, civic park visualization, and large-scale Landscape Viz projects. The radial spatial layout centers on a multi-tiered focal rock monument surrounded by radiating paved walkways, curved lawn mounds, and an outer loop road[cite: 35, 36]. The geometric organization provides clear pedestrian circulation paths while integrating diverse softscape elements, including a retention pond, hedgerows, and decorative entrance arches.
Included Components
- Main structural piece: Central multi-tiered circular basin featuring a monolith rock sculpture as a central focal point
- Secondary structures: Radial paved walkways, an outer asphalt ring road, and white decorative entrance portals
- Softscape and site elements: Sculpted green lawn mounds, small retention pond, perimeter hedgerows, scattered landscaping boulders, and uniform tree plantings
Rendering & Workflow Compatibility
Featuring a highly optimized polygon count of 15,526, this low-poly site model is natively compatible with SketchUp 8, ensuring lightweight performance and efficient integration into master planning and urban design workflows.




Comments0