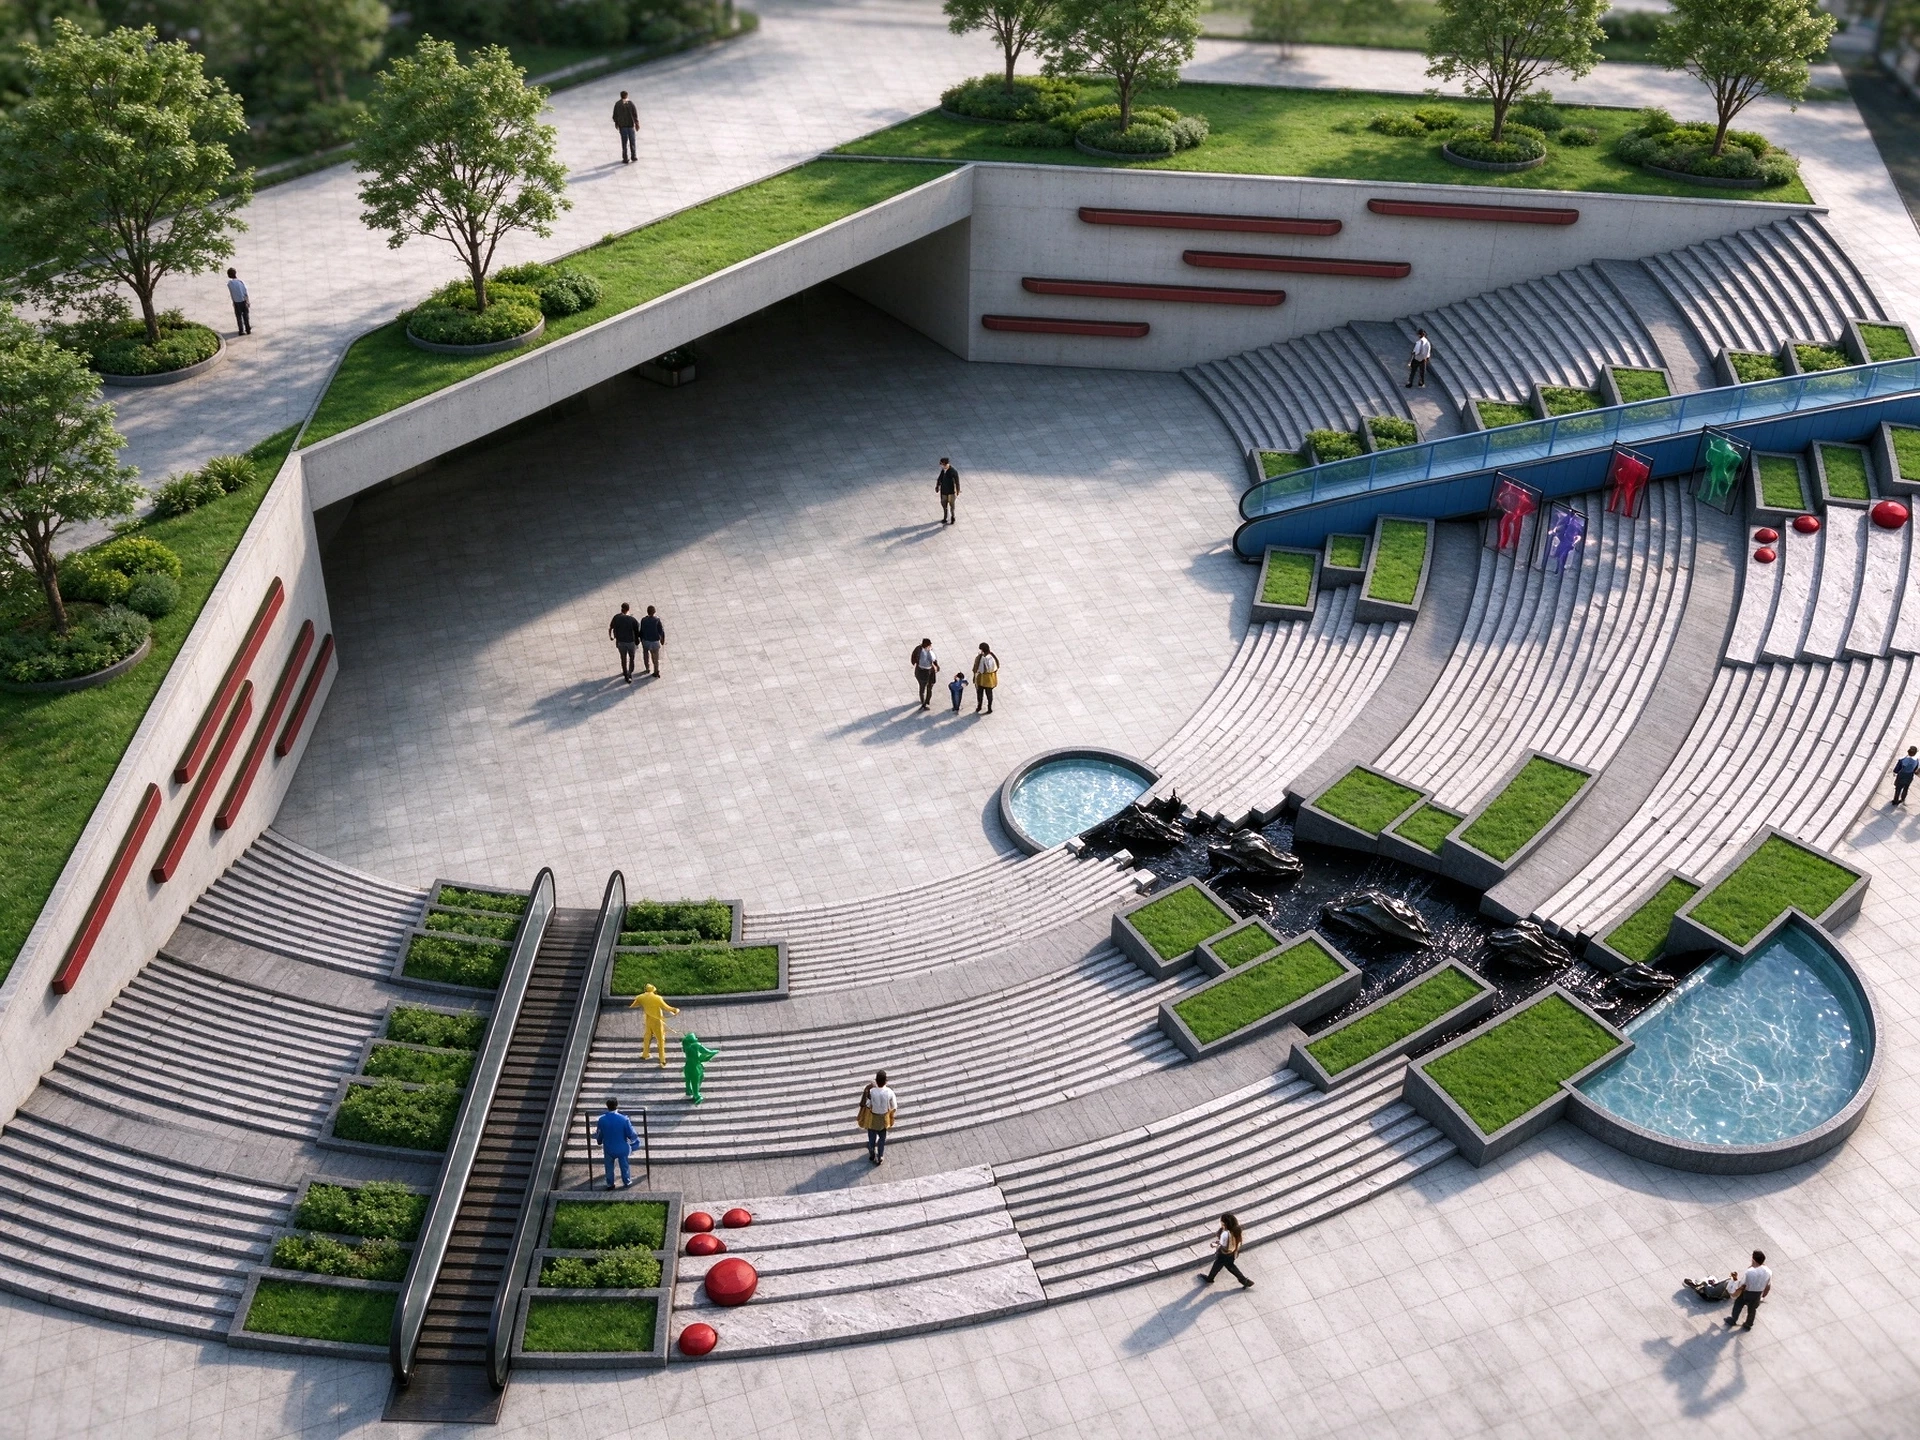
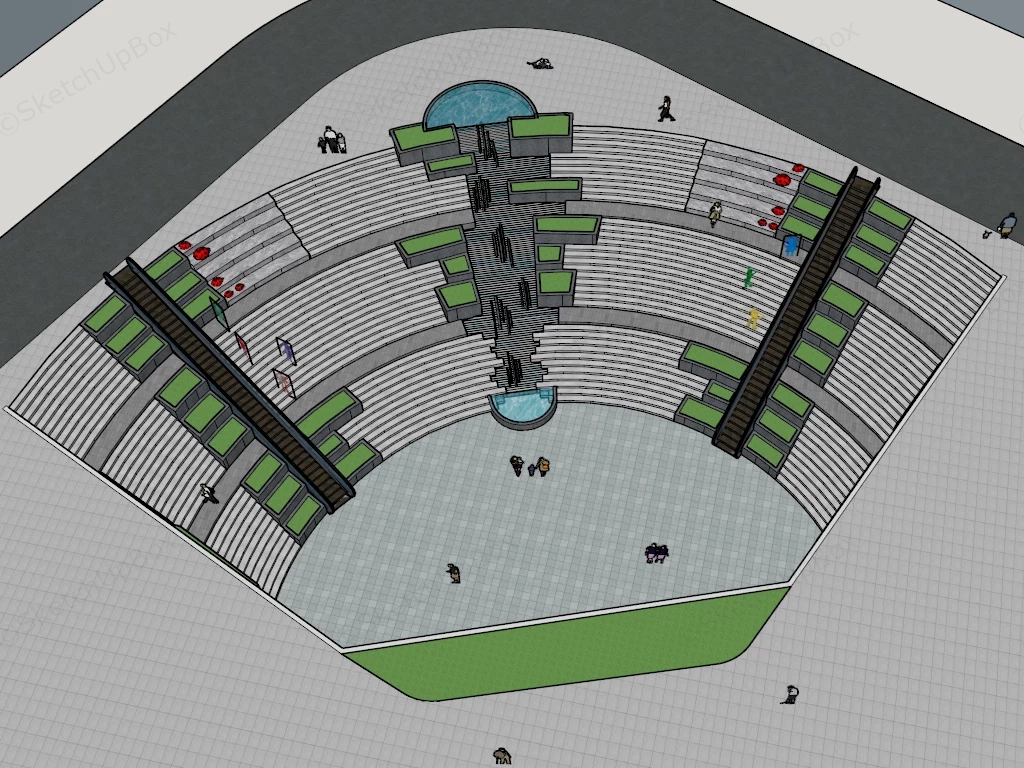
Modern amphitheater sunken plaza and landscape SketchUp 3D model. The design is bold, geometric, and highly integrated with green landscaping.
This semi-circular sunken plaza and outdoor amphitheater assembly is designed for commercial complex master planning, civic urban space visualization, and transit-oriented development (TOD) ArchViz projects. The terraced structural layout integrates sweeping amphitheater steps, outdoor transit escalators, and a central cascading water feature to seamlessly connect upper-level pedestrian circulation with the lower sunken courtyard. The combination of integrated terraced planters, water basins, and underground portal access creates a multi-layered public gathering space optimized for urban landscape design.
Included Components
- Main structural piece: Multi-tiered terraced amphitheater steps framing a large open-paved central sunken courtyard
- Transit systems: Dual outdoor escalators integrated directly into the terraced step structure for vertical pedestrian access
- Water feature: Central cascading water channel with stepped rockeries and upper and lower semi-circular pools
- Landscape and decor elements: Terraced grass planter boxes, upper-level tree groves, red linear wall accent panels, and colorful decorative figure sculptures
Rendering & Workflow Compatibility
Featuring an optimized polygon count of 36,749, this architectural landscape asset is natively backward compatible with SketchUp 8, ensuring lightweight performance and efficient integration into large-scale urban site planning workflows.


Comments0