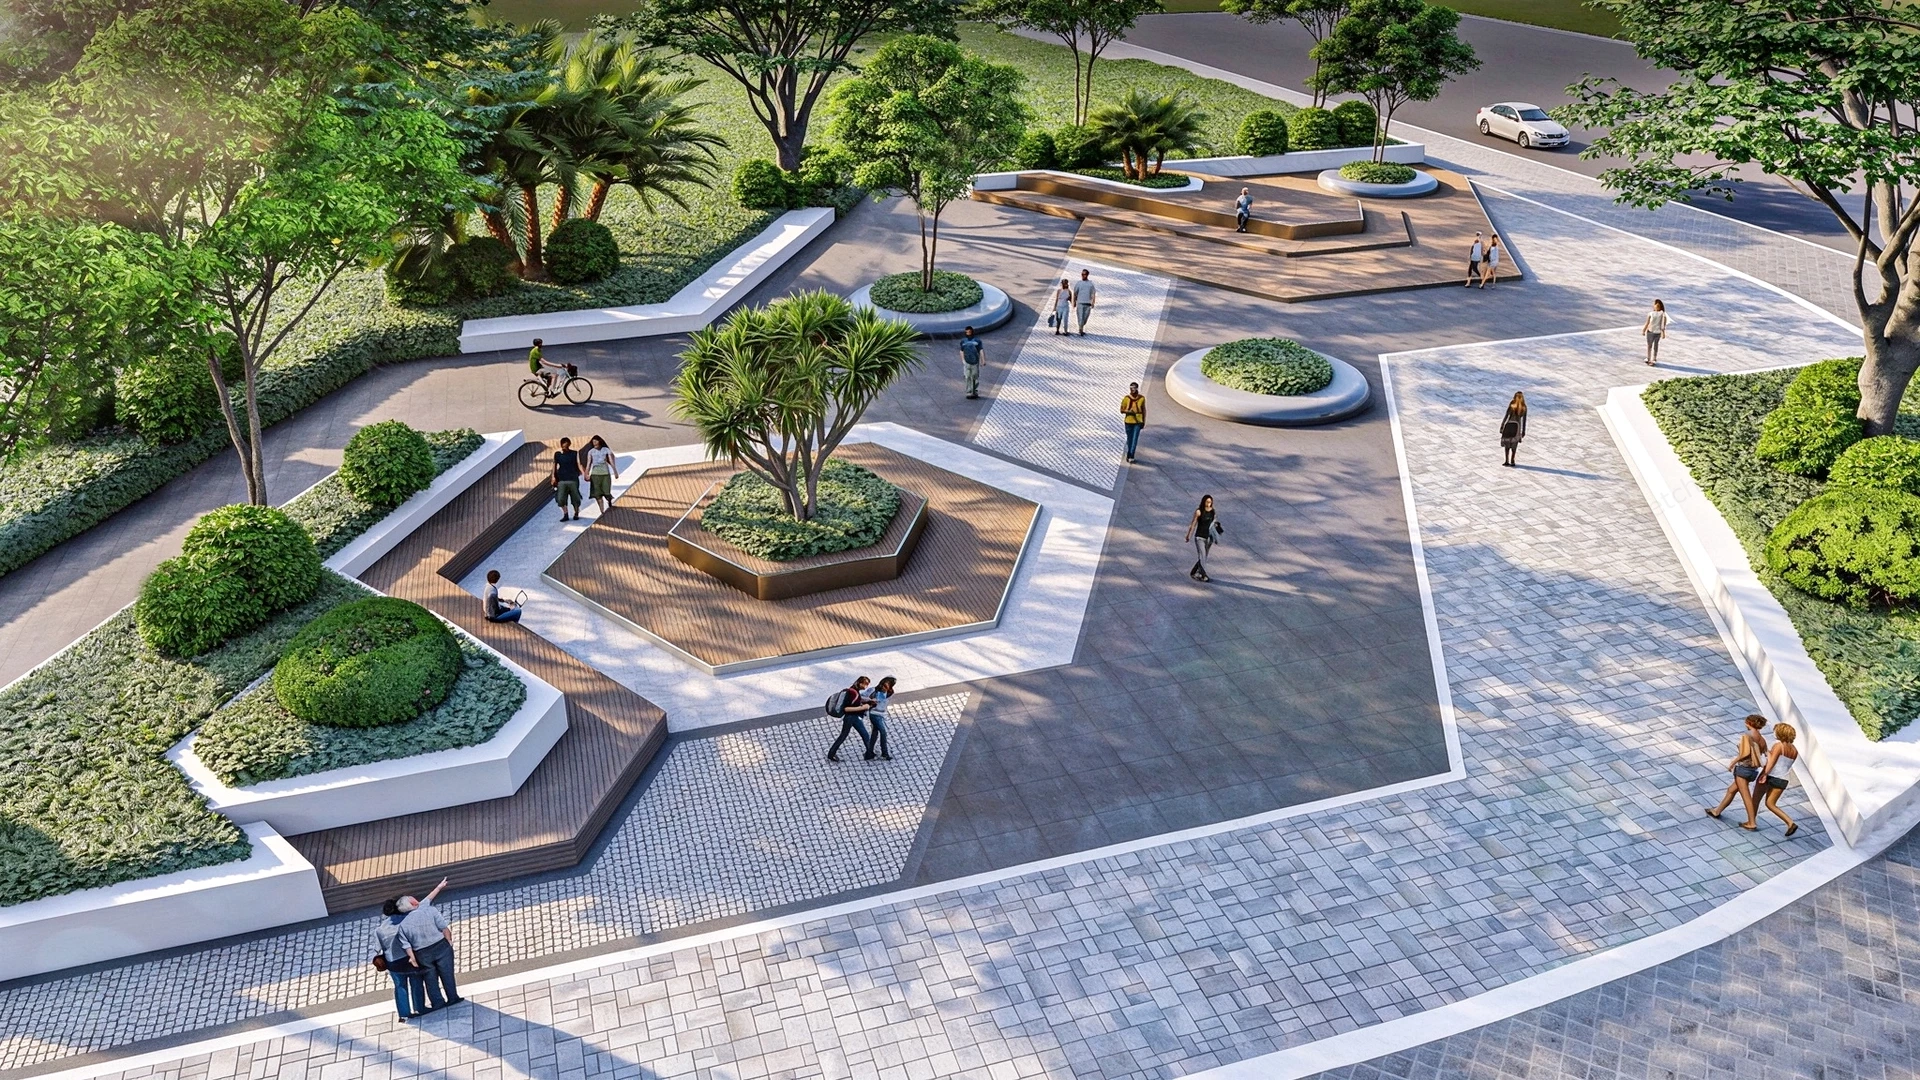
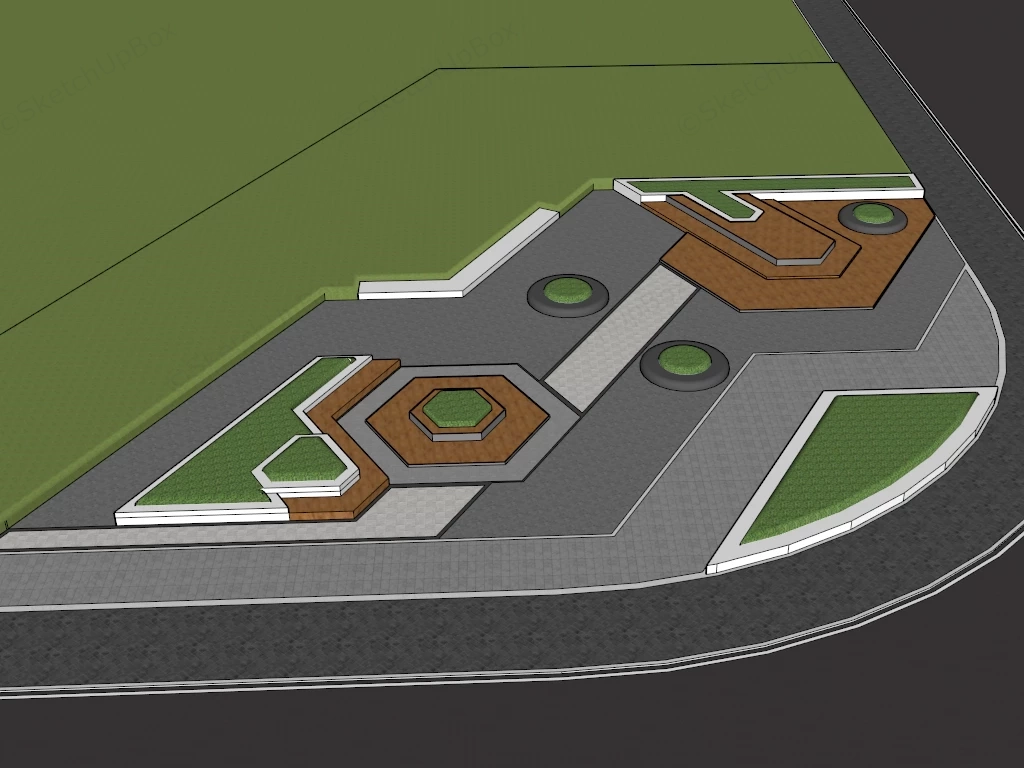
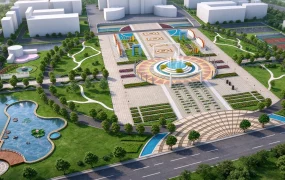
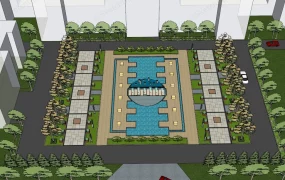
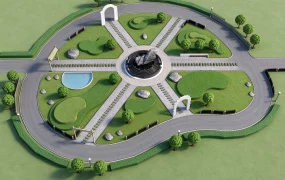
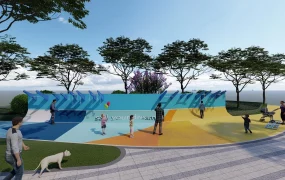
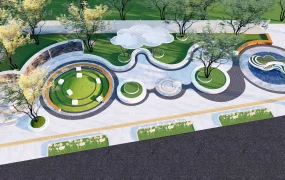
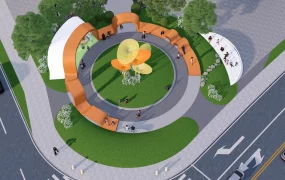
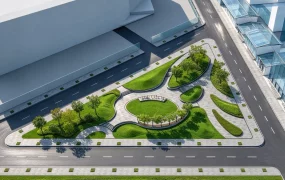
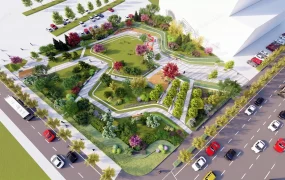
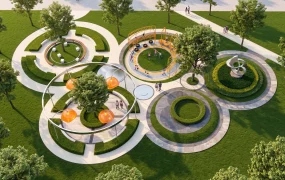
Geometric urban plaza and hardscape master plan SketchUp 3D model, a modern pocket park designed with geometric pathways, landscaped planters, and open seating areas for pedestrians. The layout integrates greenery and open spaces to create a functional urban retreat for people to relax and socialize.
This 3D model provides a structured geometric urban plaza layout, emphasizing angular hardscape design and integrated street furniture. Engineered for Landscape Viz and commercial ArchViz, it serves as an optimal baseline for municipal public squares, corporate campus entrances, or retail exterior developments. The use of intersecting hexagonal and trapezoidal raised planters effectively breaks up large expanses of paving, directing pedestrian traffic flow while maximizing multi-tiered seating capacity.
Included Components
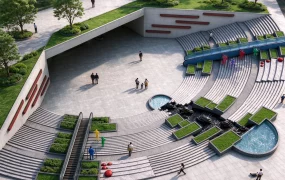
- Main structural framework: Geometric raised concrete planters with integrated multi-level wooden decking and hexagonal seating islands.
- Secondary hardscape: Contrasting multi-tone paving layout utilizing interlocking grids and linear borders to define pedestrian circulation zones.
- Placeholder assets: Proxy planting beds and central tree pits prepared for population with high-resolution scatter foliage within rendering engines.
Rendering & Workflow Compatibility
Natively compatible with SketchUp 8 (SU8) and newer versions, featuring pre-configured Enscape (ENS) materials for immediate real-time rendering. The core structural geometry is highly optimized with an ultra-low polygon count of just 1,762, relying on proxy workflows for vegetation to ensure maximum viewport performance in expansive master planning scenes.
Comments0