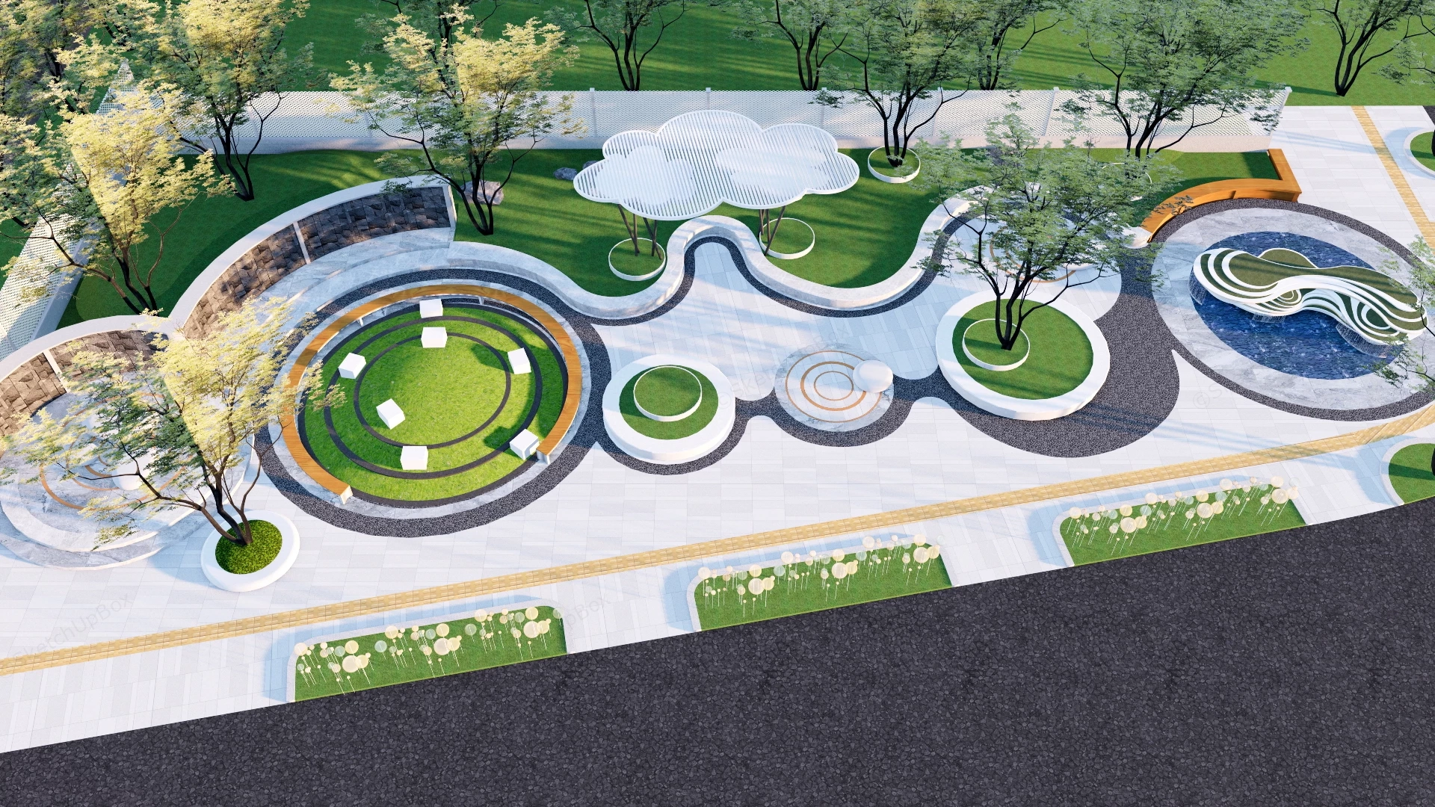
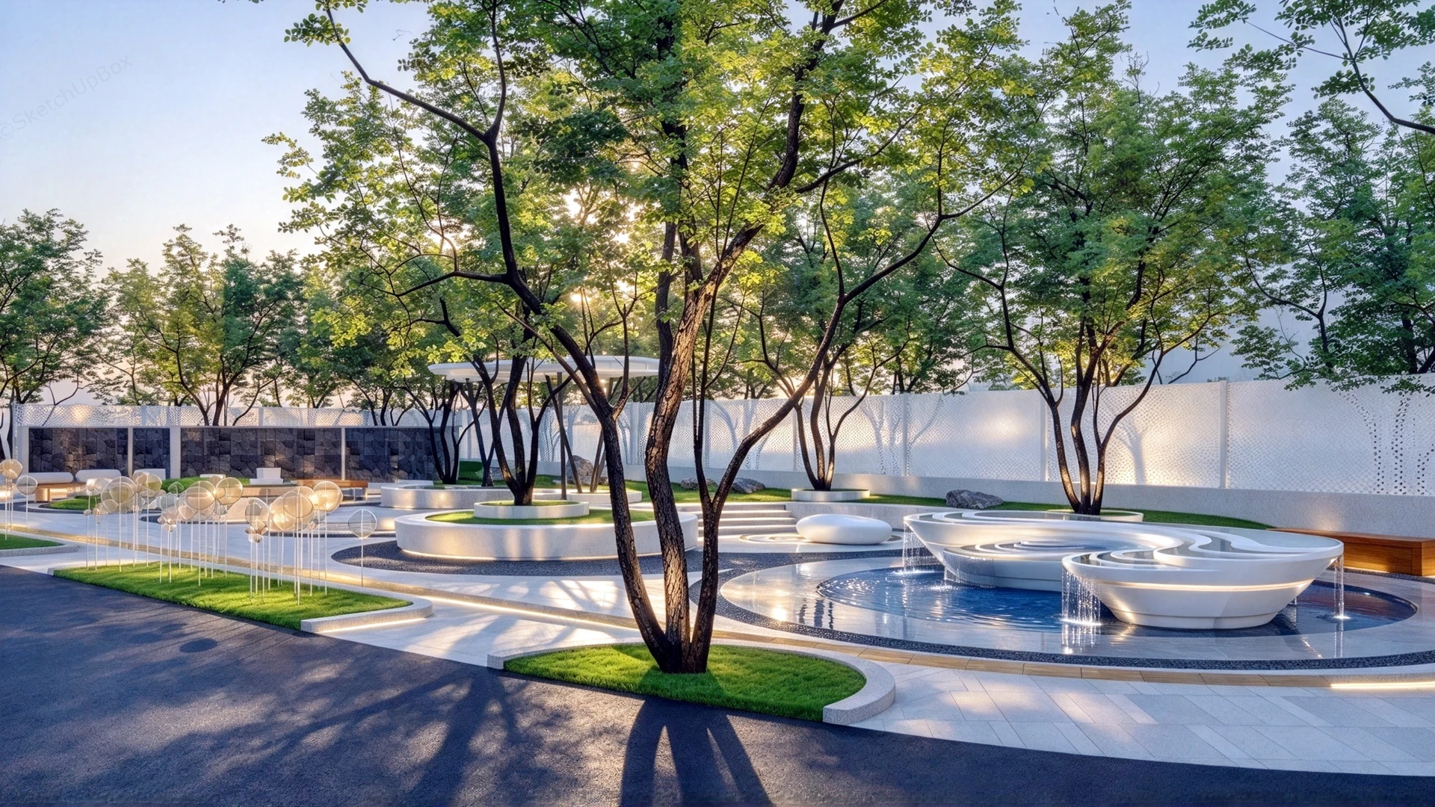
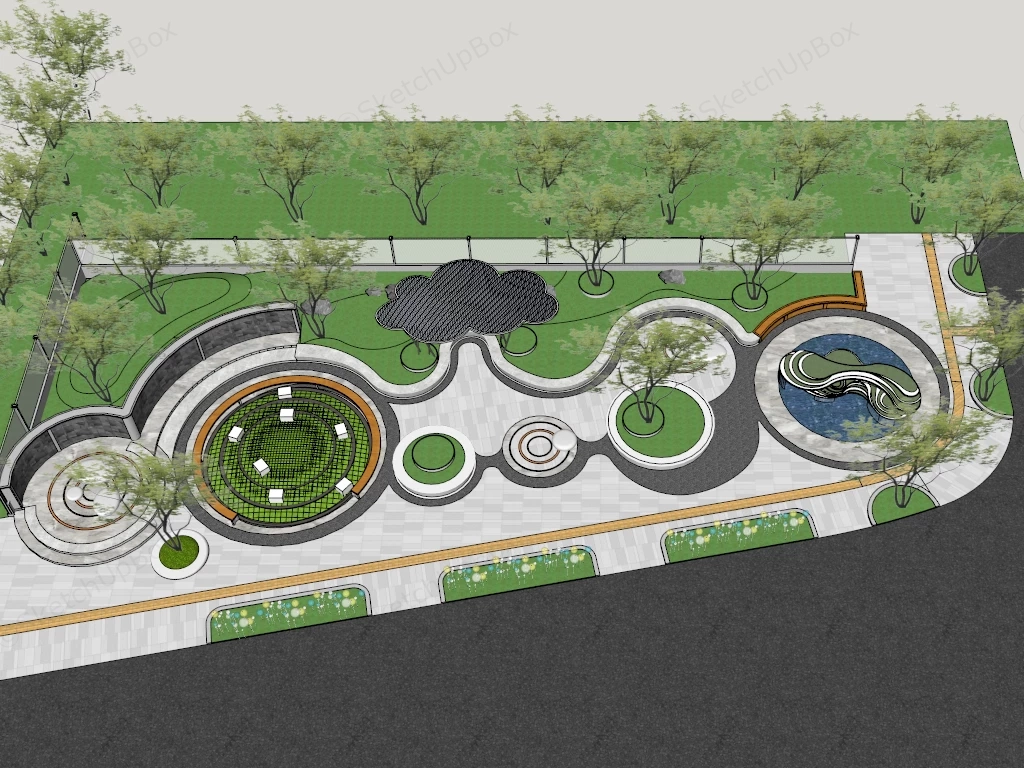
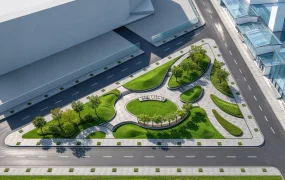
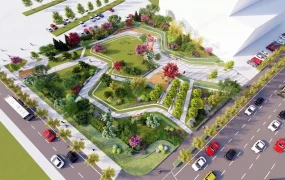
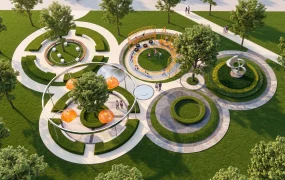
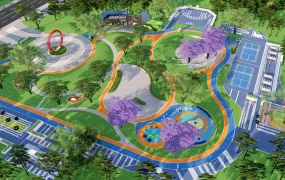
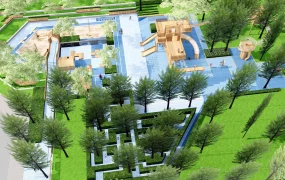
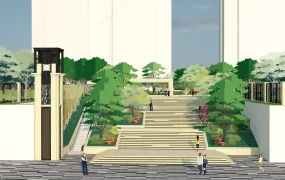
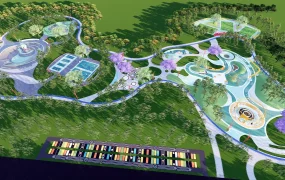
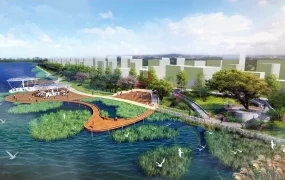
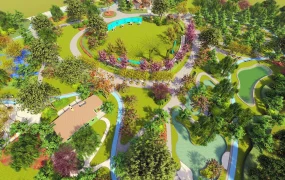
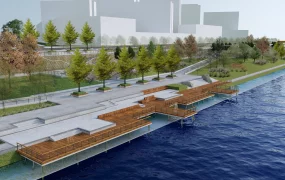
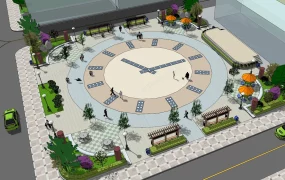
Modern linear urban park plaza masterplan with cloud pergola SketchUp 3D model, featuring circular green spaces, winding pathways, white pergola, and sculptural water features. The layout incorporates seating areas, landscaped trees, and artistic elements to create a vibrant and inviting urban green space.
This detailed site-scale landscape architectural 3D model features a modern linear urban park, civic plaza, and community recreation masterplan. Defined by fluid curvilinear paving patterns, a cloud-shaped slatted canopy pergola, circular lawn plazas, and an organic sculptural water feature, this asset is tailored for urban planning proposals, municipal park design, commercial plaza staging, and exterior ArchViz projects.
Included Components & Specifications
- Fluid Pedestrian Plaza & Geometric Walkways: Organic circular paving motifs, concentric stone tile bands, dark decorative gravel borders, and yellow tactile paving strips along the perimeter sidewalk
- Cloud Canopy Pergola & Rest Alcoves: Stylized cloud-shaped white slatted shade canopy structure supported by slender tubular posts, paired with integrated curved bench seating and circular rest zones
- Circular Lawn Plaza & Seating Rings: Concentric circular green turf grass lawn area fitted with minimalist white cube seating blocks and framed by curved perimeter retaining benches
- Reflective Water Pool & Sculptural Island: Circular shallow water feature housing an organic, fluid contoured wave sculpture/bench centerpiece with multi-layered terraced step geometry
- Landscaping & Site Infrastructure: Mature broadleaf canopy shade trees planted within circular concrete tree rings, linear flower beds, stone backdrop retaining walls, and front asphalt road paving
Rendering & Workflow Compatibility
The model contains 981,647 polygons, delivering rich geometric precision, smooth curvilinear path contours, and detailed foliage silhouettes for close-up plaza renders and wide-angle aerial site masterplan views. Saved in SketchUp 8 (SU8) format, it provides complete backward compatibility across legacy and contemporary SketchUp architectural production pipelines.
Comments0