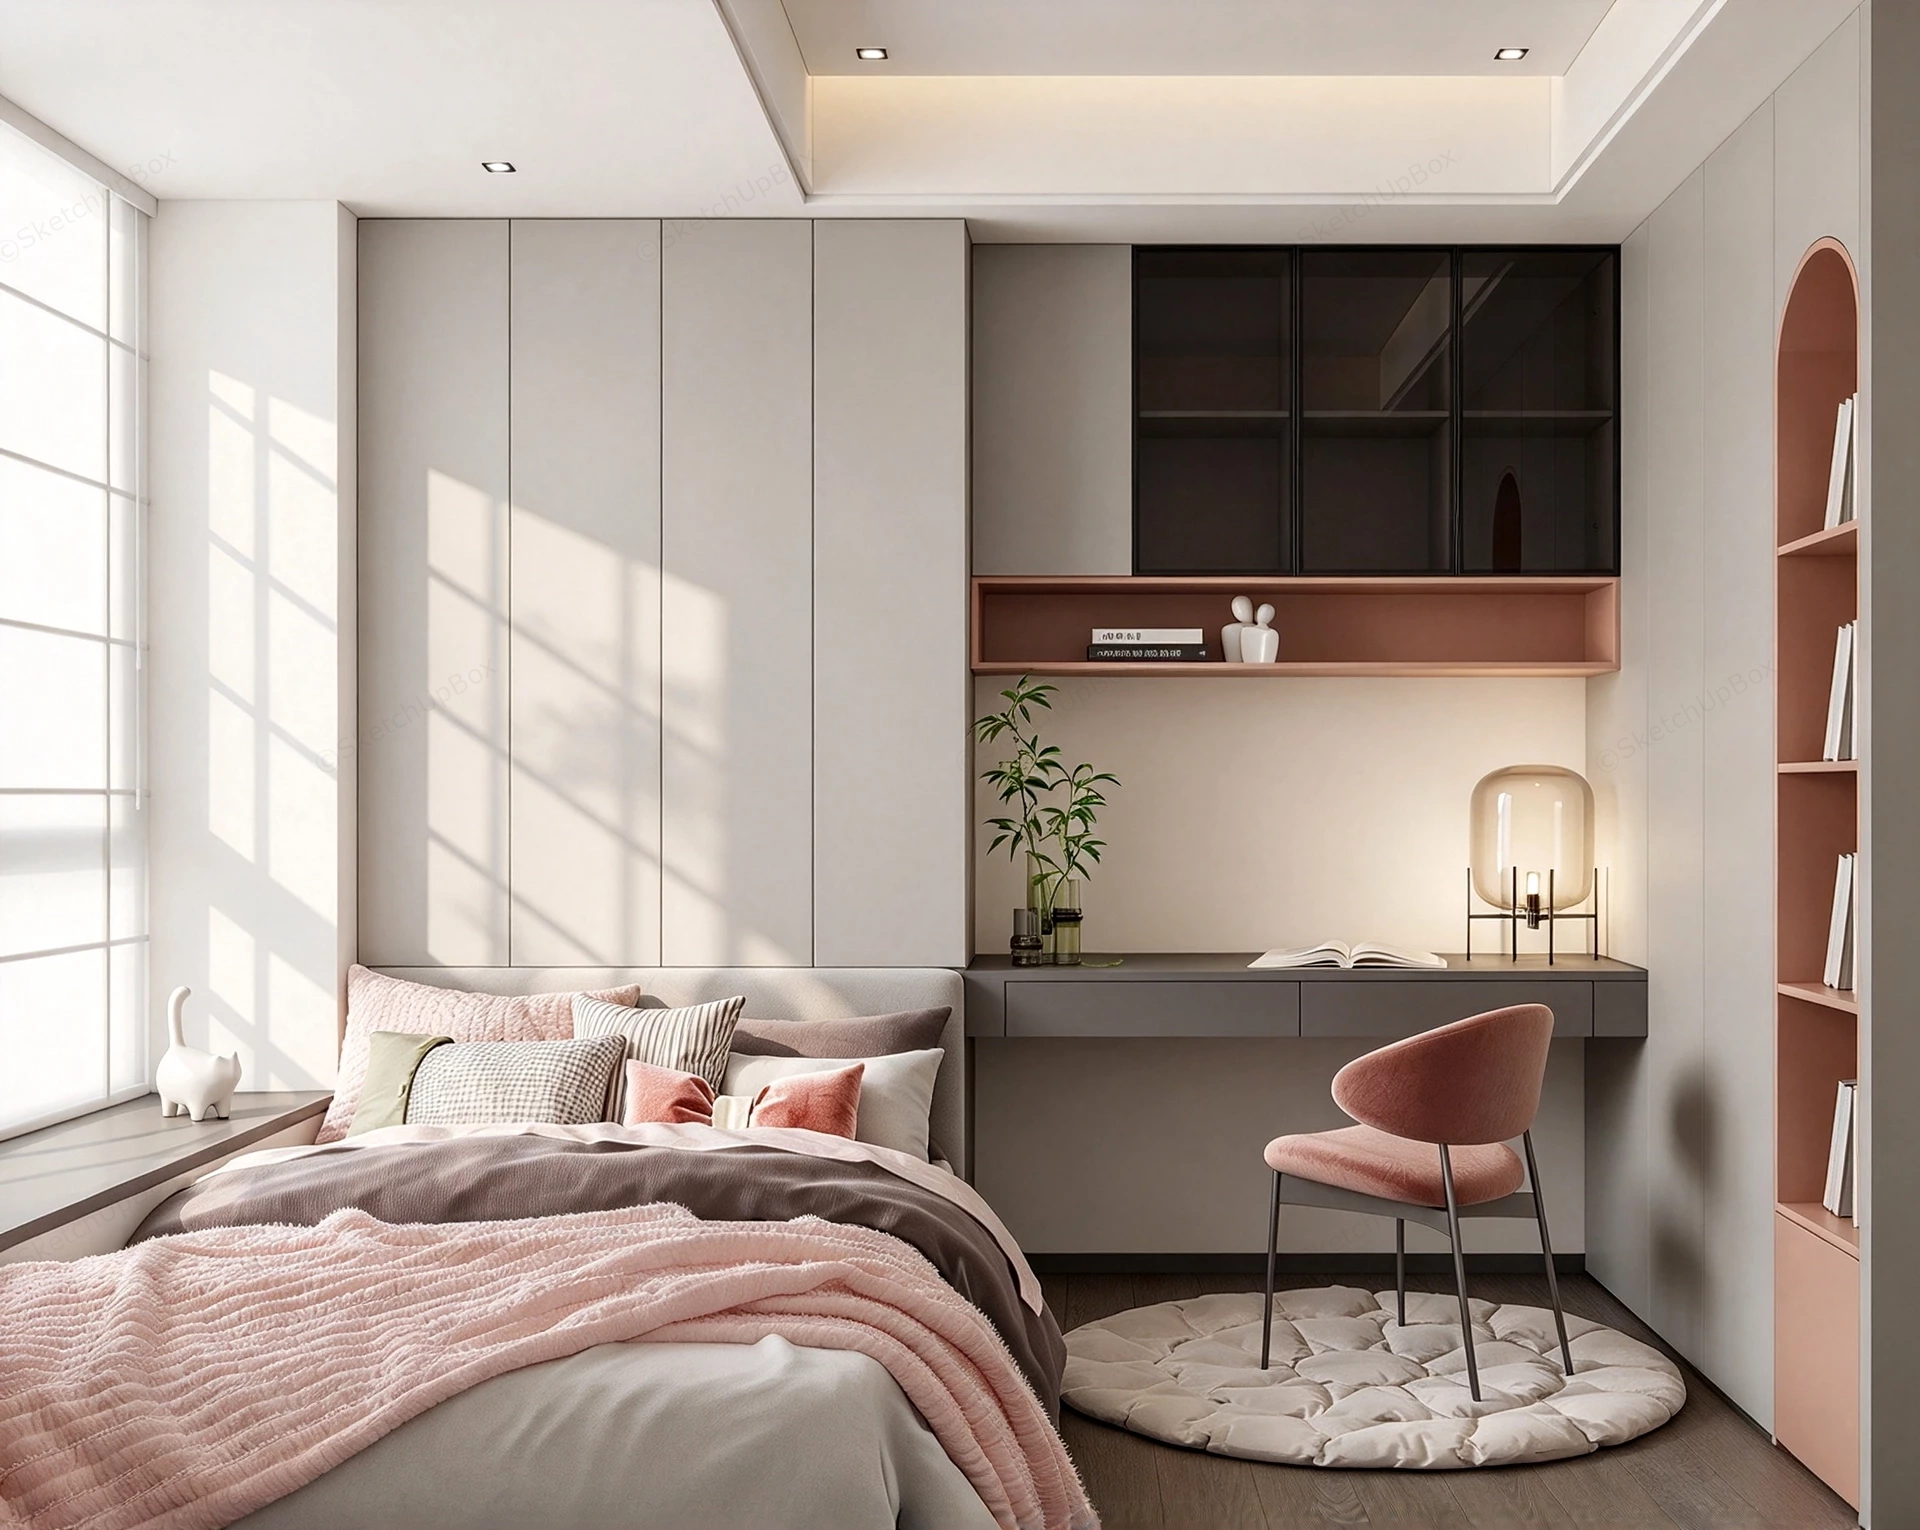
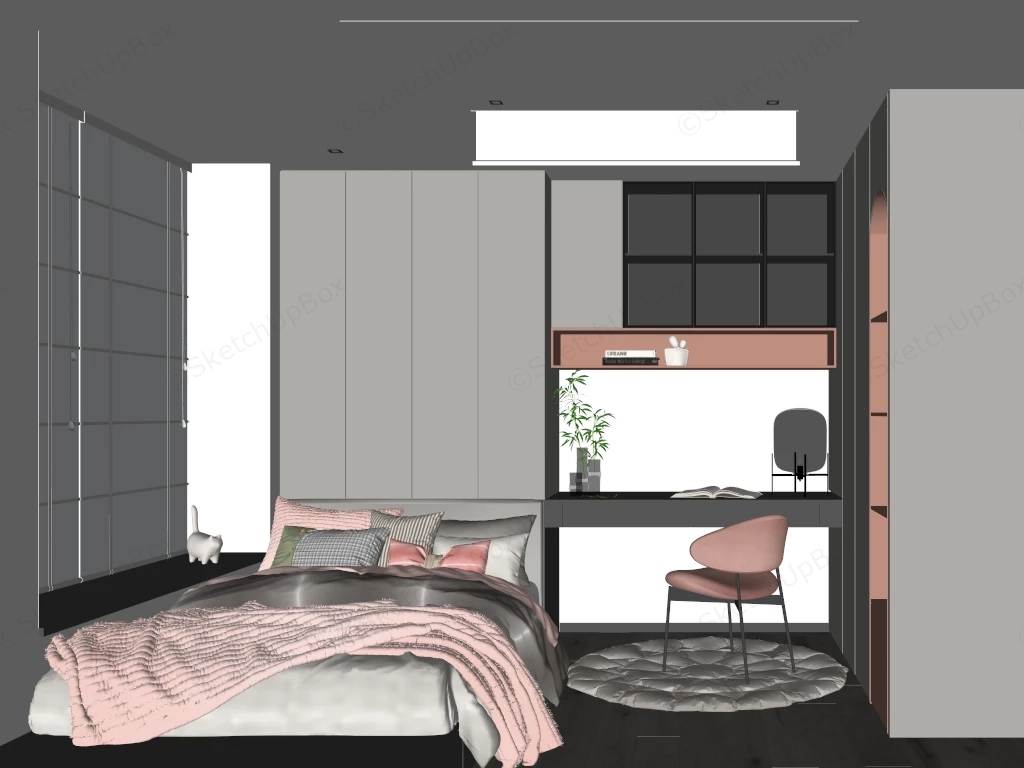
Modern space-saving feminine bedroom with integrated study desk SketchUp 3D model, featuring a neatly made bed with pastel pillows, a desk with pink chair, and built-in shelving. The room uses a mix of light greys, warm beiges, and dusty pinks, accented by natural wood and touches of black. It features a highly integrated layout that combines sleeping, studying, and storage areas.
This high-detail residential interior 3D asset features a modern feminine bedroom suite combining custom full-height storage millwork, an integrated study workstation, a cozy window-side bed setup, and an arched wall display bookshelf. Configured in a warm neutral greige palette accented with dusty rose and salmon pink tones, this model is tailored for luxury residential ArchViz, apartment staging, youth bedroom interior design presentations, and FF&E specification workflows. Pre-configured with Enscape (ENS) materials for immediate high-end rendering output.
Included Components
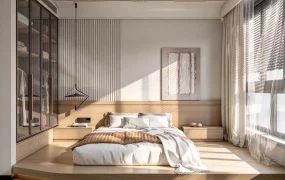
- Platform Bed & Soft Textiles: Low-profile bed nestled against a wide bay window alcove, featuring multi-layered bedding with a dusty pink quilted throw blanket, neutral grey duvet, houndstooth and salmon accent pillows, and a white ceramic cat figurine prop on the window sill.
- Integrated Study Workstation: Custom floating dark grey desk unit with horizontal storage drawers, equipped with an open hardcover book, a glass vase holding fresh botanical greenery, and an amber glass dome table lamp with a dark wire tripod frame.
- Built-In Wardrobe & Wall Storage: Full-height greige wardrobe cabinetry, dark smoked glass-door upper storage cabinets with a salmon-pink open shelf niche below, and a continuous recessed arched pink bookshelf unit integrated into the side wall.
- Accent Seating & Textiles: Ergonomic dusty rose velvet desk chair on a slender dark metallic frame, grounded by a plush cream circular quilted area rug.
- Architectural Lighting & Glazing: Recessed tray ceiling with warm LED cove lighting channels, subtle square downlights, dark oak floorboards, and a large bay window fitted with sheer grid roller blinds for soft natural daylighting effects.
Design & Practicality Insights
The seamless integration of sleeping, working, and storage functions along adjacent wall planes maximizes floorplate efficiency in compact and mid-sized bedroom layouts, while the subtle juxtaposition of cool greige, dark grey, and soft dusty rose establishes a sophisticated, balanced feminine aesthetic for ArchViz presentations.
Rendering & Workflow Compatibility
Optimized at 1,681,583 polygons to capture intricate fabric quilting folds, glass reflections, and detailed millwork joinery while maintaining smooth viewport performance. The file comes equipped with pre-configured Enscape (ENS) material parameters for direct, one-click Enscape rendering. Fully compatible with SketchUp 8 (SU8) and newer versions, enabling clean pipeline integration into V-Ray, Enscape, or D5 Render setups.
Comments0