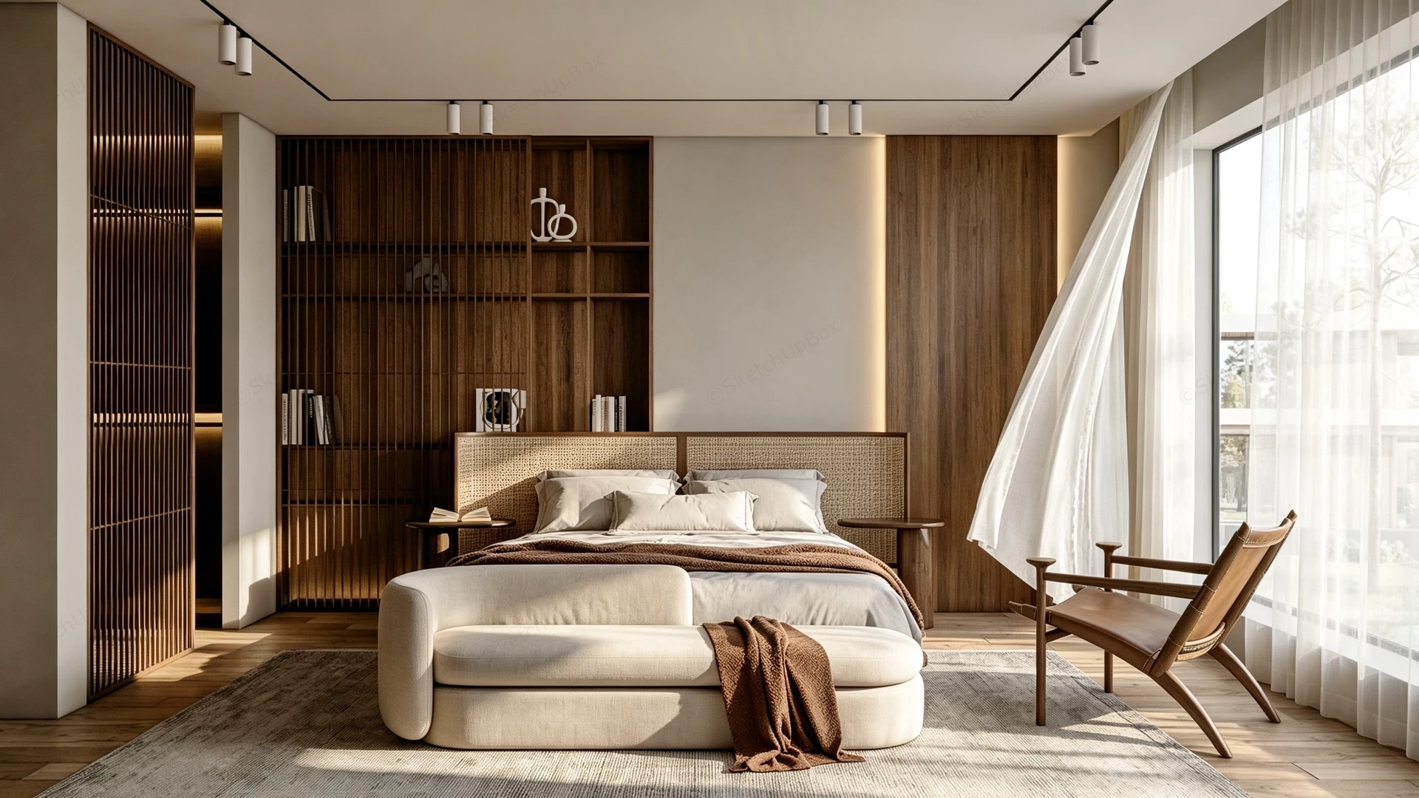
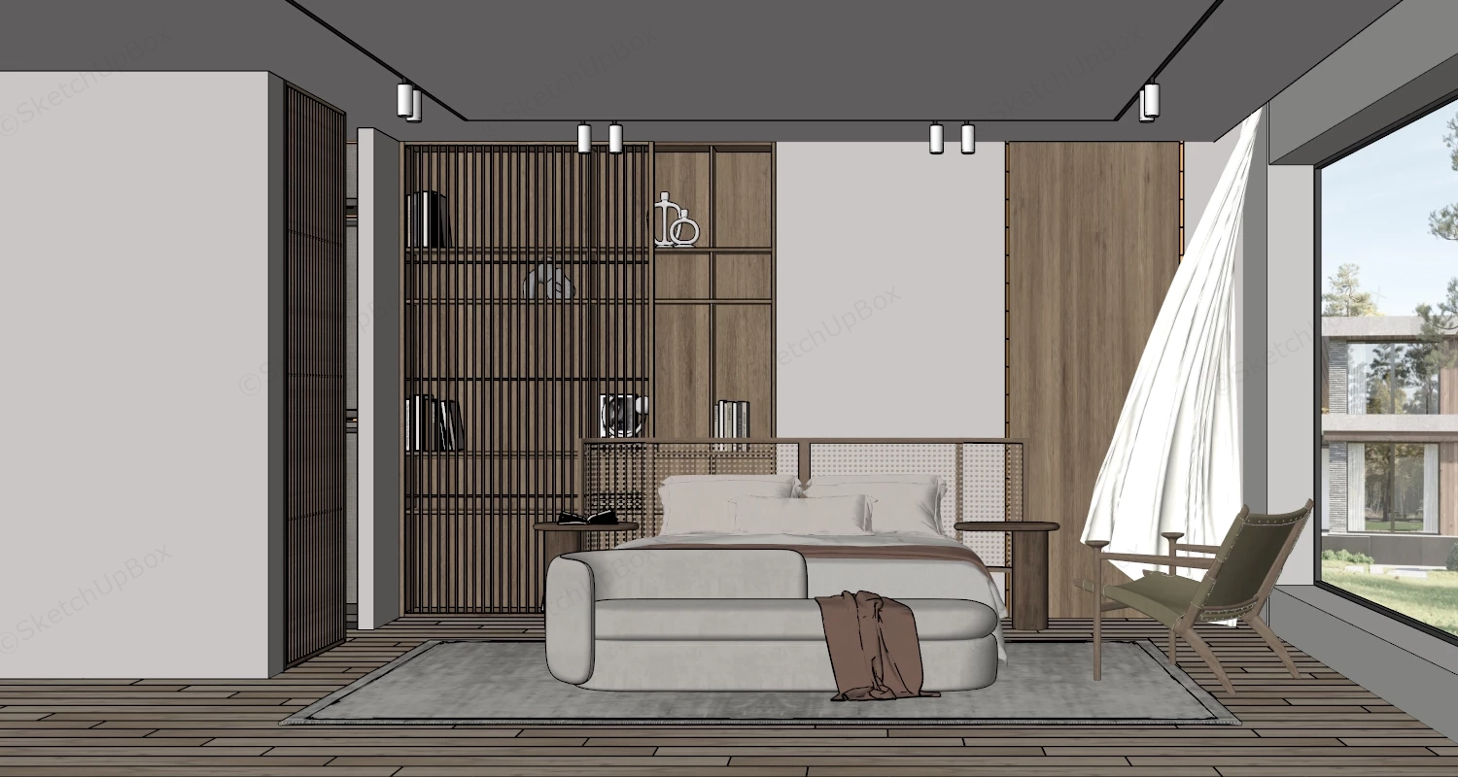
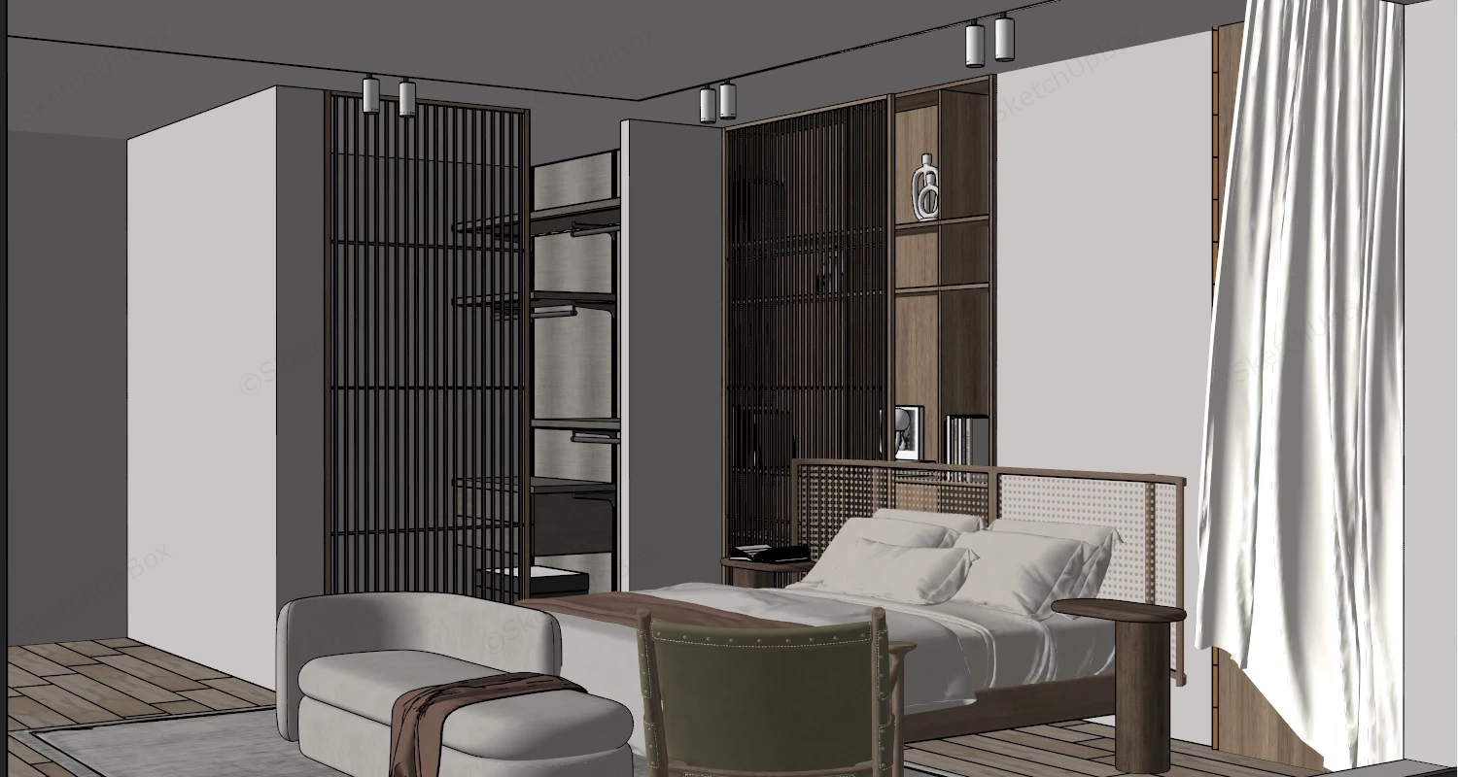
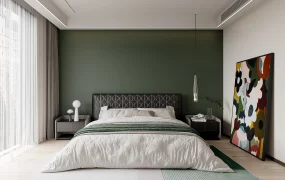
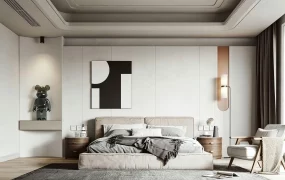
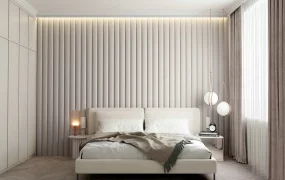
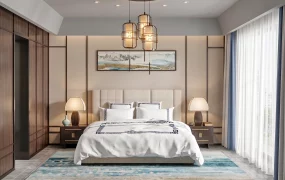
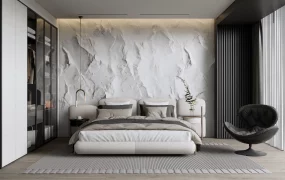
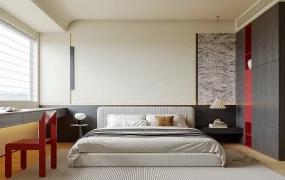
A modern Wabi-Sabi timber master bedroom suite SketchUp 3D model. This rendering captures a modern bedroom with a minimalist design, featuring a large bed with a woven headboard, warm wood paneling, and a neutral color palette accented by a brown throw. The room heavily incorporates natural materials and warm textures, creating a Japandi (Japanese-Scandinavian) aesthetic.
This detailed interior architectural model features a modern Wabi-Sabi and Japandi-inspired luxury master bedroom suite combining warm timber millwork, natural woven rattan accents, integrated ambient lighting, and organic upholstered furniture. Designed for high-end residential interior proposals, luxury boutique hotel suite staging, and ArchViz presentations, the scene pairs refined custom joinery with curated FF&E furniture arrangements for photorealistic rendering.
Included Components
- Bedding & seating furniture: Wood-framed bed featuring a woven rattan headboard, curved cream upholstered end-of-bed bench with decorative throw blanket, mid-century leather accent armchair with sloped timber frame, twin round wood nightstands, and a large textured woven area rug
- Architectural millwork & lighting: Full-height timber slatted partition screen, built-in walnut open display cabinet with slatted sliding panel, wood veneer wall accent panels with integrated concealed LED backlight strips, and track-mounted ceiling spotlights
- Window treatments & decor props: Floor-to-ceiling glass window with sheer white drapery, hardbound design books, ceramic art vases, and desktop staging props
Rendering & Workflow Compatibility
The model contains 330,991 polygons and comes fully equipped with pre-configured Enscape (ENS) materials, complete high-resolution texture maps, and custom Enscape lighting settings for direct real-time rendering. Saved in SketchUp 8 (SU8) format, it delivers seamless backward compatibility across legacy and contemporary SketchUp architectural production pipelines.
Comments0