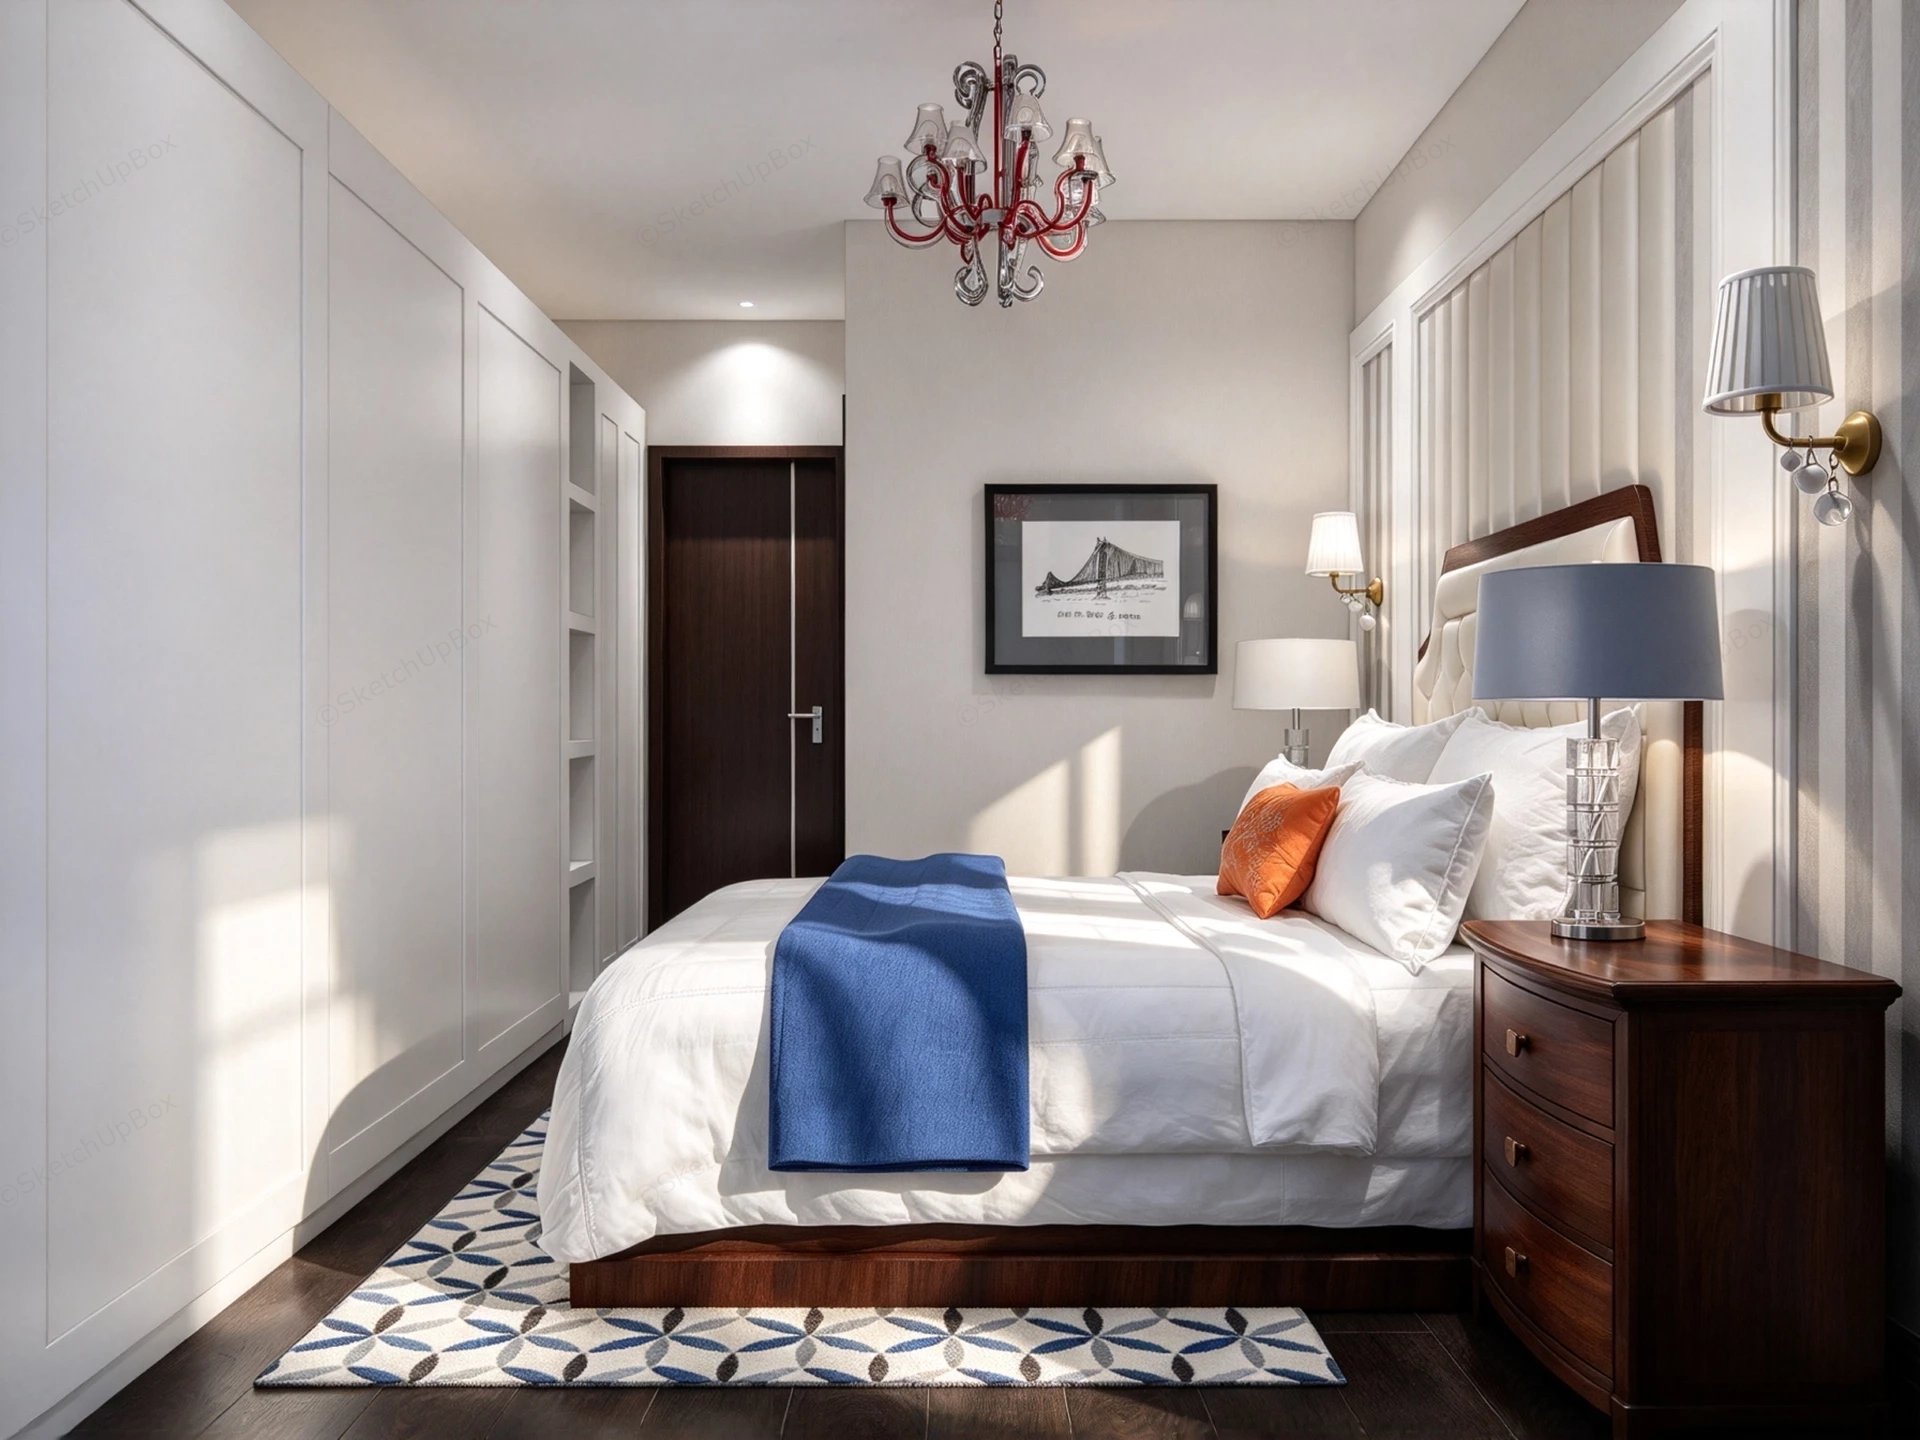
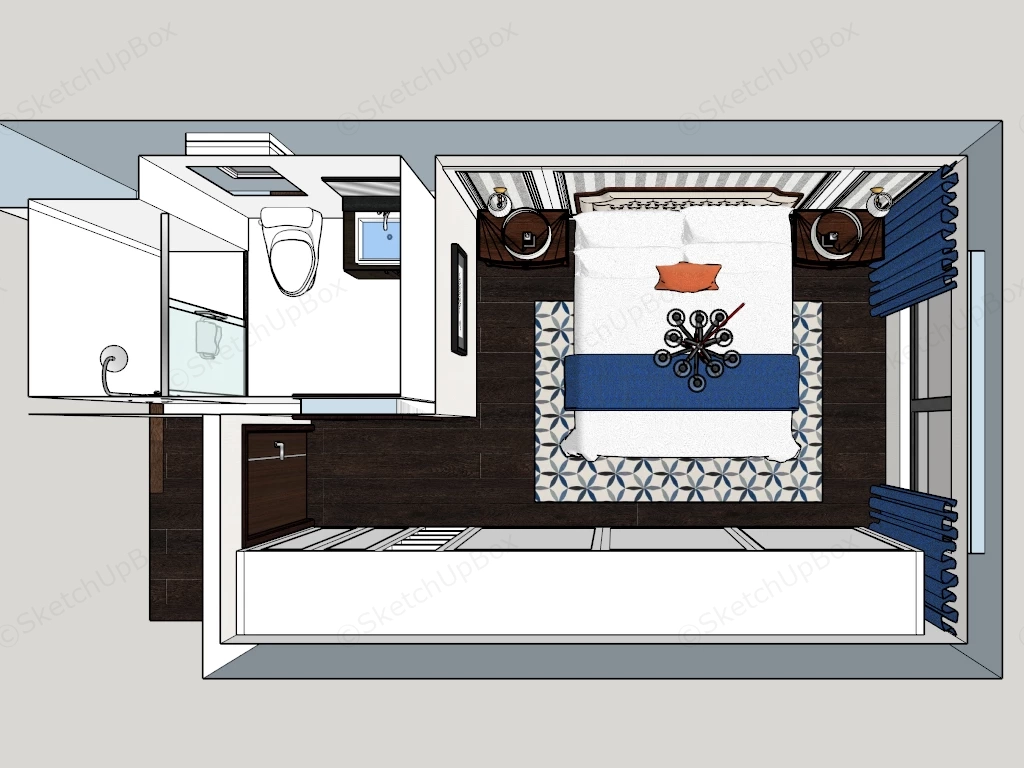
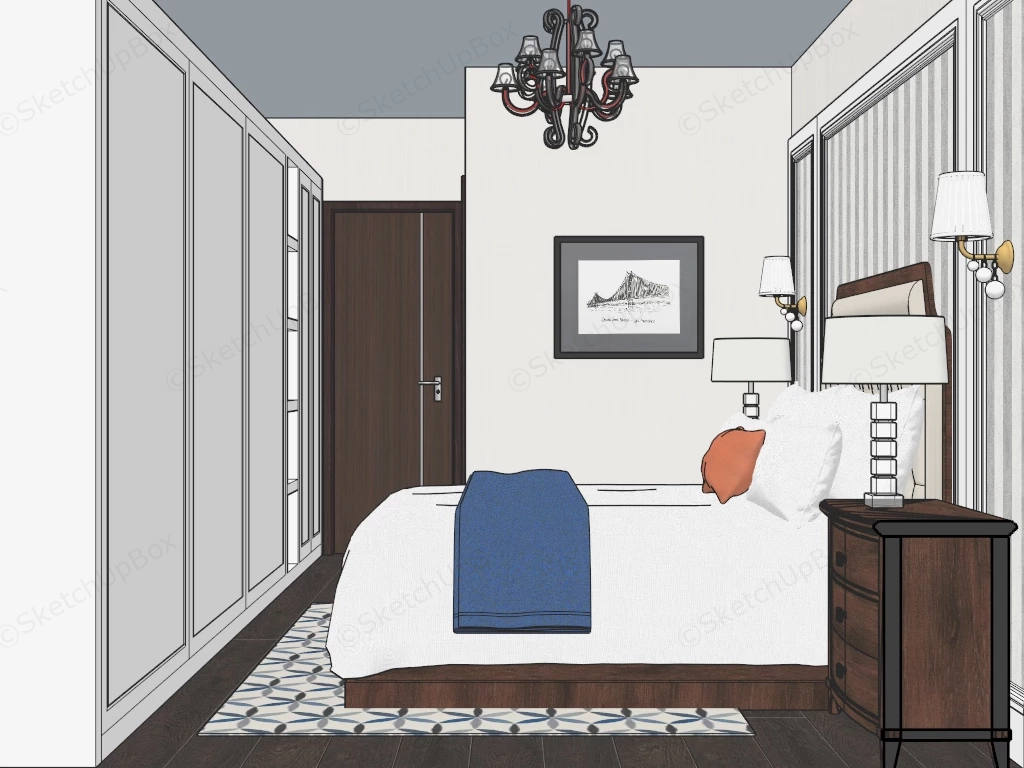
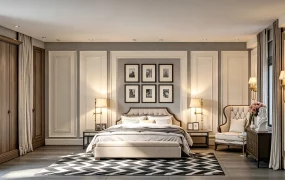
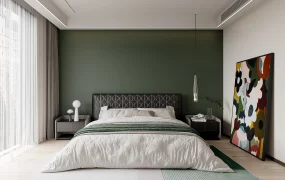
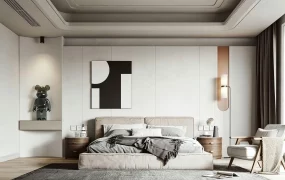
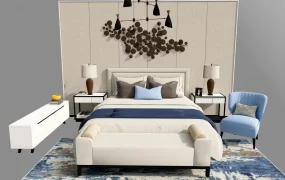
Modern transitional walnut bedroom SketchUp 3D model, with built-in white wardrobes, patterned rug, and bed accented by blue throw and orange pillow. A chandelier, wall sconces, and a framed bridge artwork add decorative touches to the minimalist space.
This detailed interior residential 3D model features a modern transitional master bedroom suite defined by a rich dark walnut timber bed frame, a button-tufted off-white upholstered headboard, full-height white shaker-style wardrobe cabinetry, and a statement red glass chandelier. Designed for luxury apartment staging, master bedroom proposals, boutique hotel room layouts, and photorealistic ArchViz presentations, the scene combines warm wood tones with crisp white millwork and vibrant accent styling.
Included Components & Specifications
- Walnut Bed & Layered Bedding: Dark walnut timber bed frame fitted with a button-tufted cream leather/fabric headboard, staged with crisp white duvet linens, a cobalt blue throw blanket runner, and a vibrant burnt-orange accent pillow
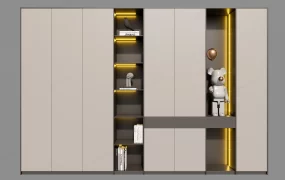
- Full-Height Shaker Wardrobes & Door Assembly: Wall-to-wall white shaker-style wardrobe cabinetry featuring vertical panel doors, open side display cubbies, and a matching dark walnut interior door with metallic lever hardware
- Walnut Nightstands & Storage Millwork: Twin three-drawer dark walnut nightstands with rounded corners and antique brass drawer pull handles
- Statement Lighting Fixtures: Multi-arm red glass crystal chandelier ceiling fixture, glass dome bedside table lamp, faceted crystal stem lamp with a dark grey drum shade, and brass wall sconces with fabric shades and hanging crystal drops
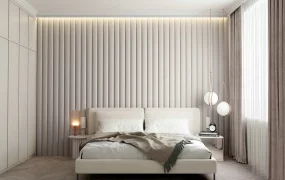
- Decor & Architectural Finishes: Framed black-and-white bridge art print, vertical channel-tufted upholstered backwall panel, striped wallpaper trim, dark hardwood floor planks, and a geometric blue-and-white patterned area rug
Rendering & Workflow Compatibility
The model contains 143,558 polygons, offering an optimal balance between rich geometric depth, soft fabric folds, and fast real-time viewport navigation for master bedroom scene staging. Saved in SketchUp 8 (SU8) format, it delivers complete backward compatibility across legacy and contemporary SketchUp architectural production pipelines.

Comments0