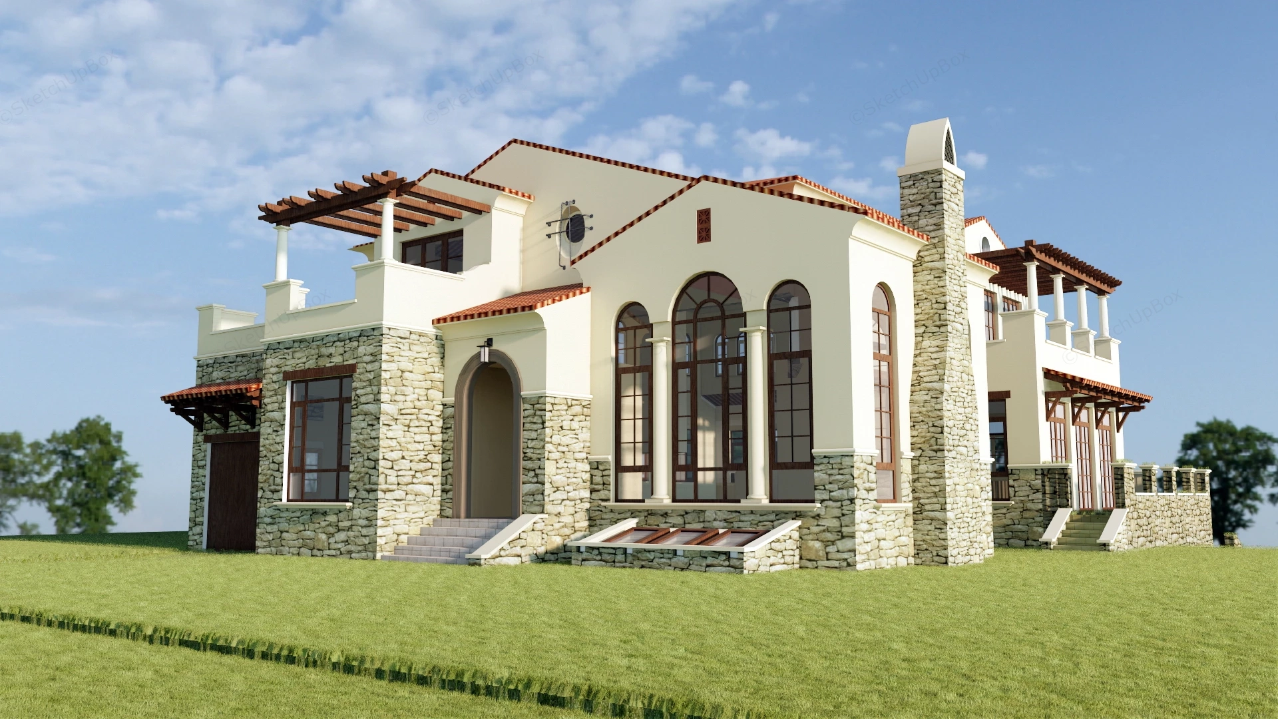
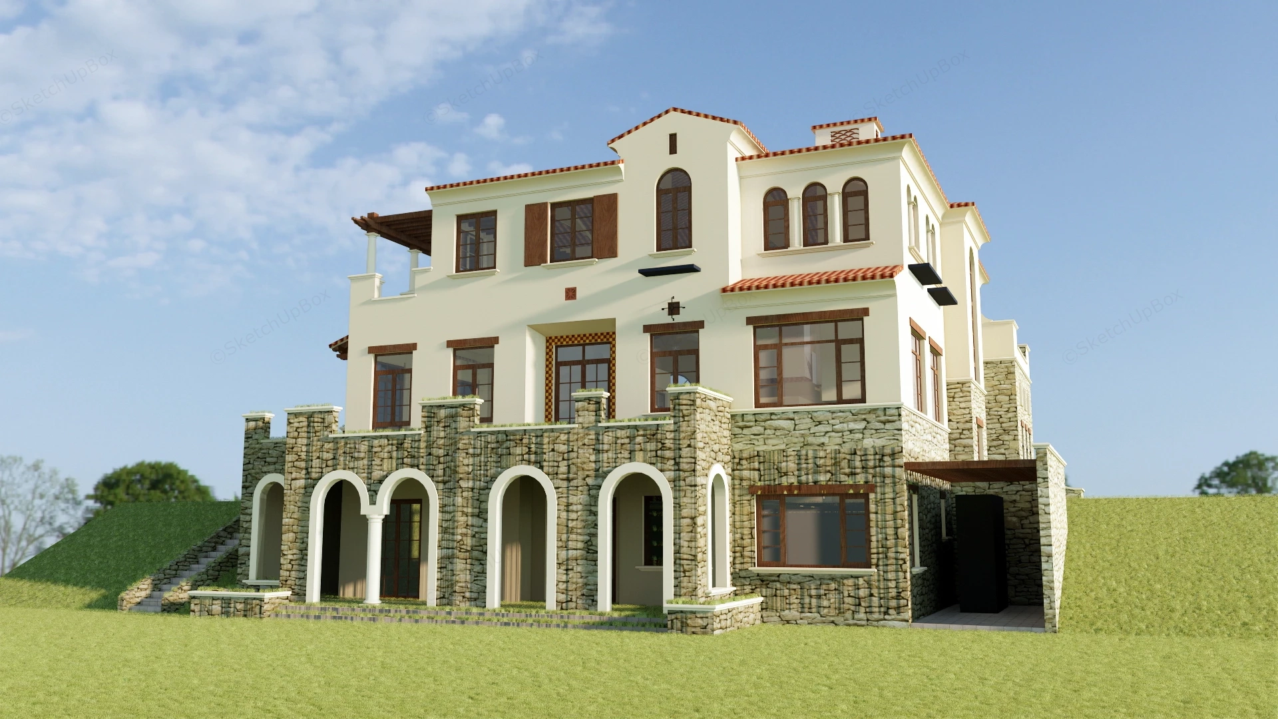
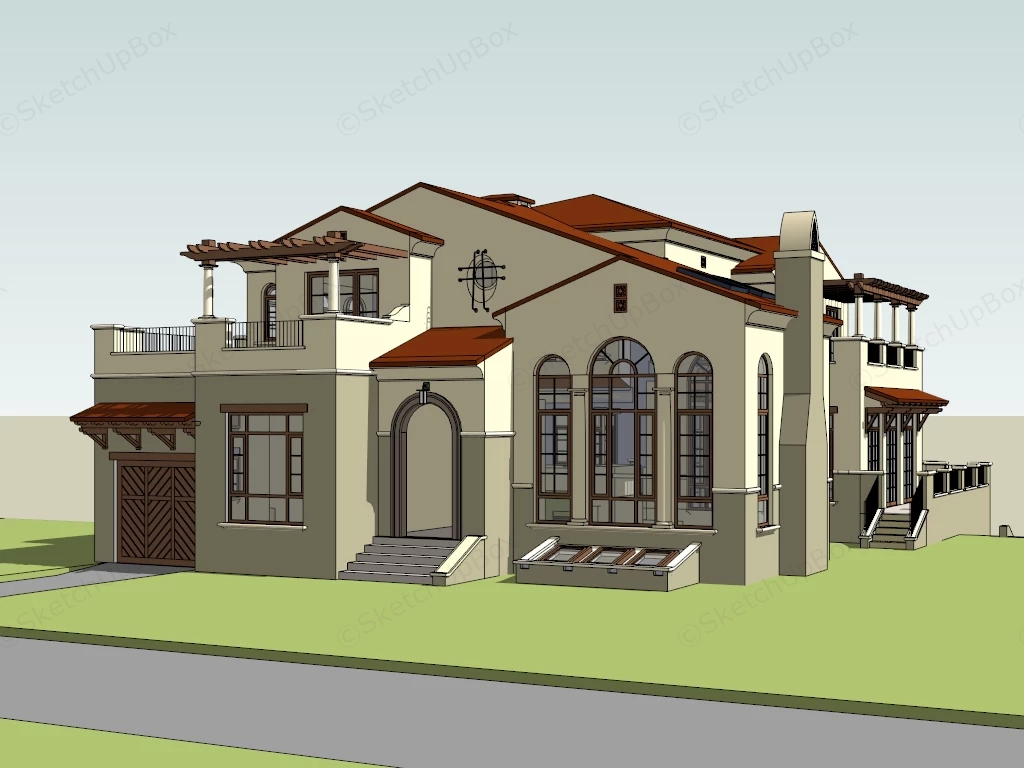
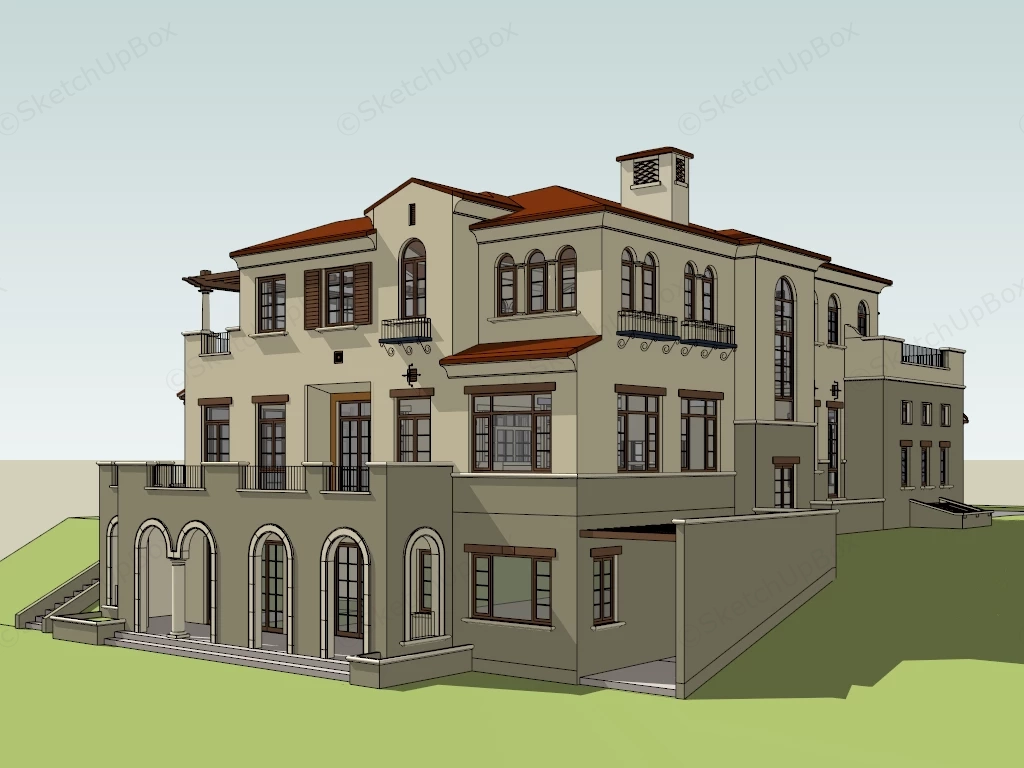
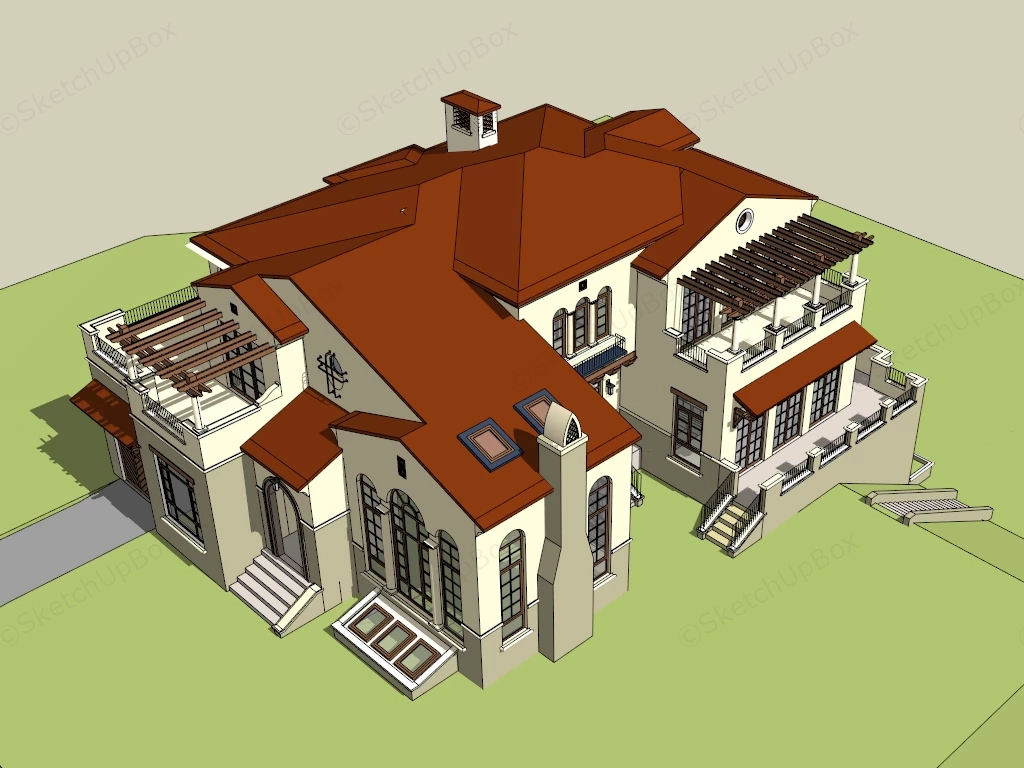
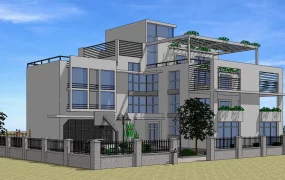
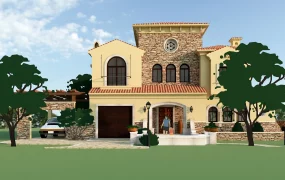
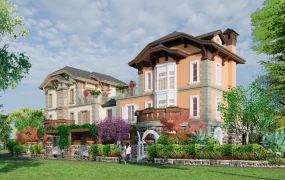
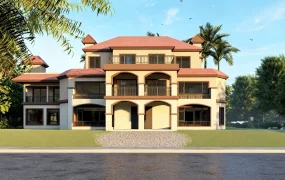
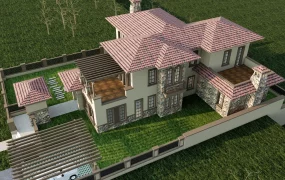
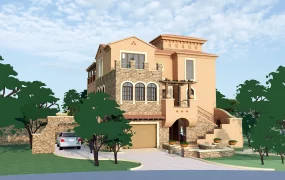
Mediterranean Spanish villa residence SketchUp 3D model, with a red-tiled roof, arched windows, and multiple balconies and terraces. The design features a mix of open-air spaces and shaded areas, with a multi-tiered layout designed for open-air luxury.
This multi-story Spanish Revival villa exterior features an articulated massing layout complete with characteristic red terracotta tile roof profiles, warm stucco wall surfaces, and integrated timber pergolas. Designed for luxury residential exterior visualizations, master-planned suburban estate renderings, and architectural site development presentations, the model provides a complete building envelope for ArchViz workflows. The design utilizes stepped foundation levels, multi-tier balconies, and a lower walkout arcade loggia to optimize site topography adaptation and outdoor living circulation.
Included Components
- Main structural piece: Multi-level Mediterranean villa building shell with red clay barrel tile roof geometry, stucco finish exterior walls, prominent chimney stack, arched main entrance portal, and terraced foundation walls.
- Secondary architecture: Attached garage with chevron-patterned wood doors, upper terrace timber shade pergolas, lower-level walkout loggia with open archways, and external stone stairways with protective parapet railings.
- Facade details & Fenestration: Arched multi-pane window assemblies, French terrace doors, decorative timber window shutters, wrought iron balcony guardrails, roof skylight modules, and exterior wall-mounted sconce fixtures.
Rendering & Workflow Compatibility
Built with a lightweight geometry footprint of 50,329 faces, this asset comes with pre-configured Enscape material properties and all embedded texture maps included. The model is ready for direct real-time rendering in Enscape out of the box, with full legacy file compatibility maintained down to SketchUp 8 (SU8).

Comments0