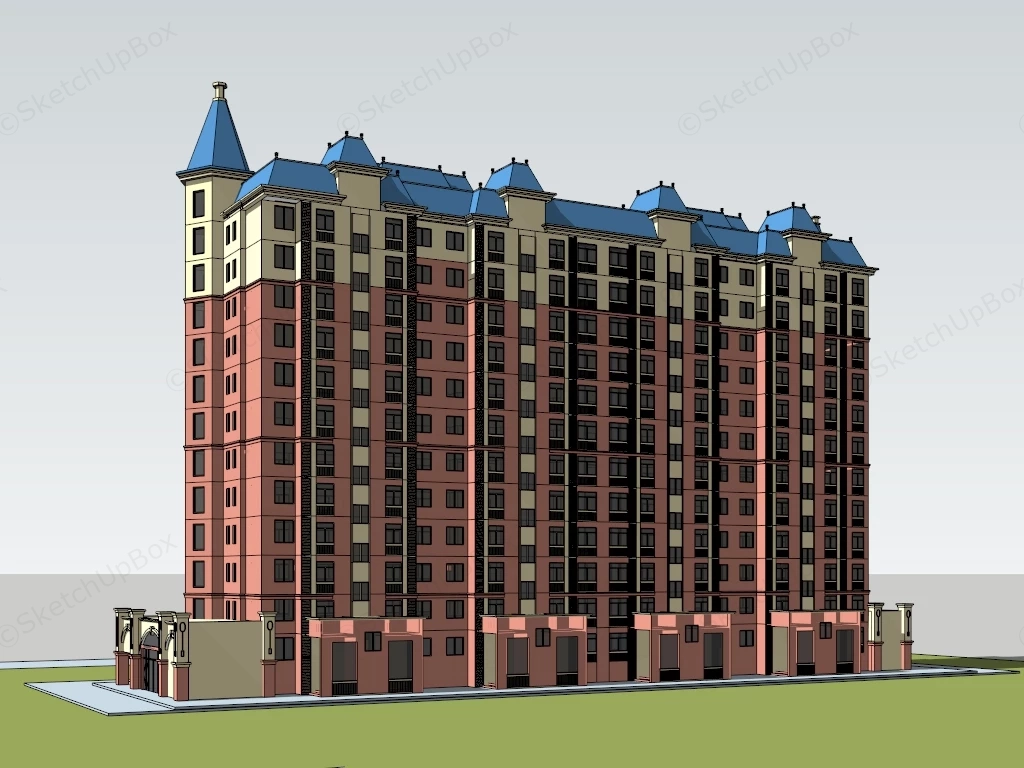
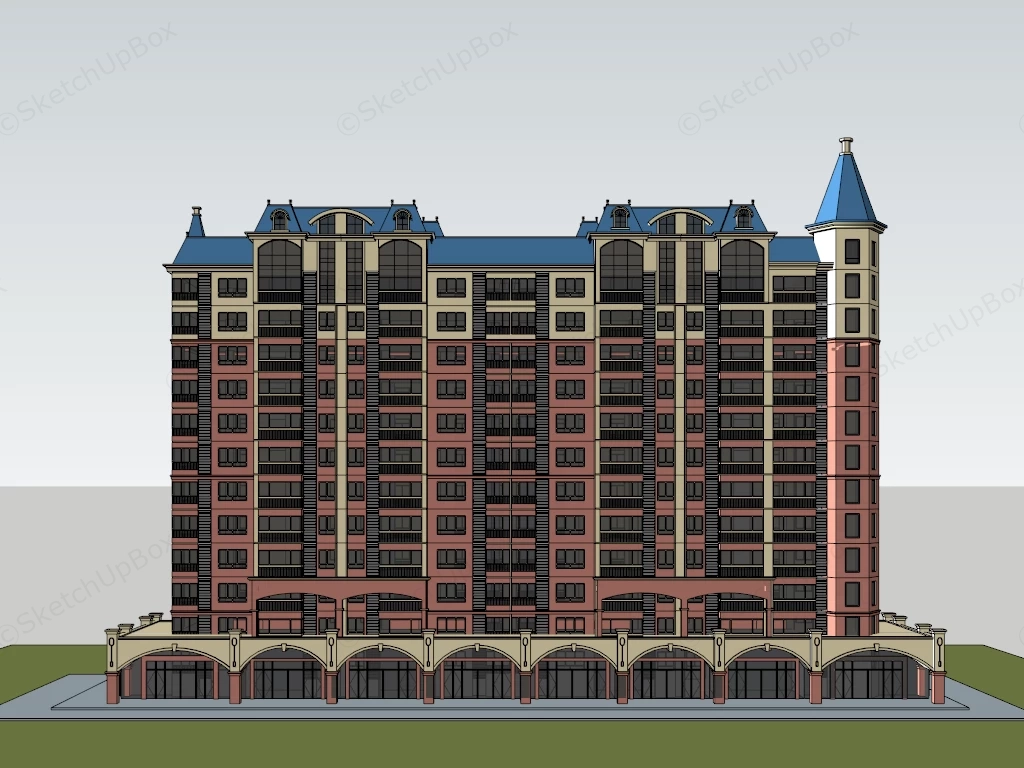
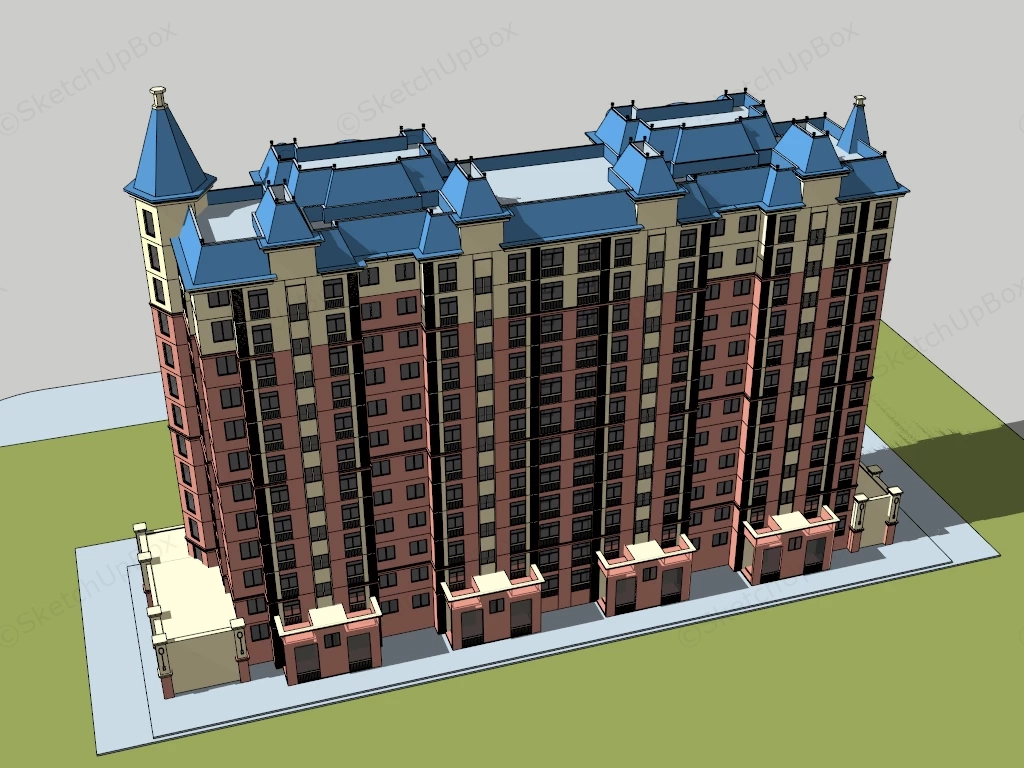
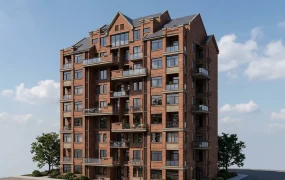
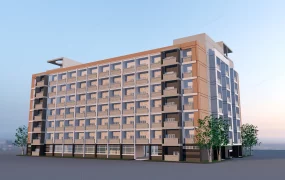
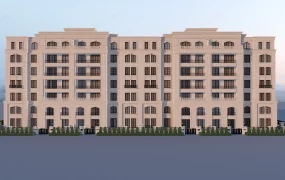
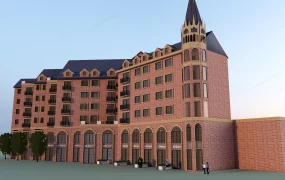
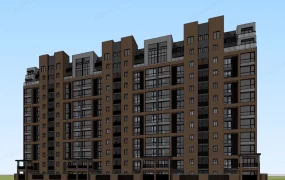
A classical European high-rise apartment building SketchUp 3D model, a tall residential building with a distinctive blue-tiled roof and decorative turrets on the upper floors. The design features a mix of red and beige facades, with multiple rows of windows and a ground-level entrance area.
This multi-family residential building 3D model features French château-inspired facade elements, steep pitched blue hip roofs, and ground-floor commercial storefront bays. Designed for urban residential developments, the structure provides architectural exterior context for master planning, city modeling, and architectural visualization (ArchViz) pipelines.
Included Components
- Main structural building envelope: High-rise multi-family residential block featuring cream plaster upper stories, terracotta-toned brick masonry mid-levels, blue hip and mansard roof sections, and a corner turret element with spire capping.
- Secondary architectural features: Ground-floor commercial arcade bays with projecting entrance portals, symmetrical window grids with dark reveals, recessed balcony structures, and vertical pilaster accents.
- Site & structural trim details: Integrated concrete sidewalk base platform, classical facade cornices, rusticated base wall panels, and roofline decorative trims.
Rendering & Workflow Compatibility
Featuring a polygon count of 51,761, this asset balances detailed facade geometry with viewport efficiency for large-scale site master plans. All diffuse materials and standard surface textures are fully assigned and saved in native SketchUp 8 (SU8) format to ensure backward compatibility across CAD, BIM, and rendering workflows.

Comments0