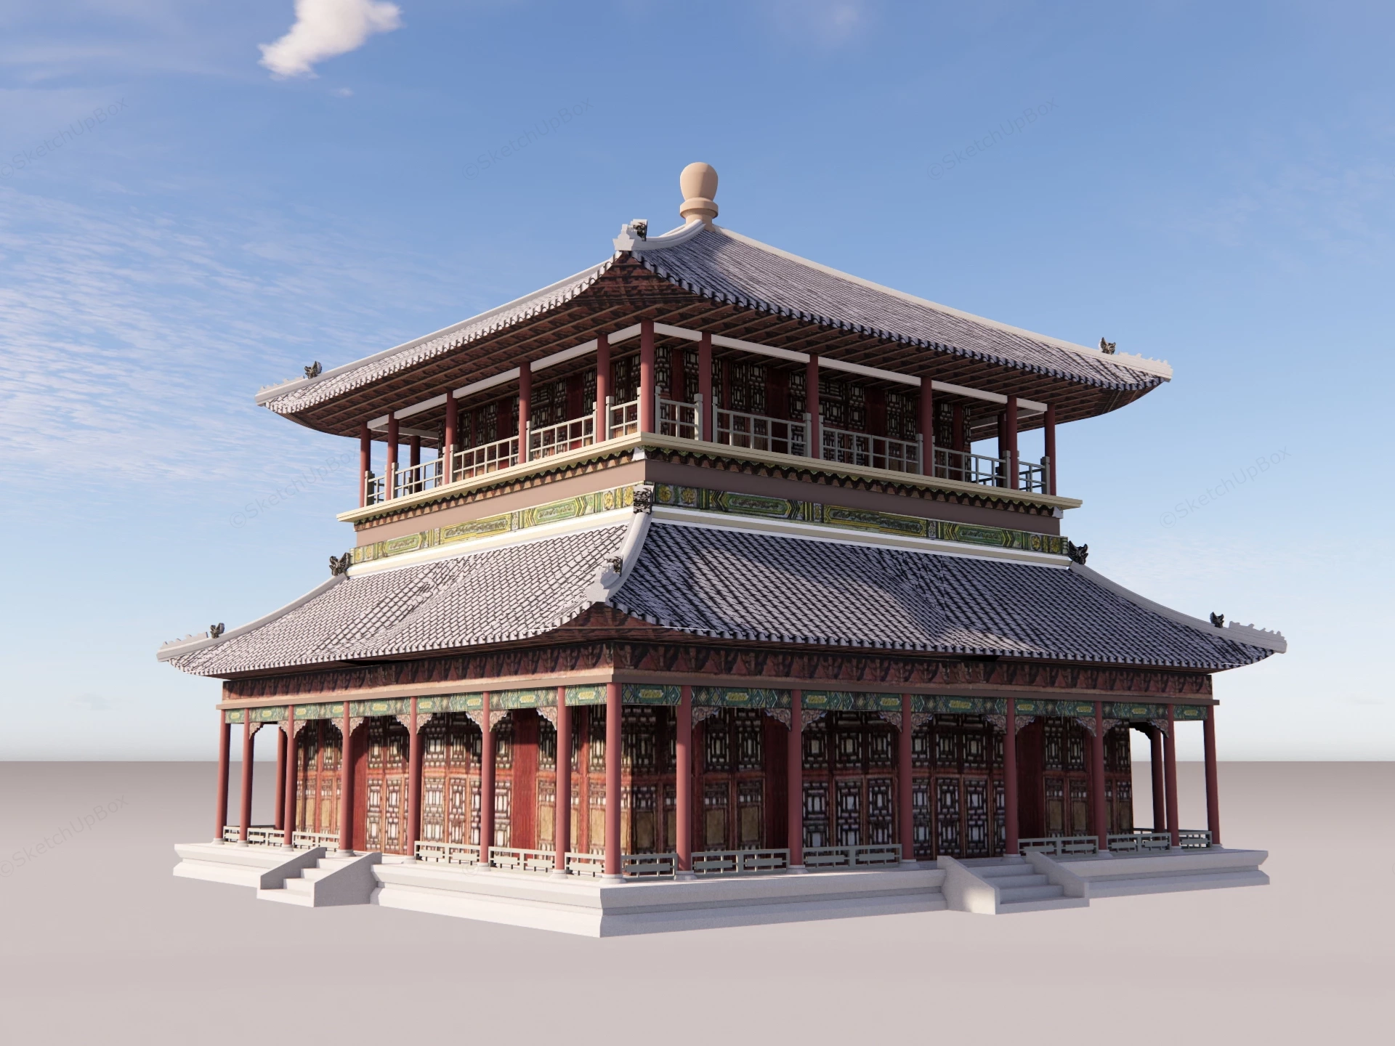
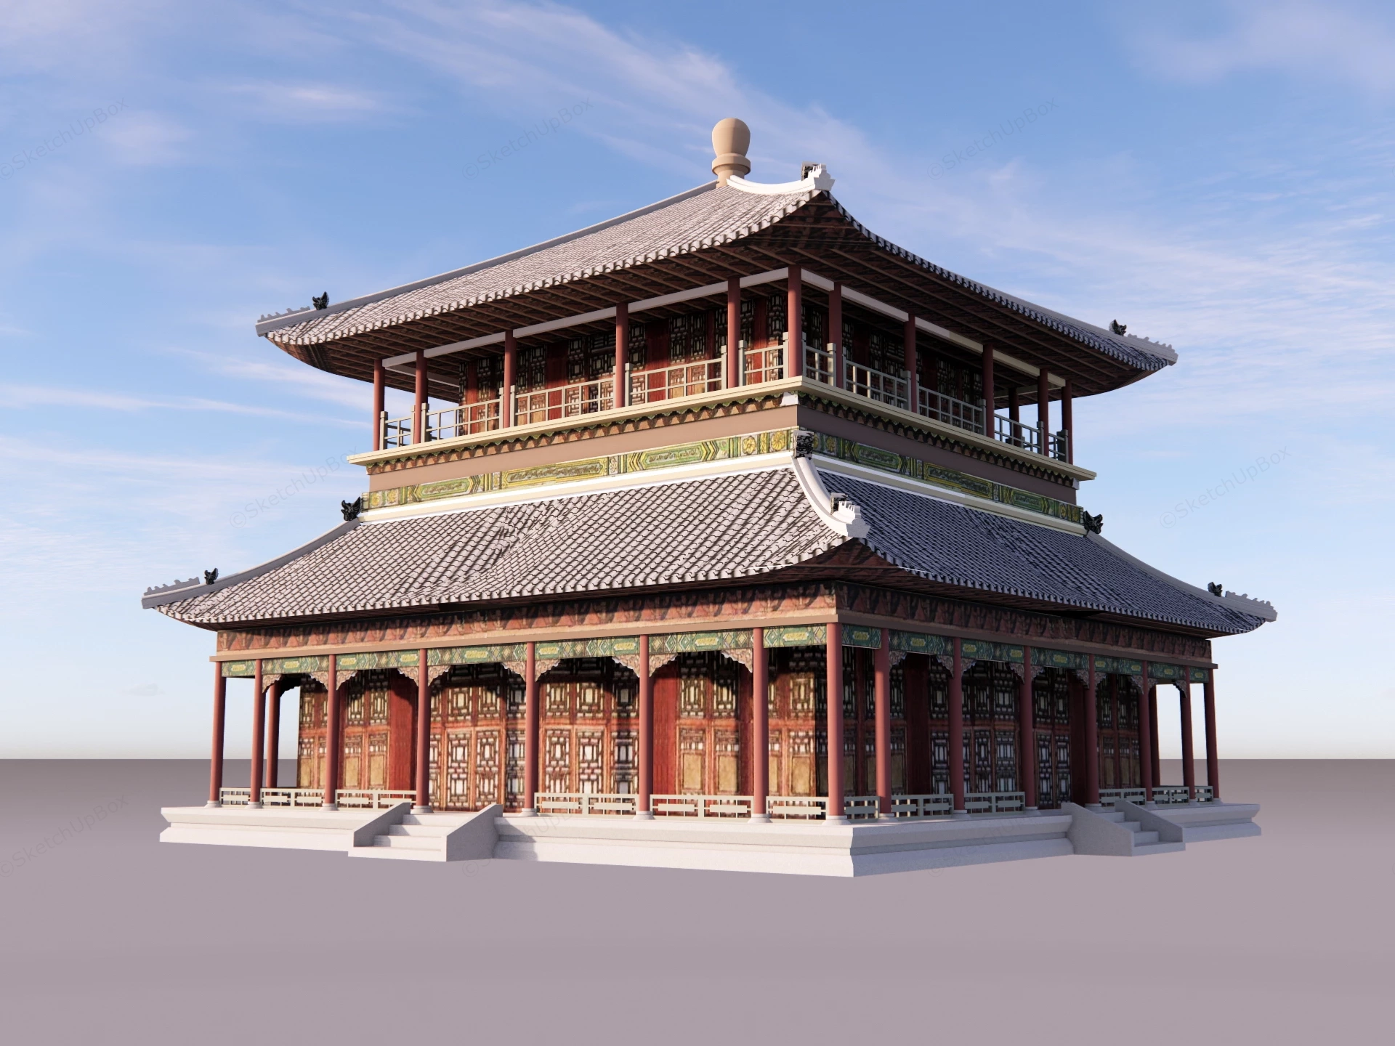
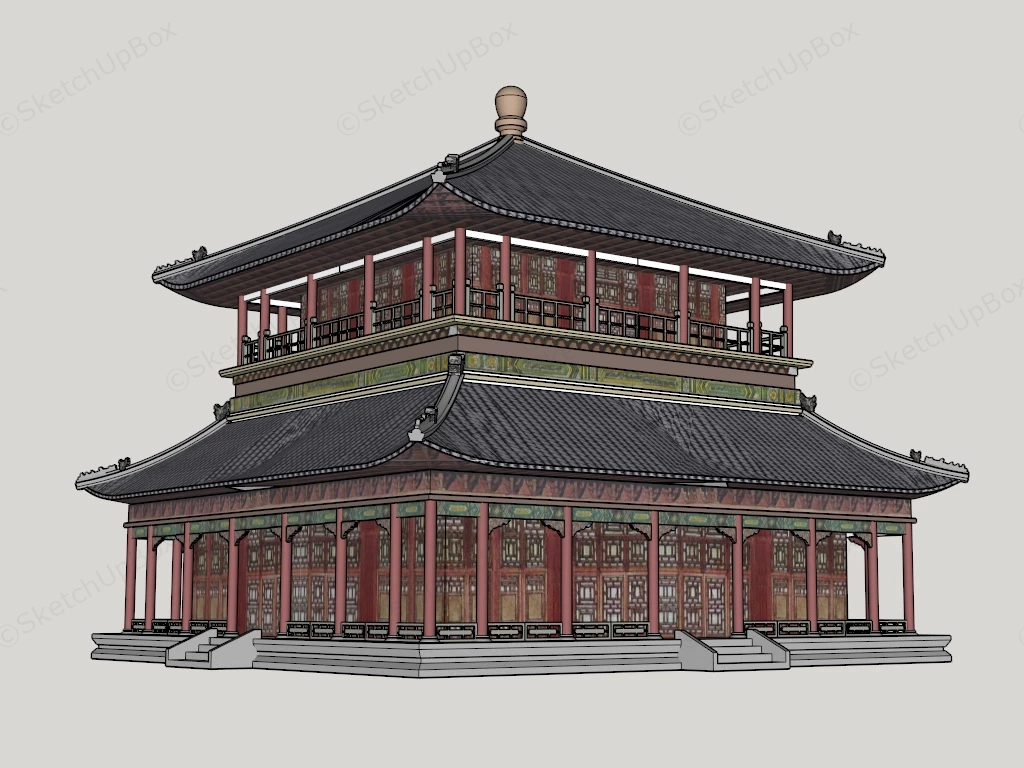
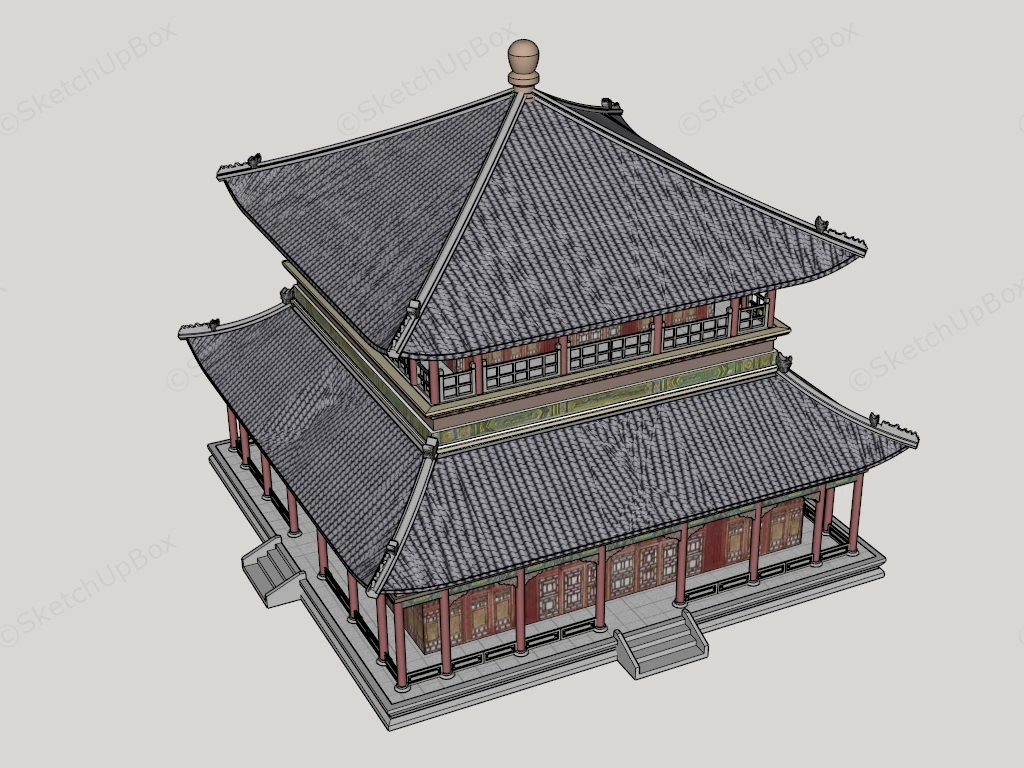
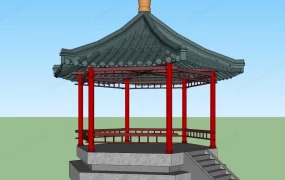
Traditional Chinese style temple pavilion SketchUp 3D model, designed with two tiers and ornate wooden railings. The structure showcases classical imperial-style aesthetics characterized by symmetrical design and intricate detailing.
This two-story traditional East Asian pavilion 3D model features classical timber-frame structural architecture, double-eaved grey ceramic tile roofs, and decorative polychrome eave joinery. Designed in the style of historical Chinese garden and temple architecture, the model provides detailed cultural context for historical site reconstructions, Asian landscape visualization (Landscape Viz), heritage preservation master plans, and theme park rendering pipelines. The balanced proportion between the elevated stone podium, perimeter colonnades, and hipped roof finial creates a grounded architectural hierarchy suited for exterior environmental context.
Included Components
- Main structural building envelope: Two-tiered timber pavilion structure featuring double-eaved hipped roofing with grey ceramic tiles, ridge end ornaments, central spire finial capping, and an elevated stone stylobate platform with perimeter steps.
- Secondary architectural features: Cylindrical red wood support columns forming ground and upper floor porticos, alongside an upper-level wrap-around balcony corridor with carved timber guardrails.
- Surface trims & decorative assets: Polychrome painted lintels and beam patterns (Danqing detailing), framed multi-pane timber lattice screen doors, and decorative bracket-set eave assemblies.
Rendering & Workflow Compatibility
With a polygon count of 19,824, this asset contains full diffuse textures and assigned surface materials mapped for real-time viewport efficiency. Saved in legacy SketchUp 8 (SU8+) format to guarantee seamless cross-version compatibility for CAD, BIM, and rendering import workflows.




Comments0