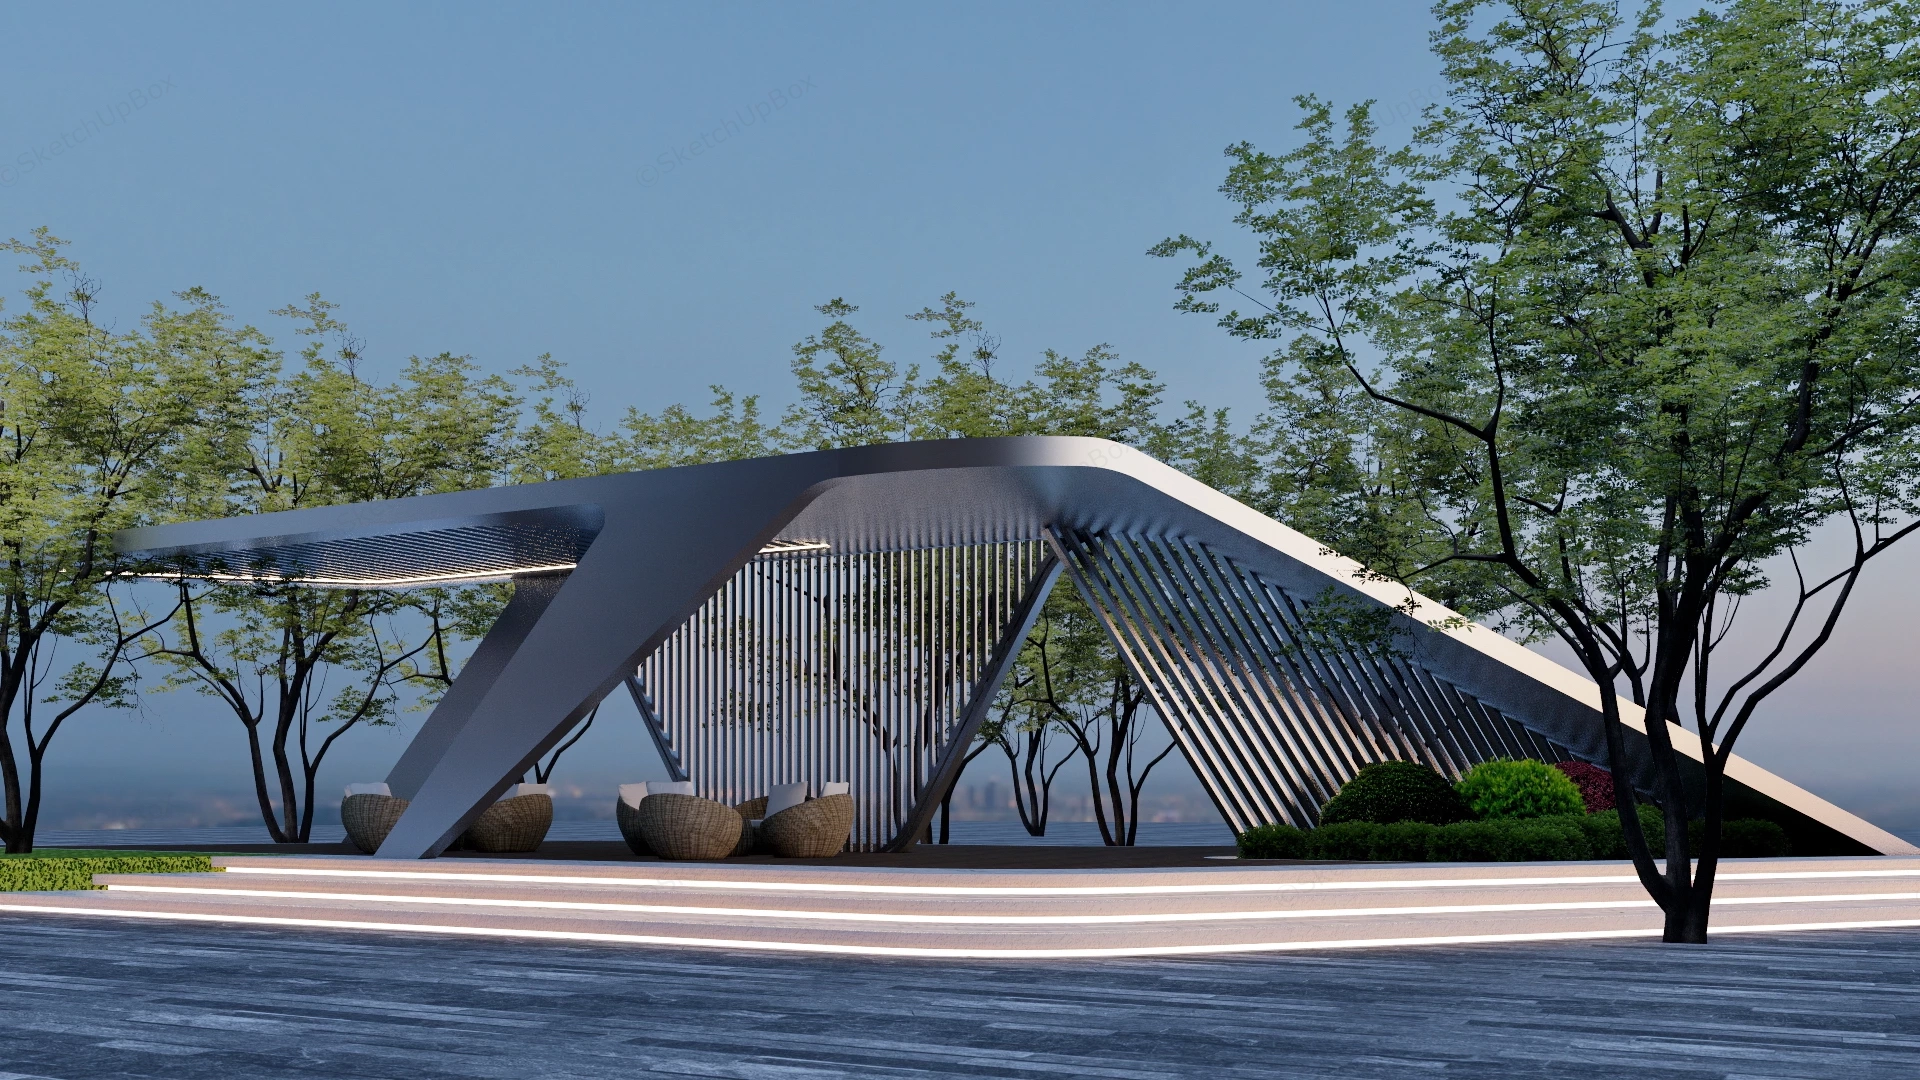
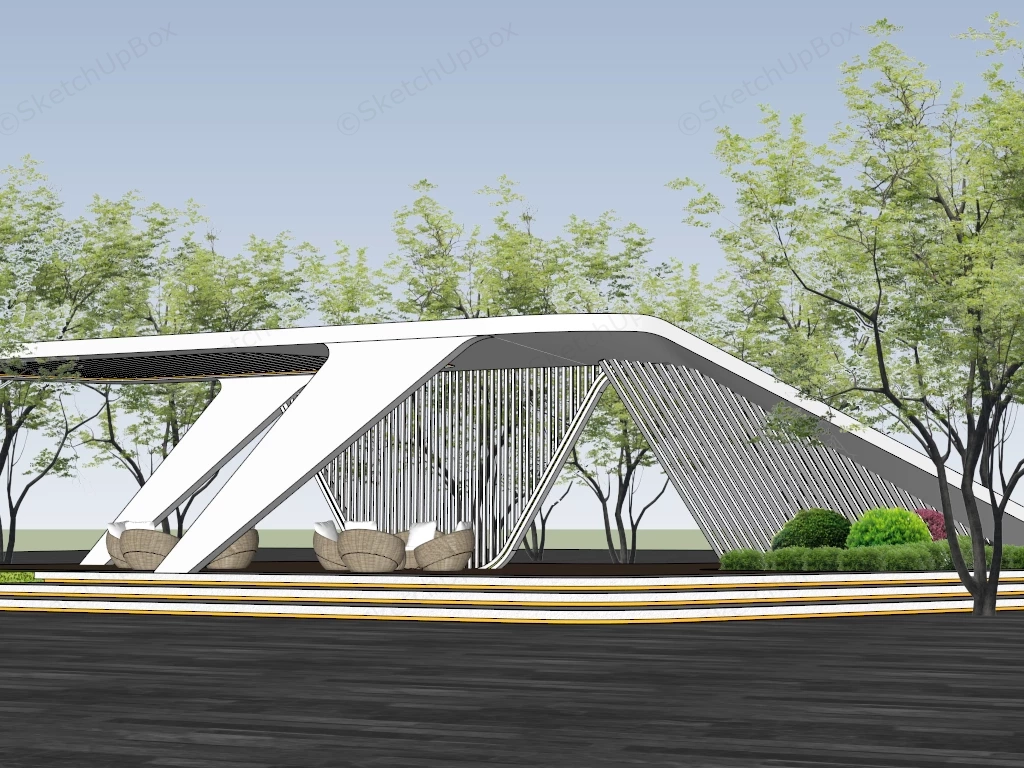
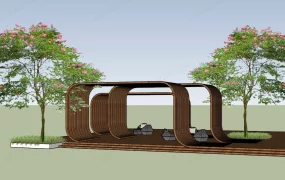
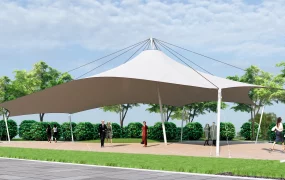
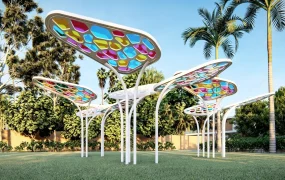
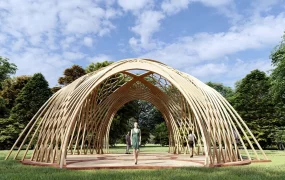
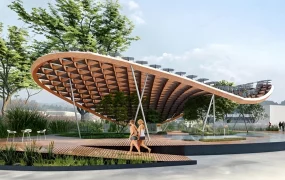
A striking outdoor landscape pavilion shade structure SketchUp 3D model, designed with sweeping, angular rooflines and a lattice-like facade, surrounded by lush greenery and seating, blending seamlessly into a landscaped outdoor setting.
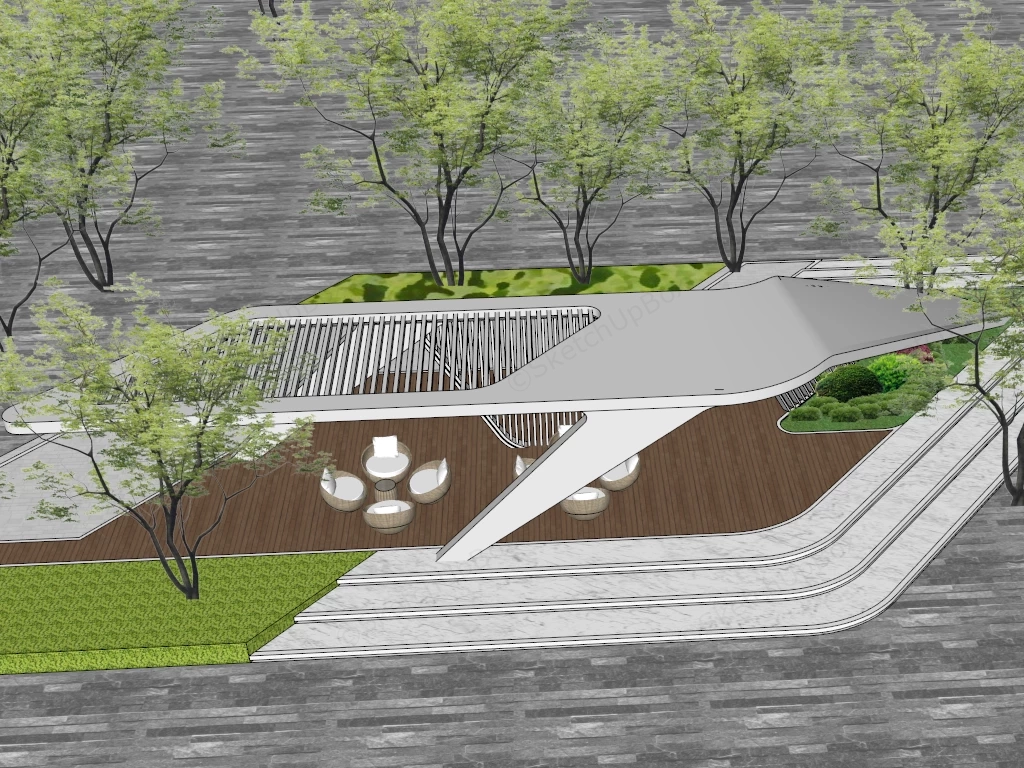
This 3D outdoor structure features a contemporary parametric pavilion with a sloped canopy profile, integrated vertical louver screening, and a raised timber deck platform. Designed for public park master plans, commercial plaza amenities, resort landscape visualization, and residential development ArchViz projects, this scene offers a flexible outdoor gathering space. The canopy design combines angled support columns with slatted roof cutouts to establish defined seating zones while maintaining open sightlines and natural ventilation across the site.
Included Components
- Main structural piece: Angled parametric canopy with vertical shading louvers, recessed roof openings, and a stepped wooden deck base equipped with integrated linear LED accent lighting.
- Secondary furniture: Woven rattan lounge chair sets paired with low outdoor coffee tables arranged in multi-person seating clusters.
- Decor vignette: Softscape landscape elements including perimeter deciduous trees, embedded shrub planters along the deck edge, and realistic stone-paved ground planes.
Rendering & Workflow Compatibility
The asset is optimized for real-time visualization with a low count of 28,750 polygon faces and comes fully configured with native Enscape (ENS) materials and texture maps for direct rendering. Saved for backward compatibility with SketchUp 8 (SU8) and newer versions, this model integrates seamlessly into Enscape, V-Ray, and D5 Render pipelines.



Comments0