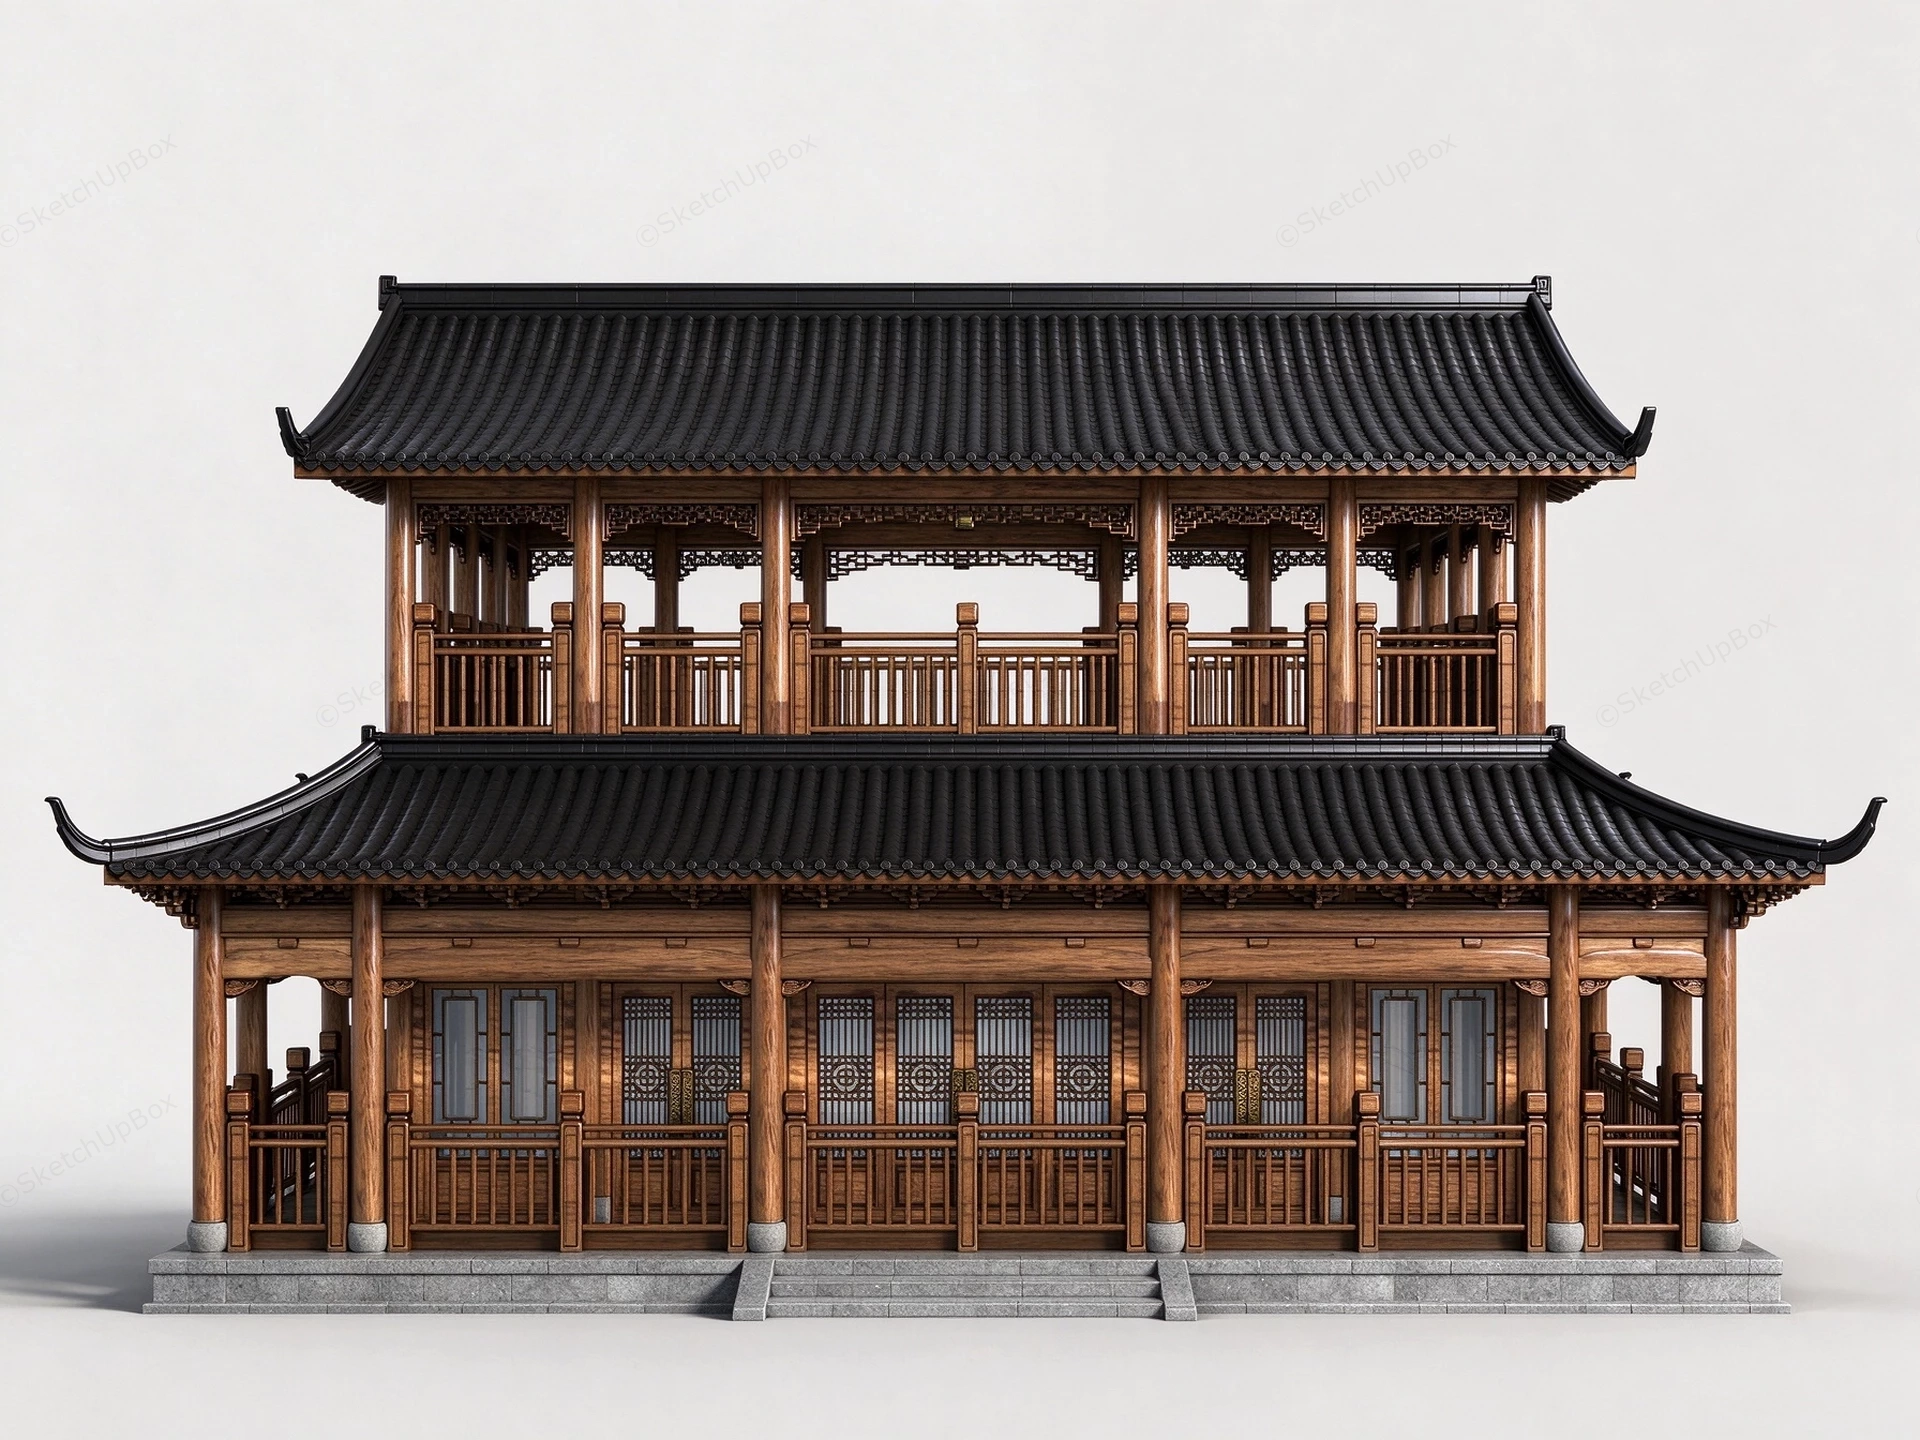
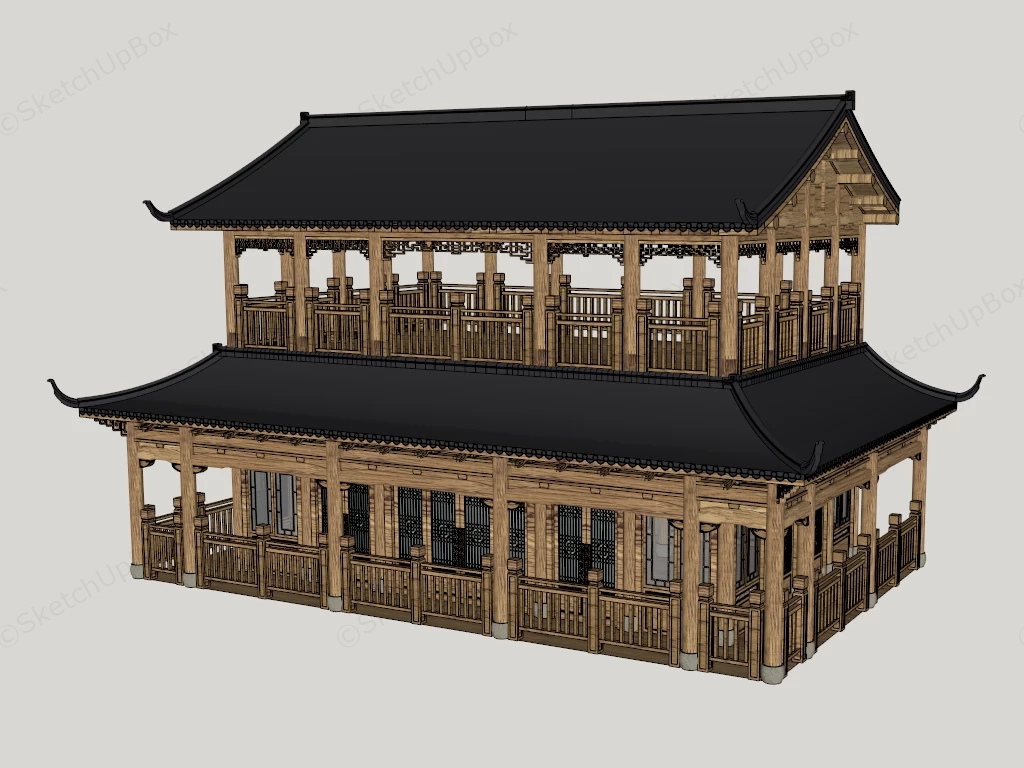
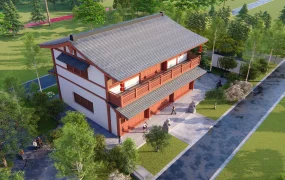
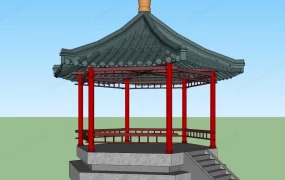
Traditional Chinese timber pavilion building SketchUp 3D model, featuring two-tiered wooden structures, black tiled roofs, and ornate railings. The design is heavily rooted in classical East Asian architecture, characterized by its wooden construction, tiered roof system, and intricate detailing.
This full-scale two-story traditional Chinese timber pavilion features authentic post-and-beam structural joinery, dark glazed clay roof tiles, and intricate geometric lattice doors. Tailored for heritage architecture ArchViz, cultural park master planning, and historical landscape visualization projects, the model delivers precise joinery detailing suitable for both exterior wide shots and close-up structural elevation studies.
Included Components
- Main structural frame: Two-story timber post-and-beam skeleton, perimeter columns with stone plinth bases, multi-tiered hip-and-gable roof structure, and an upper-level perimeter balcony corridor.
- Architectural joinery & doors: Traditional carved wooden bracket sets, geometric lattice screen doors, solid timber wall paneling, and upper balcony balustrades with vertical balusters.
- Roofing & foundation details: Dark glazed ceramic roof tiles with curved ridge caps and swept eave corners, anchored on a cut-stone masonry platform base with integrated entry steps.
Rendering & Workflow Compatibility
Engineered at 3,952,489 polygons, this high-detail architectural asset preserves complex timber joinery and tile geometry without compromising edge accuracy. The file offers full backward compatibility with SketchUp 8 (SU8) and subsequent versions, ensuring smooth integration into large-scale exterior environments and historical restoration master plans.



Comments0