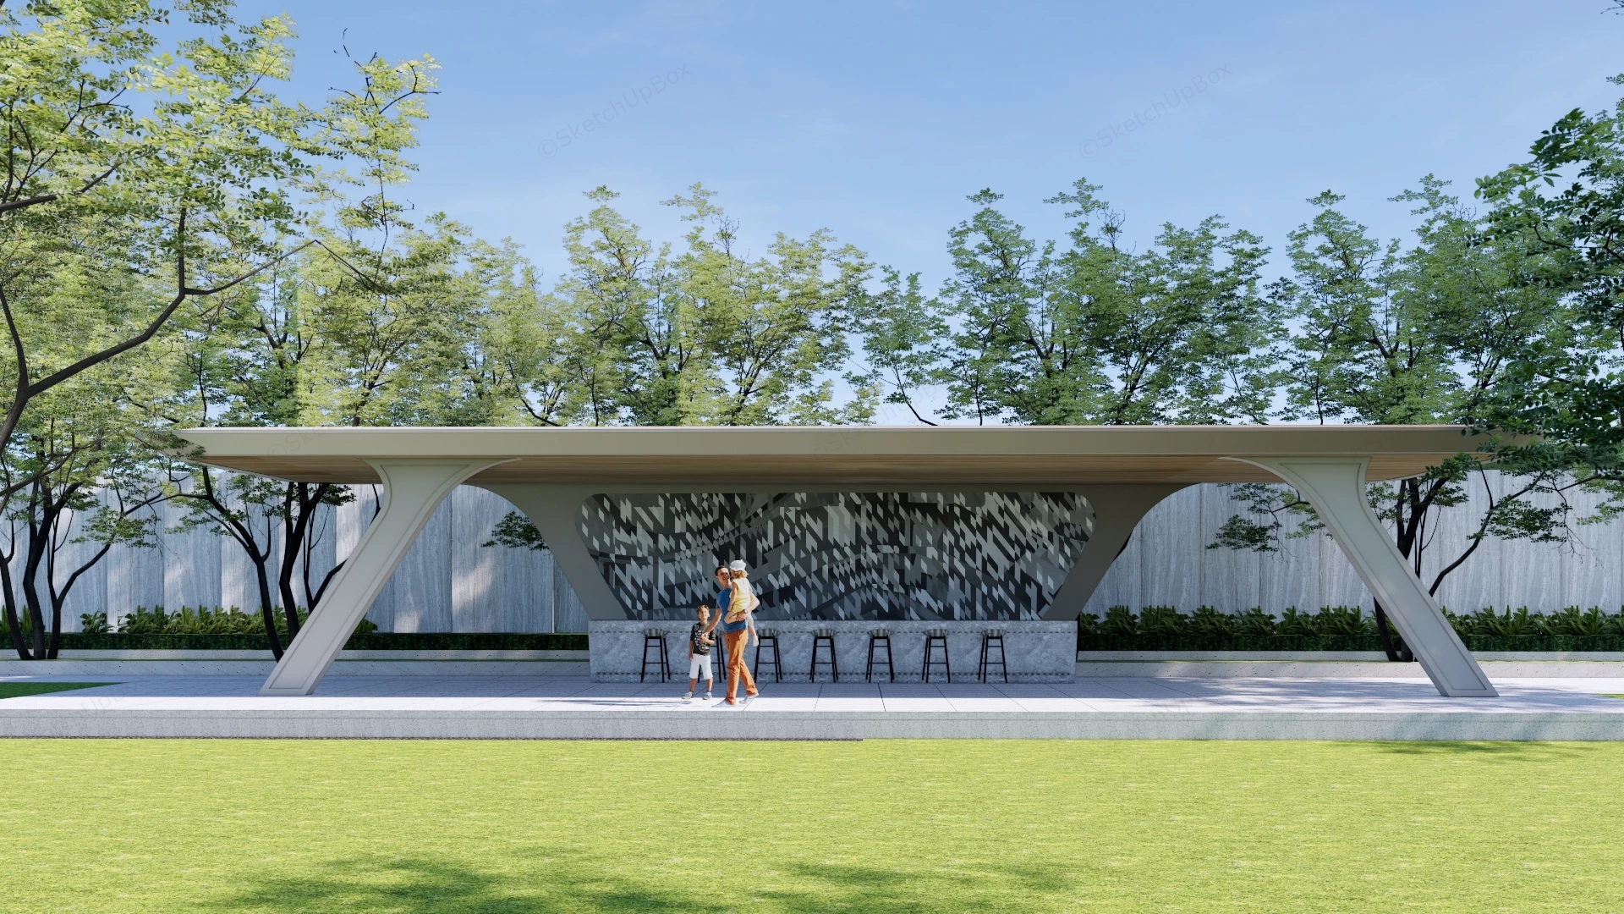
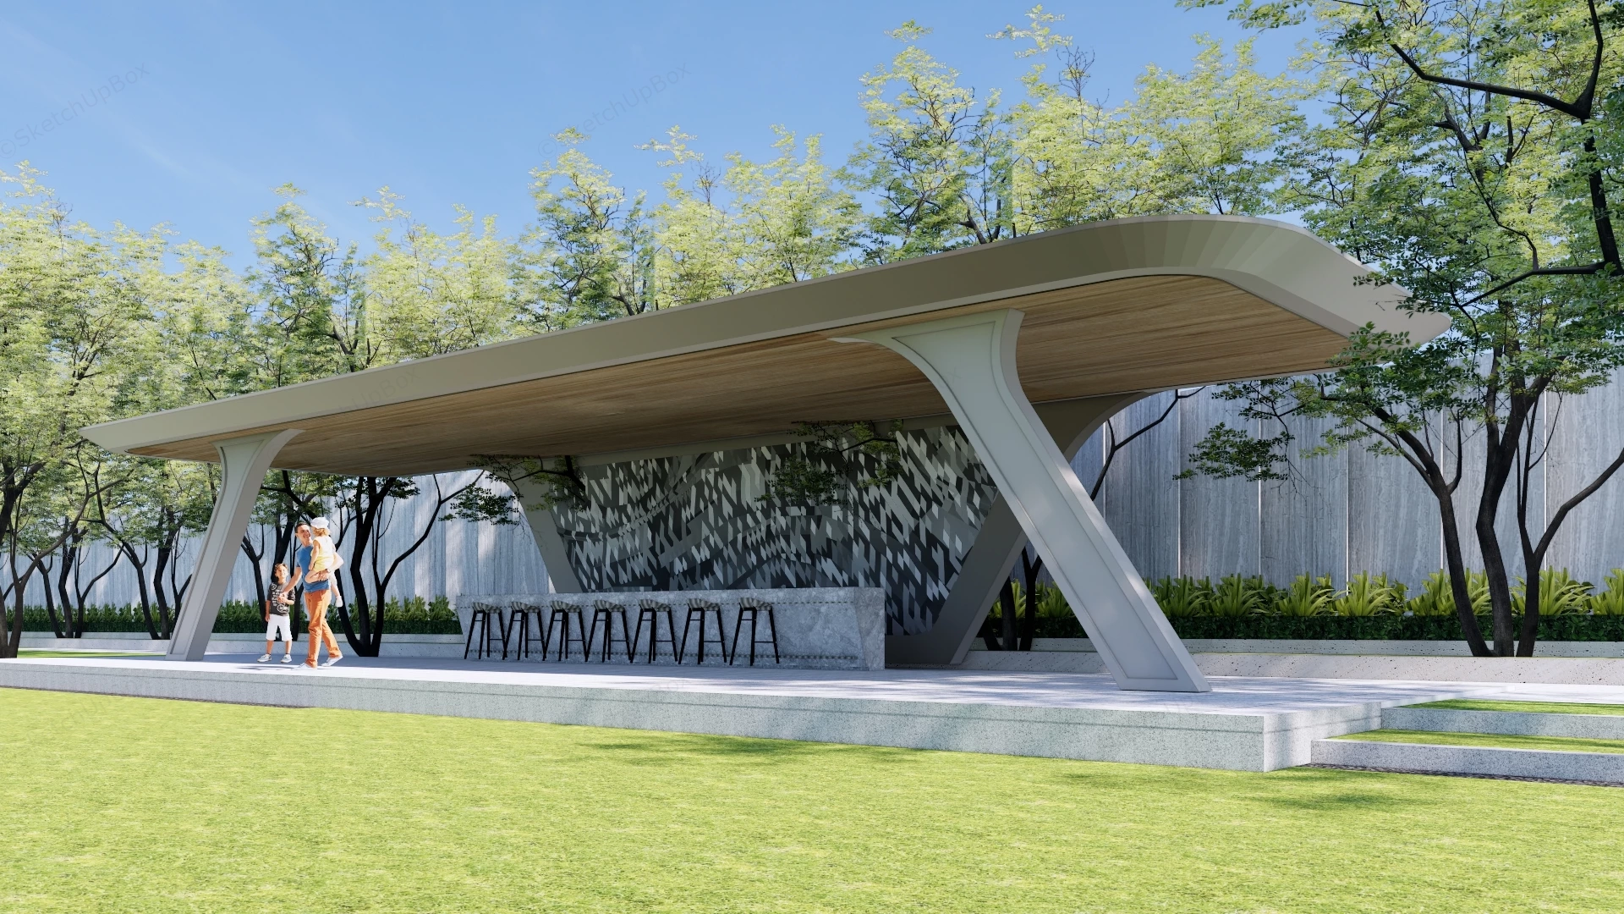
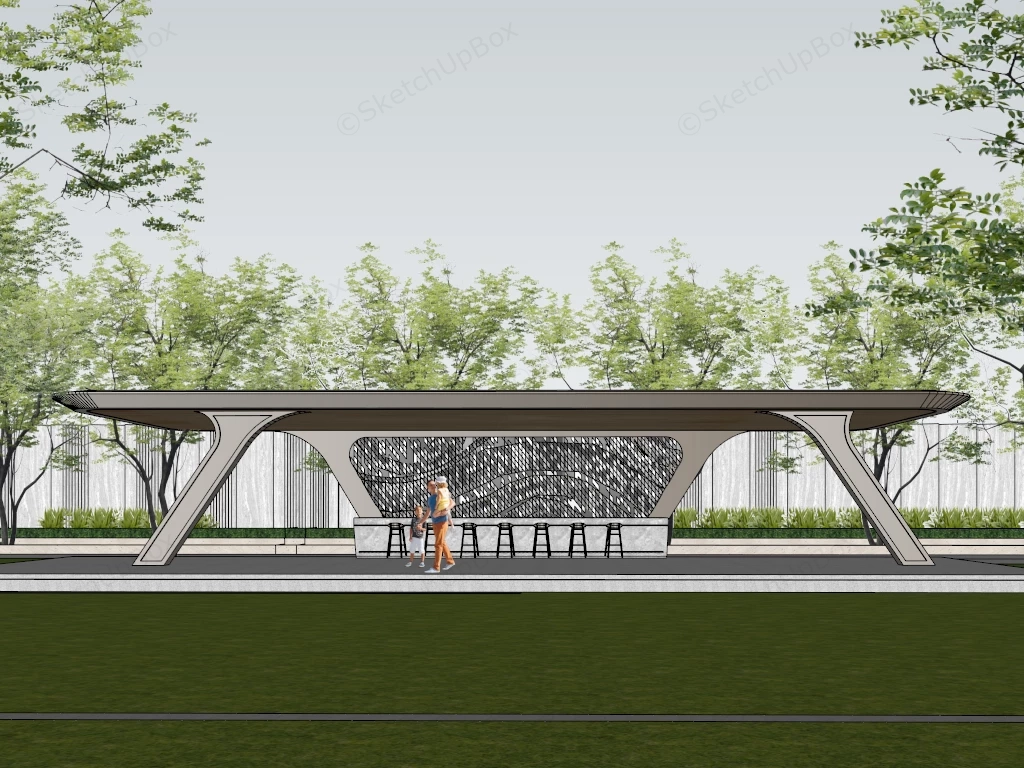
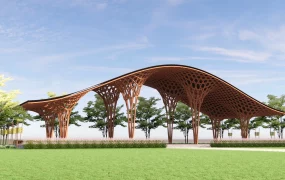
Modern cantilevered park pavilion and bar counter SketchUp 3D model, designed with a sweeping wooden roof and sleek white support columns, set against a backdrop of lush green trees. A small bar area with high stools is positioned beneath the shelter.
This contemporary architectural park pavilion is structured for public plaza master planning, commercial waterfront promenades, and community park landscape ArchViz projects. The model provides a complete shaded outdoor gathering workflow, combining a long-span canopy structure with a linear bar seating zone for immediate site integration. The splayed Y-shaped structural columns maximize clear span beneath the wood-soffit roof while anchoring an angled feature backdrop that defines the seating area without obstructing pedestrian circulation.
Included Components
- Main structural elements: Long-span cantilevered canopy with curved edges, linear wood-slat ceiling soffit, splayed structural steel support columns, and an angled trapezoidal geometric feature wall
- Hardscape and furniture: Stepped concrete foundation plinth, linear stone-finish bar counter, and a row of metal bar stools
Rendering & Workflow Compatibility
This asset is saved with backward compatibility for SketchUp 8, ensuring seamless integration into both legacy workflows and contemporary architectural visualization pipelines. The architectural structure and site furniture geometry are optimized to a 25,153 polygon count, maintaining clean curvature along the cantilevered roof fascia while preserving viewport responsiveness in large-scale exterior scenes.







Comments0