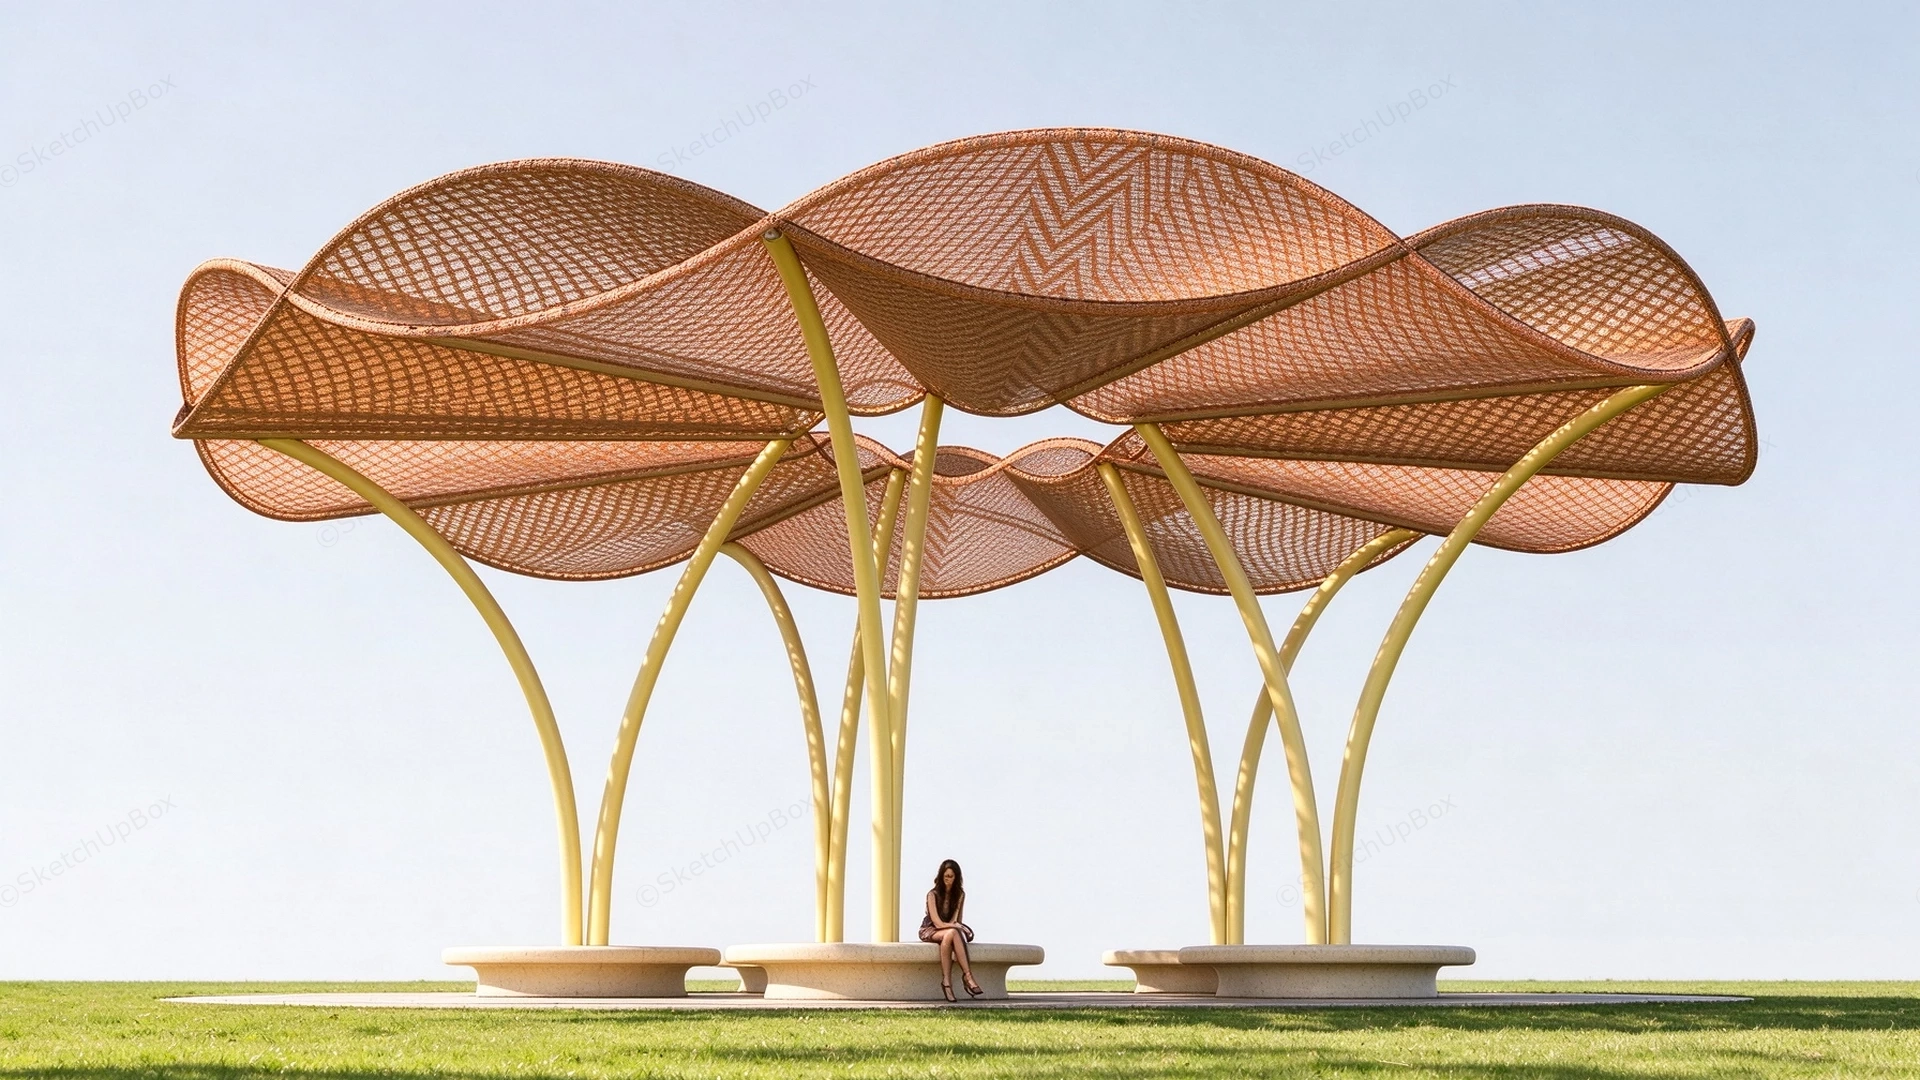
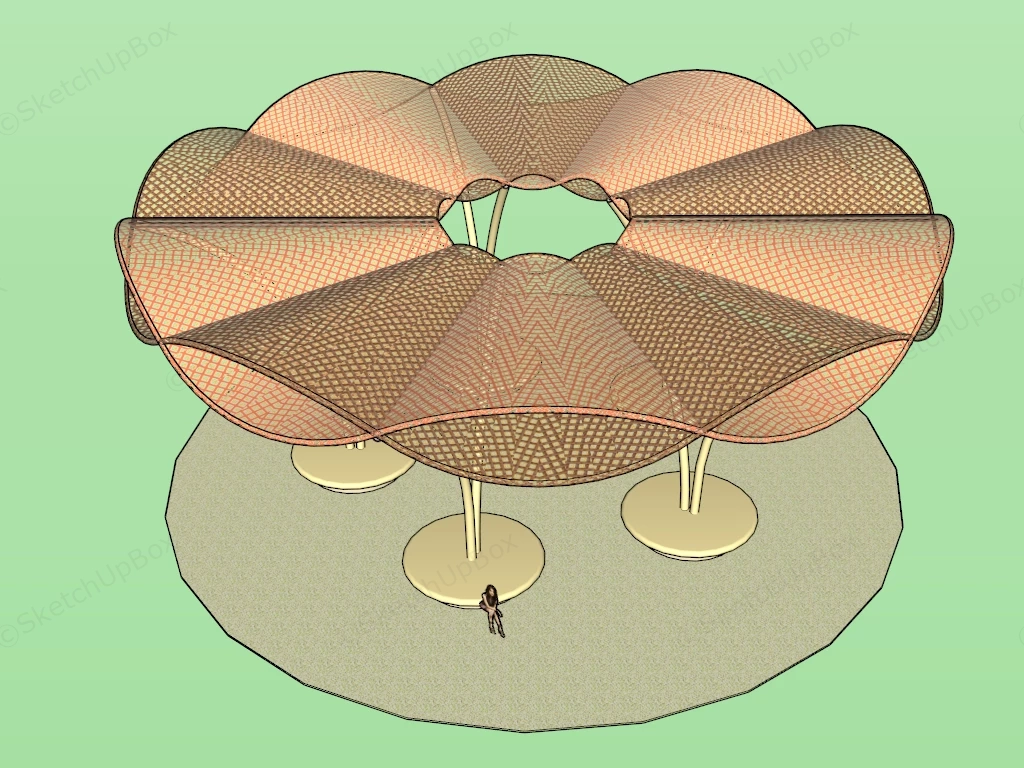
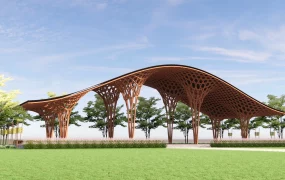
Woven parametric canopy pavilion SketchUp 3D model, flower-like shade structure with multiple overlapping panels supported by slender poles. The design features a mesh pattern and a central opening, creating a shaded outdoor space for visitors.
This radial woven shade pavilion with integrated seating is structured for landscape architecture, urban park visualization, and public realm rendering projects. The model utilizes a repeating eight-segment lattice canopy supported by curved tubular columns, creating a large-scale gathering node that provides filtered shade while maintaining open cross-ventilation. The decentralized circular bench layout encourages multi-directional seating arrangements within a minimal hardscape footprint.
Included Components
- Main structural piece: Curved tubular framework with an eight-segment woven lattice canopy and central oculus.
- Secondary urban furniture: Multiple decentralized circular concrete bench seats.
- Hardscape elements: Circular paved base pad.
Rendering & Workflow Compatibility
Constructed with an 18,347 polygon count, this asset features mapped porous material textures and native backward compatibility with SketchUp 8, ensuring stable integration into large-scale exterior site models and master planning workflows.




Comments0