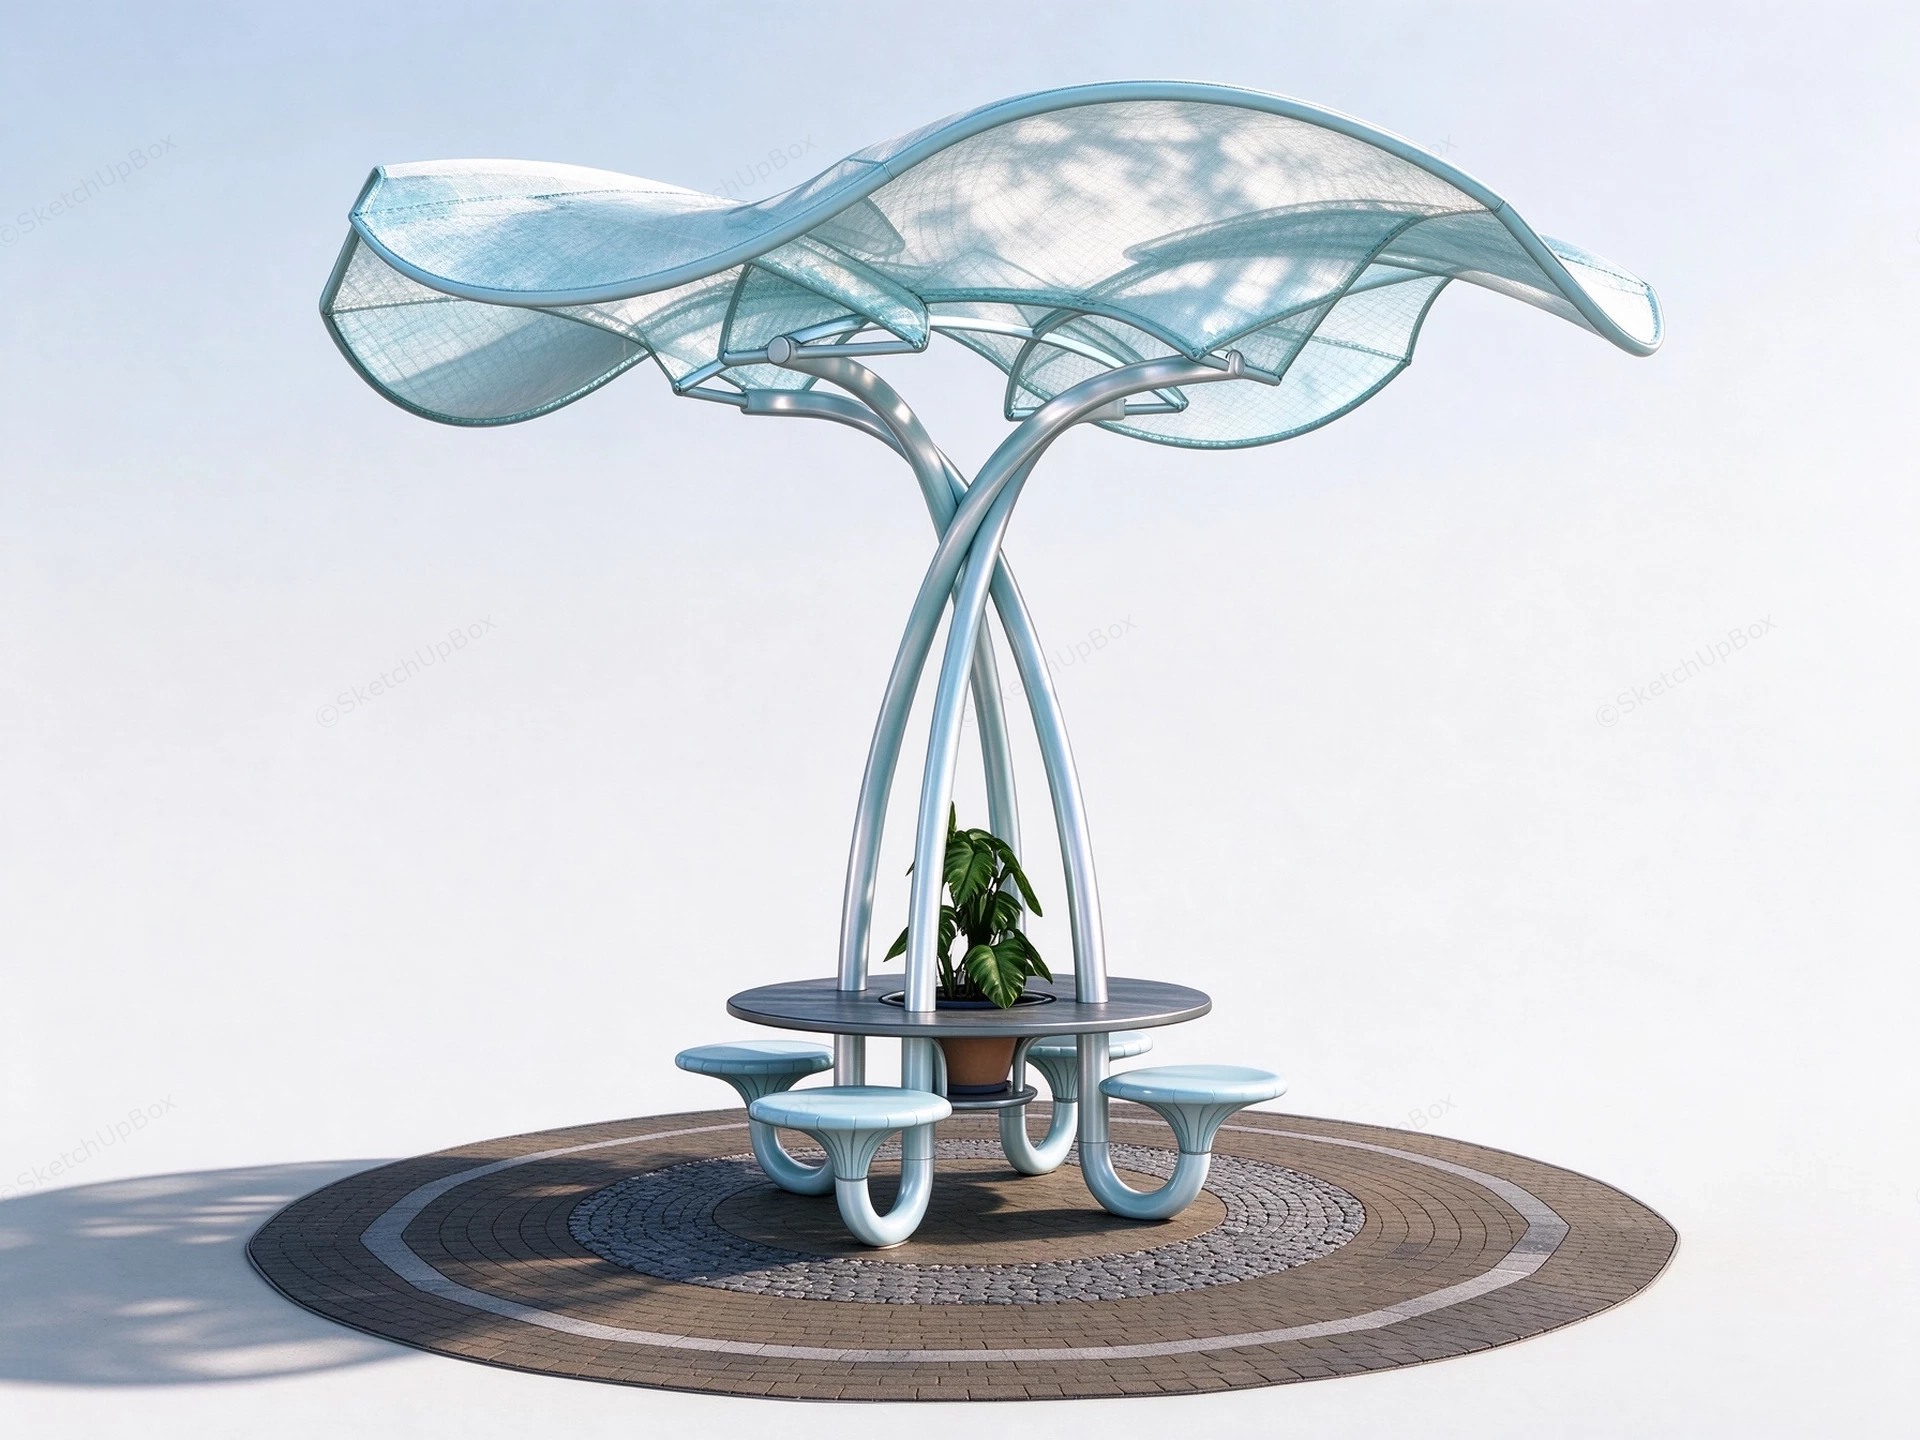
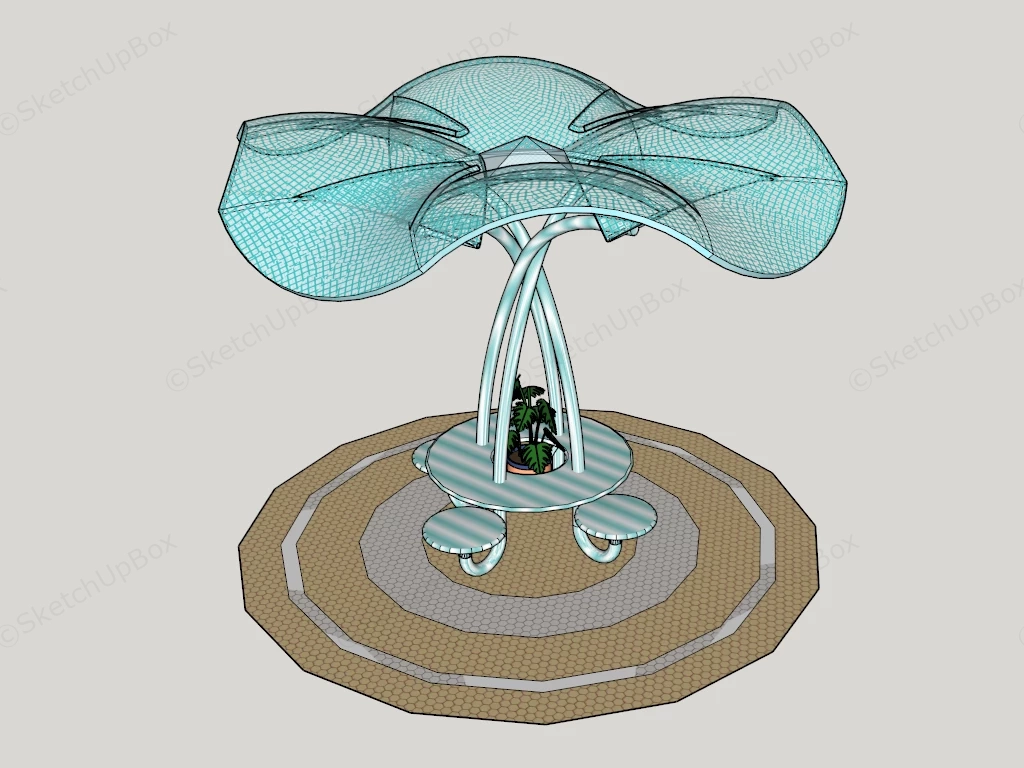
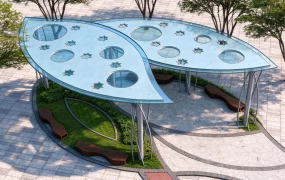
Parametric Tensile Shade Pavilion sketchup 3d model, futuristic flower-shaped canopy structure with a central table and seating area, supported by three curved poles. The design features a mesh-like canopy and a circular base, blending organic and architectural elements for a unique outdoor seating or shade feature.
This parametric shade structure and integrated seating assembly is engineered for urban plaza visualization, landscape architecture, and commercial hardscape rendering projects. The model utilizes a central biomorphic support system combined with a translucent tensile canopy, establishing a self-contained gathering node that maintains pedestrian circulation in open-air public spaces. The cantilevered seating and central planter integration effectively minimize the structural footprint while maximizing functional seating capacity within a radial layout.
Included Components
- Main structural piece: Biomorphic tubular metal frame with a semi-translucent tensile fabric canopy.
- Secondary urban furniture: Integrated circular communal table with cantilevered petal-shaped stools.
- Hardscape and softscape elements: Circular multi-tone paving base and central planter with broadleaf tropical foliage.
Rendering & Workflow Compatibility
Constructed with a moderate 10,640 polygon count, this asset features pre-configured ENS (Enscape) materials and native backward compatibility with SketchUp 8, ensuring streamlined integration into both real-time rendering pipelines and legacy master planning workflows.
Comments0