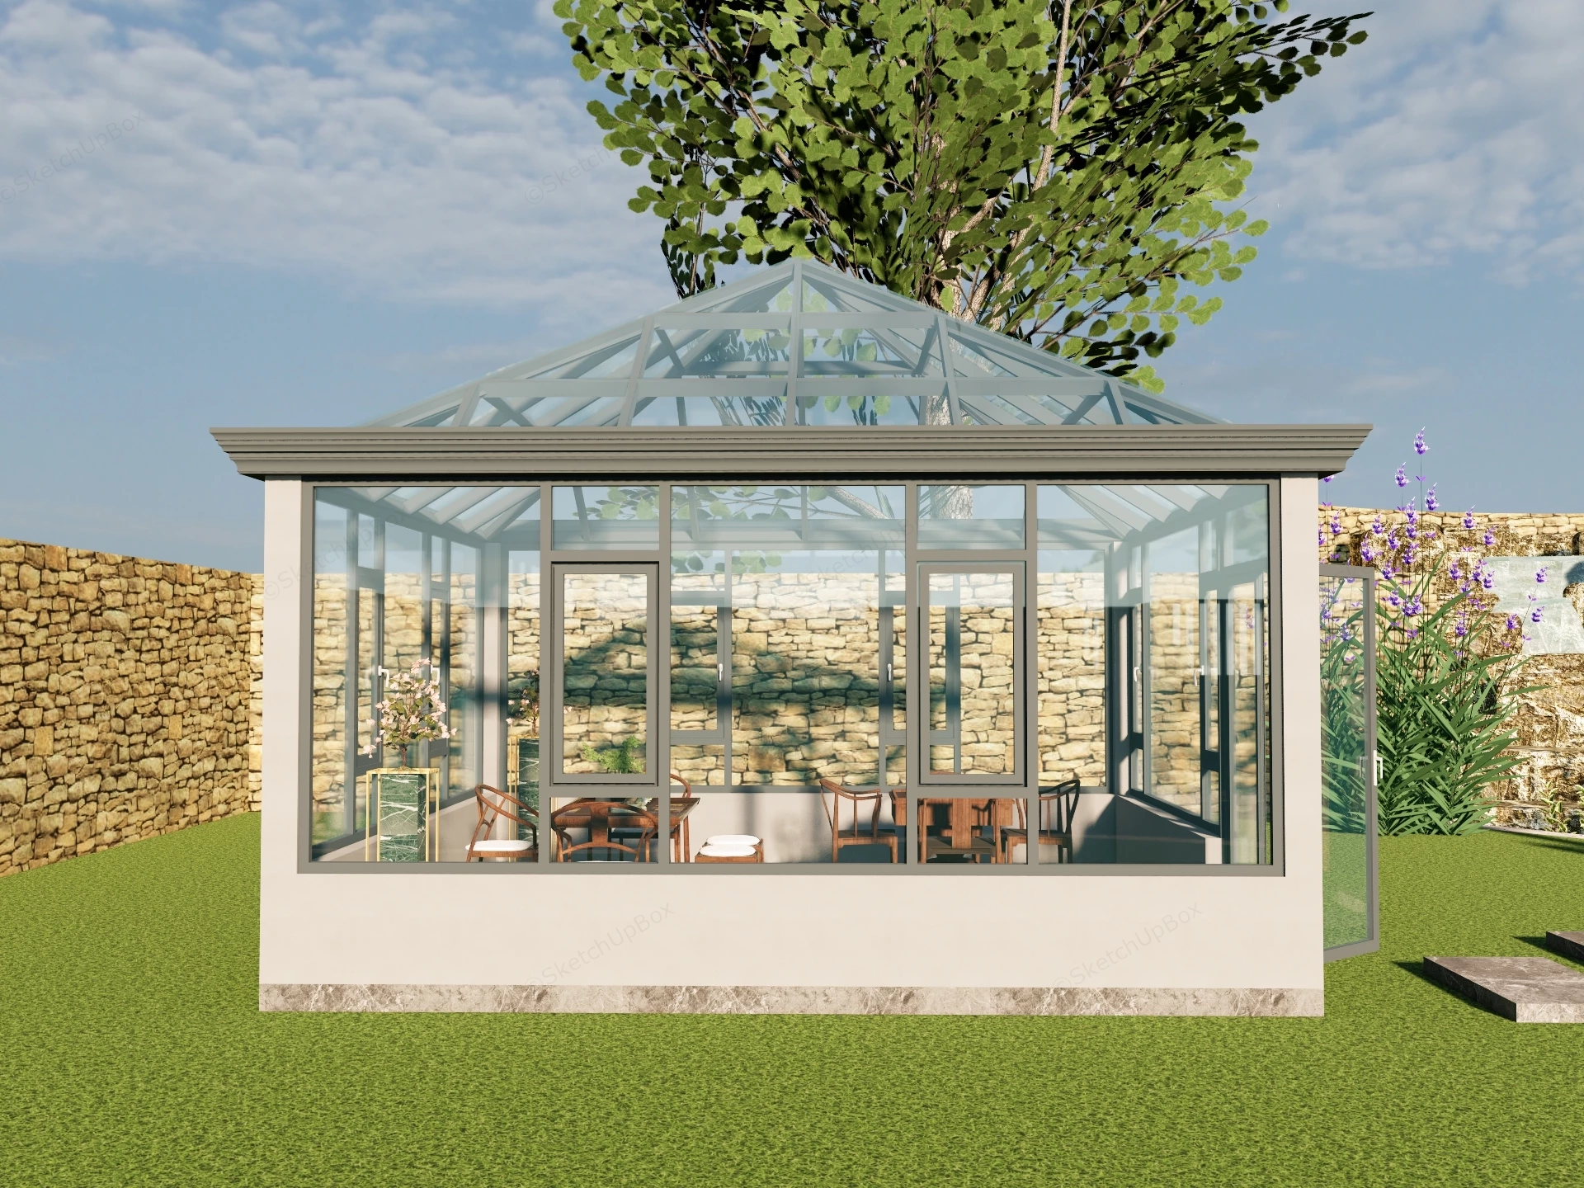
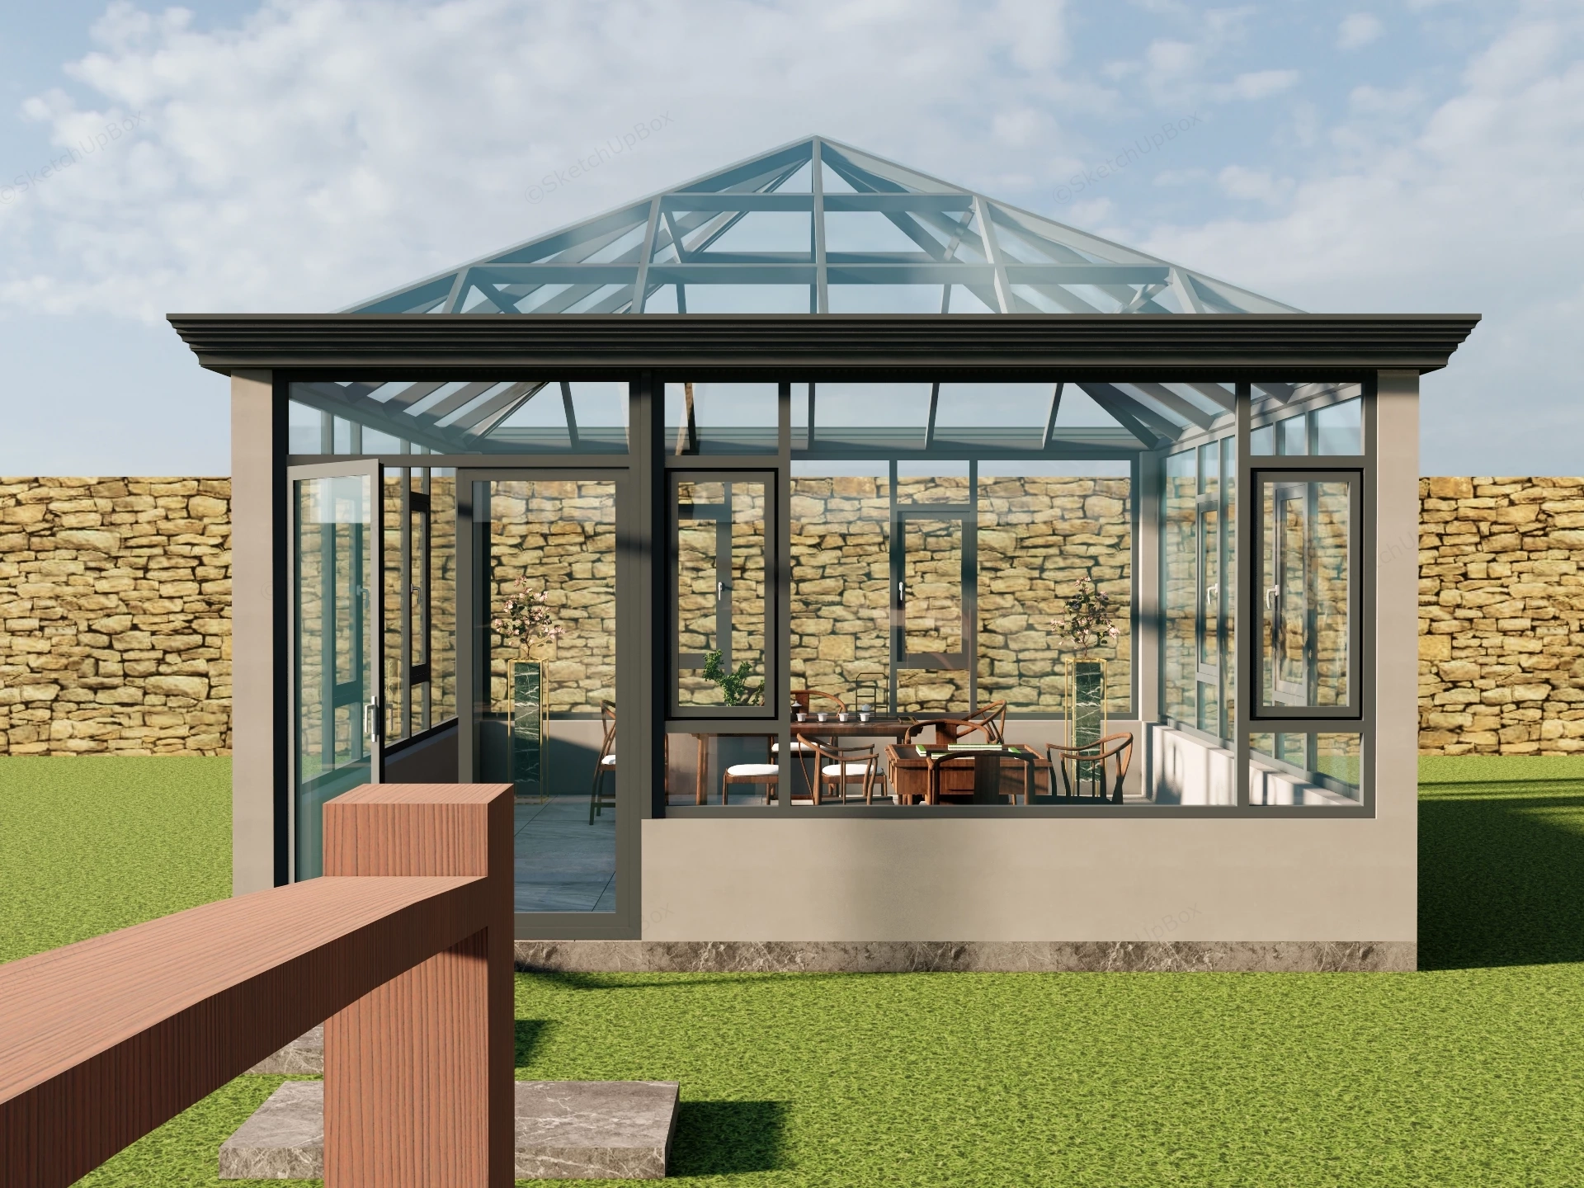
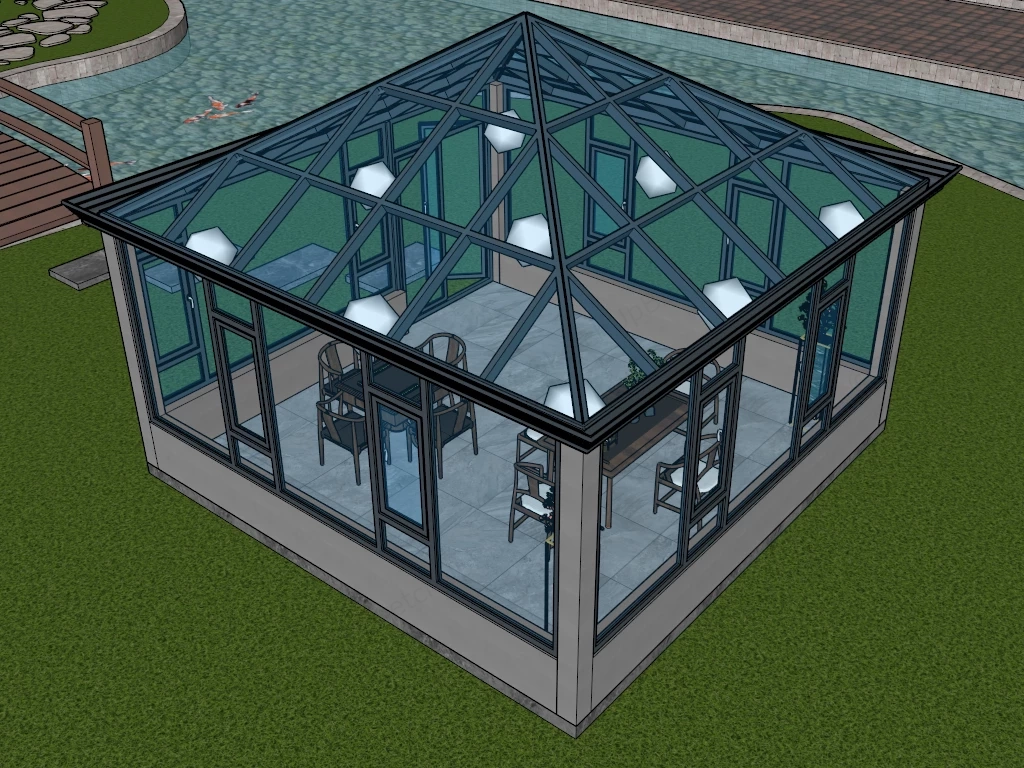
Modern glass sunroom pavilion with interior tea room SketchUp 3D model, designed as a standalone garden pavilion or backyard retreat.
This full exterior and interior sunroom scene features a hipped glass roof pavilion with dark aluminum framing, built-in lighting setups, and an internal lounge layout. Designed for residential garden ArchViz, courtyard developments, and outdoor living FF&E staging, this model provides structured architectural envelope geometry and complete interior furniture arrangements.
Included Components
- Main structural & architectural elements: Hipped glass roof canopy structure, dark grey powder-coated aluminum framing with operable sash windows, hinged glass entry door, slate-look porcelain floor tiling, and concrete perimeter foundation base.
- Secondary furniture: Solid wood tea table with traditional wooden armchairs, square card/dining table with matching upholstered chairs, and green marble pedestal display stands.
- Decor vignette & site props: Ceramic tea service props, tabletop bonsai arrangements, stone retaining boundary wall, turf ground plane, timber bridge assembly, and surrounding water feature context.
Rendering & Workflow Compatibility
Optimized at 874,805 polygons, this model includes pre-configured Enscape (ENS) material properties, custom omni/pendant light setups, and a complete texture package for direct Enscape rendering. The scene is fully compatible with SketchUp 8 (SU8) and newer versions.


Comments0