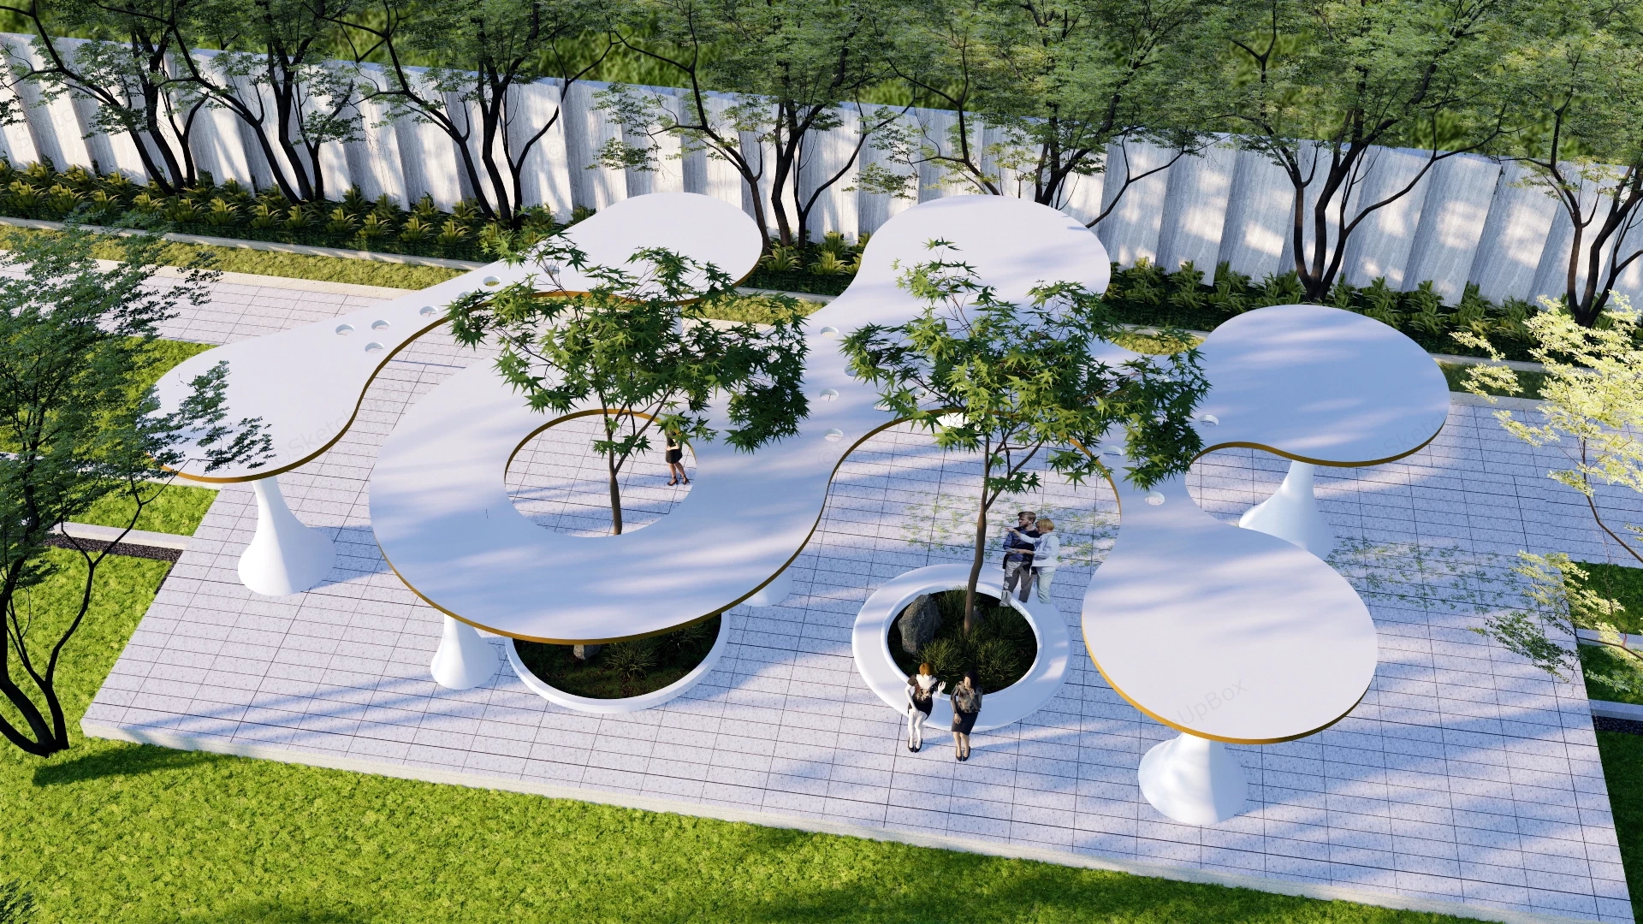
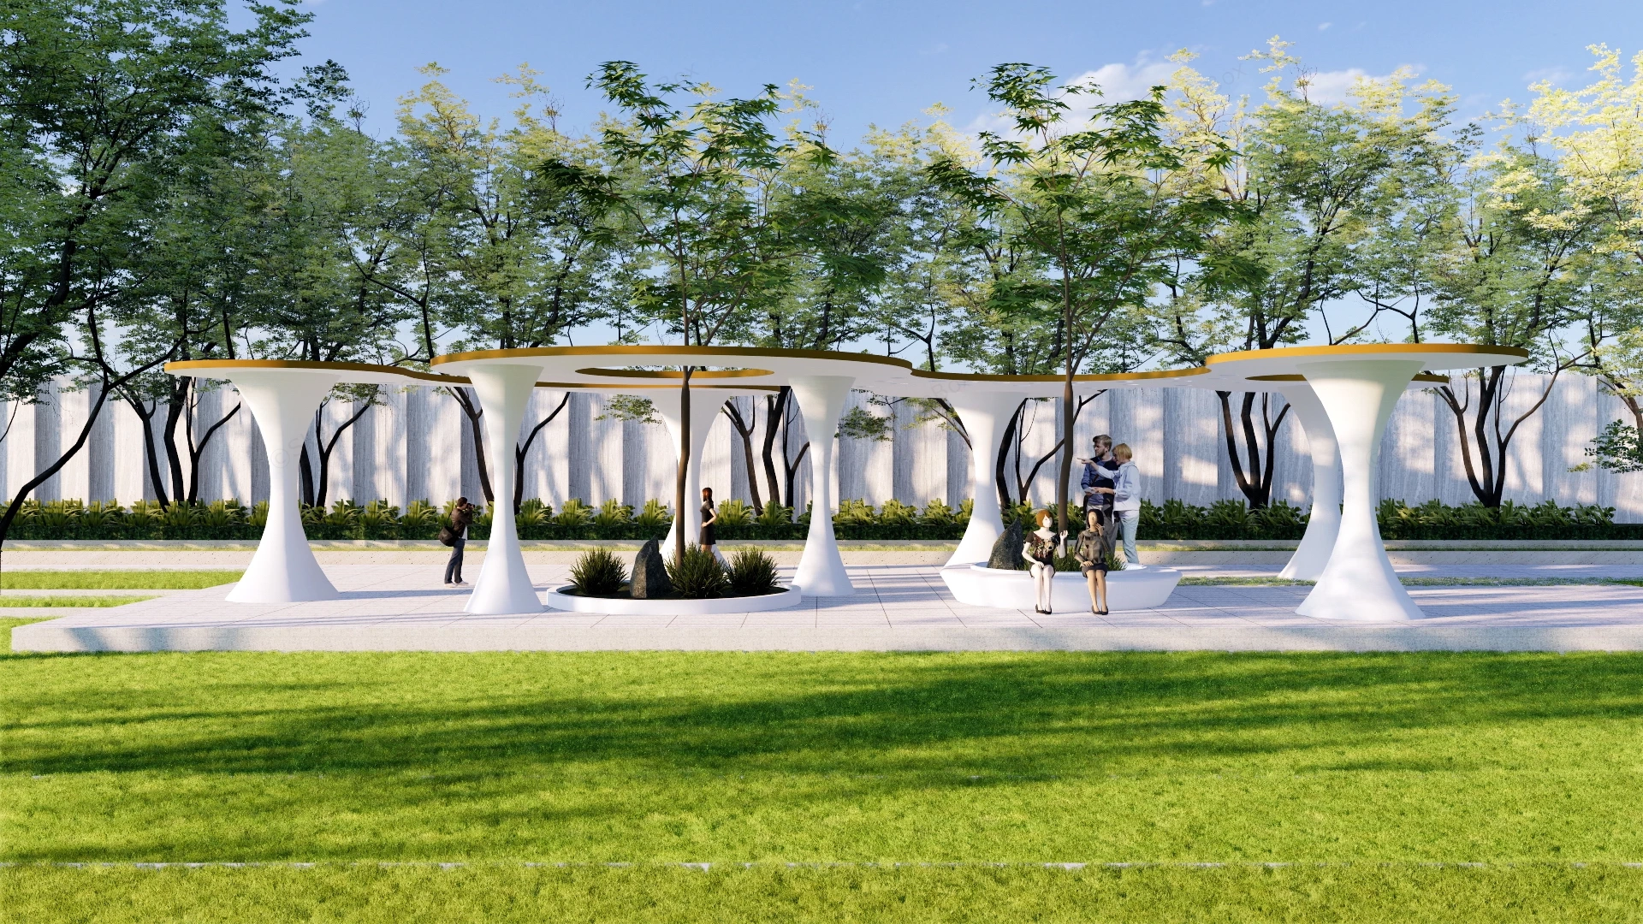
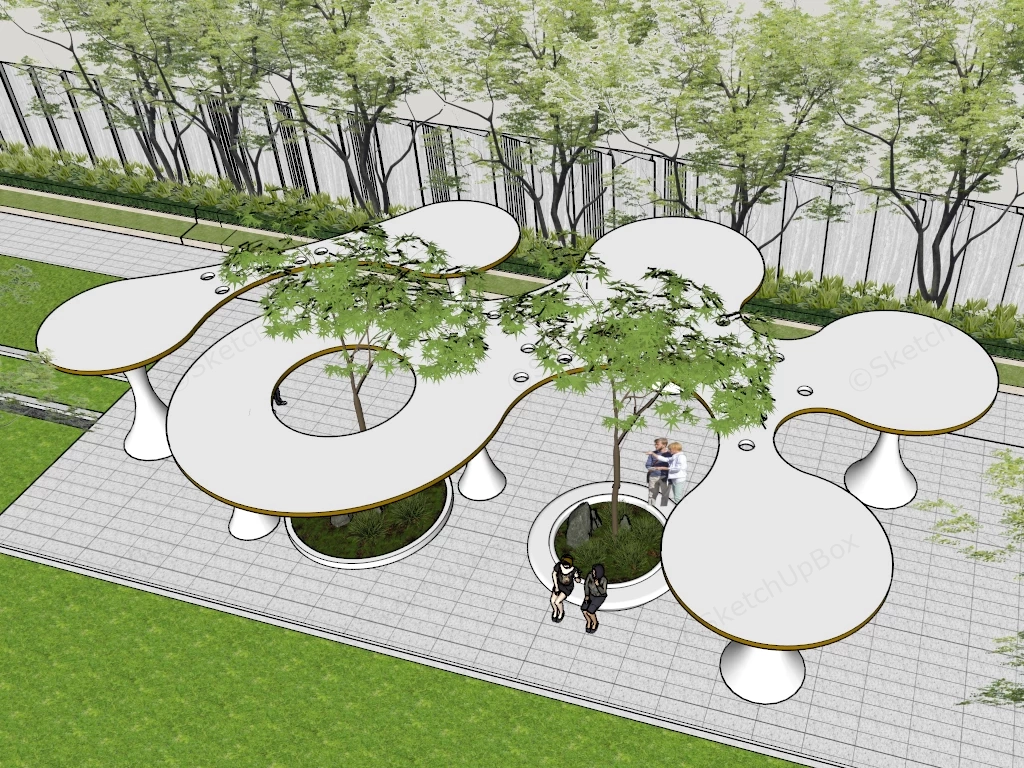
Parametric organic landscape pavilion and tree plaza SketchUp 3D model, featuring interconnected white pavilions with circular planters and open seating areas. The design integrates greenery and modern forms to create a playful, communal gathering spot within the city.
This modern parametric landscape pavilion is structured for urban pocket parks, residential community plazas, and contemporary botanical garden ArchViz projects. The model provides a complete shaded gathering node workflow, combining an undulating white canopy with brass edge trim, flared structural columns, and integrated tree-well seating for immediate site population. Puncturing the organic roof plane with circular tree cutouts allows existing greenery to grow through the structure while maintaining unobstructed pedestrian circulation beneath.
Included Components
- Main structural elements: Multi-lobed white organic canopy with gold-brass perimeter trim, circular sky-light perforations, and six flared hyperboloid white structural columns
- Plaza and seating modules: Light grey stone-tiled plaza platform, two circular white raised planter rings (one configured with an integrated wrap-around bench), and a pleated concrete perimeter privacy wall
- Botanical and entourage elements: Two feature Japanese maple trees rising through the canopy openings, ornamental shrubs, landscape rocks, perimeter deciduous tree line, grass lawn, and scale human figures
Rendering & Workflow Compatibility
This asset is saved with backward compatibility for SketchUp 8 and includes pre-configured Enscape (ENS) material parameters, allowing for direct real-time rendering out of the box. The smooth organic canopy curves, hyperboloid columns, and botanical foliage geometry is built to a 316,727 polygon count, ensuring clean specular highlights along the metallic trim and realistic dappled shade across the plaza.






Comments0