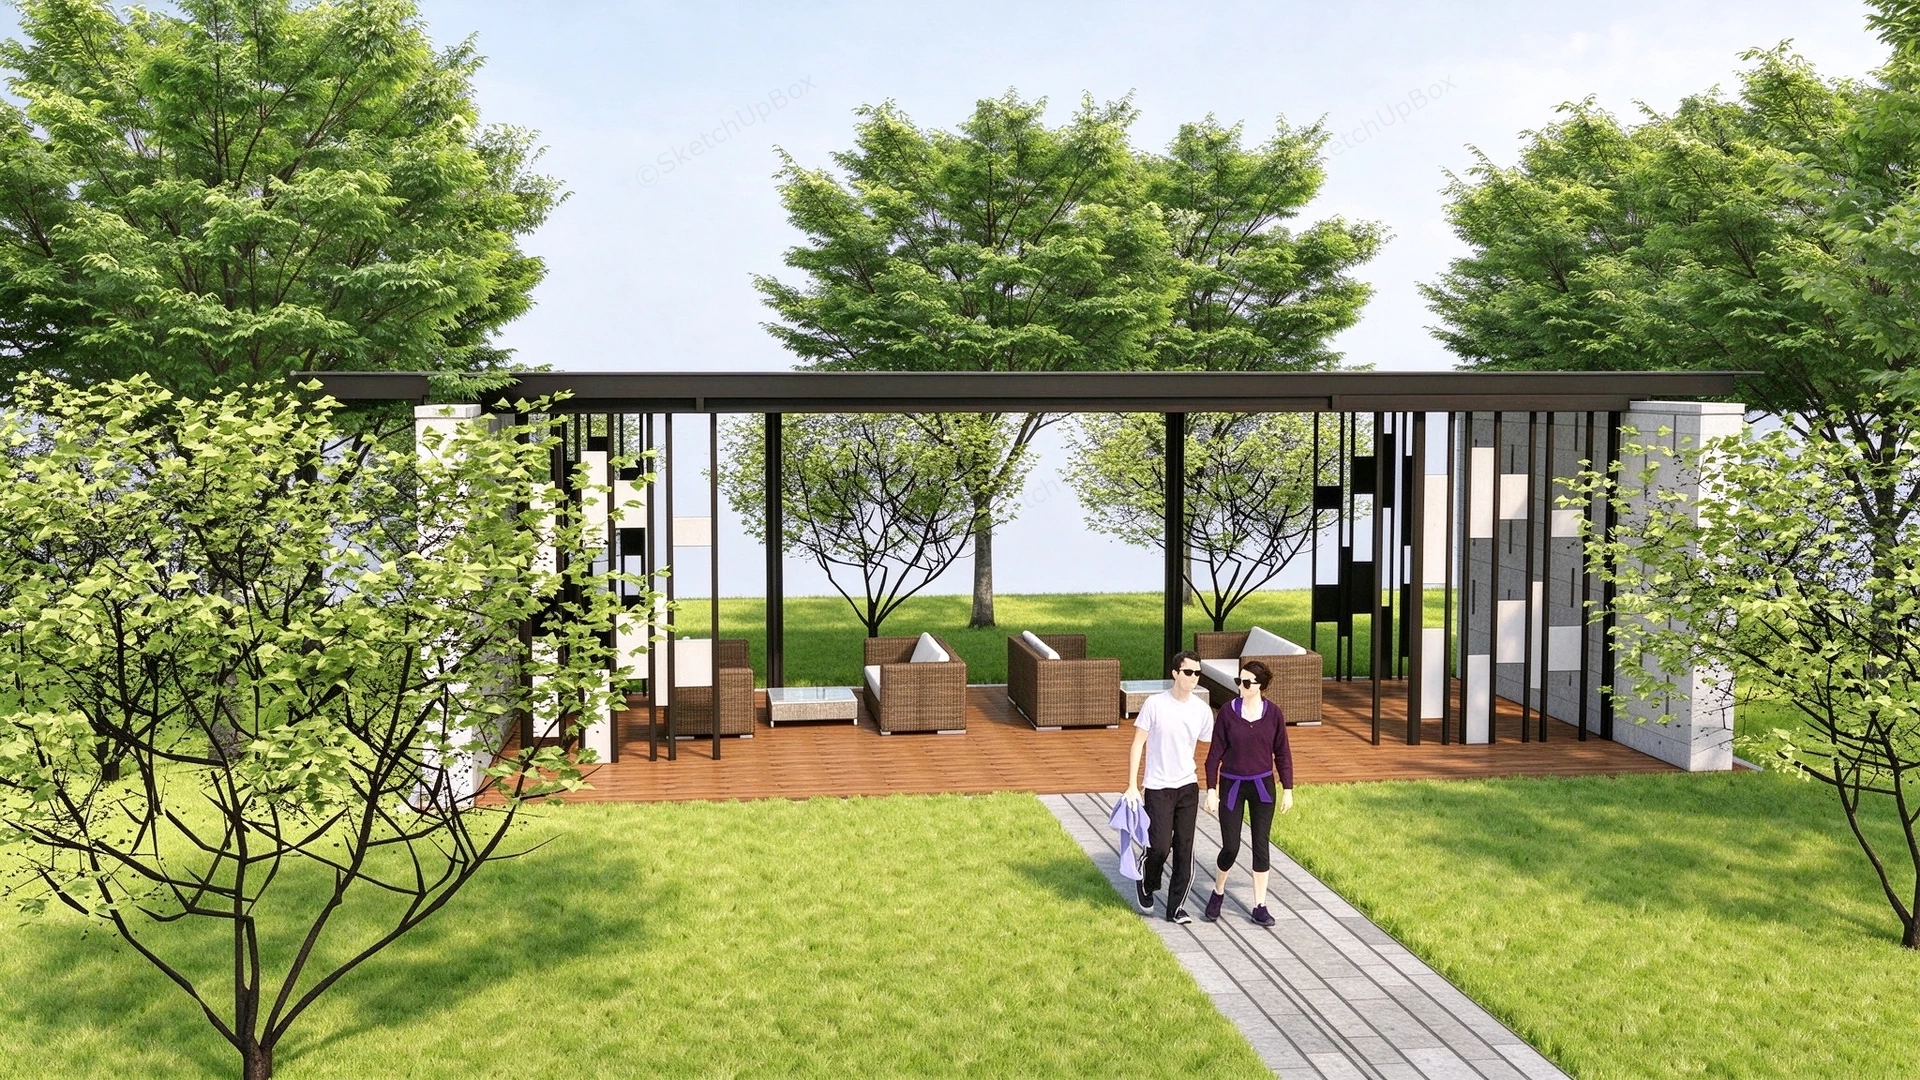
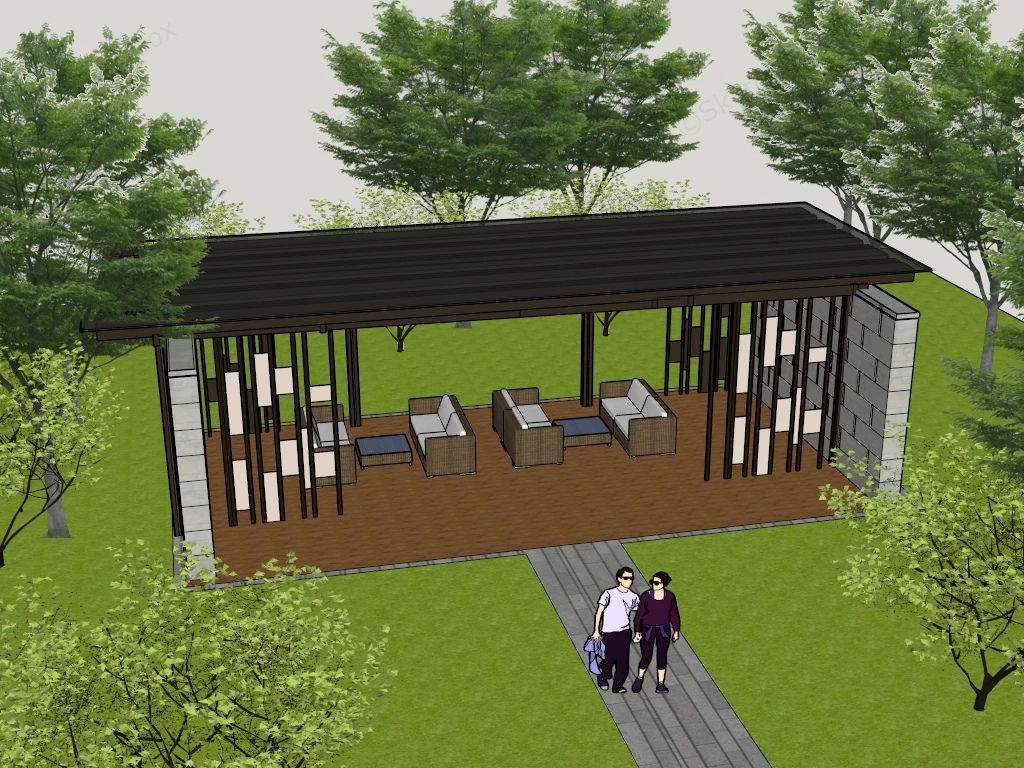
Modern steel and wood park pavilion lounge SketchUp 3D model, an open-air pavilion with a dark roof, surrounded by lush greenery and furnished with multiple seating areas. Two people walk along a wooden pathway leading to the pavilion, which features vertical decorative panels and a stone-accented corner.
This modern minimalist park pavilion is structured for community park master planning, residential courtyard amenities, and resort landscape ArchViz projects. The model provides a complete shaded outdoor lounge workflow, combining a structural pergola canopy with dual conversational seating zones for immediate site integration. The asymmetric vertical steel louvers and stone end walls establish a balanced spatial enclosure that filters directional sunlight while maintaining open sightlines across the surrounding softscape.
Included Components
- Main structural elements: Sloped dark metal-clad roof canopy, timber-decked flooring platform, stone-masonry end walls, and vertical steel screen louvers with staggered decorative panels
- Outdoor lounge furniture: Two symmetrical seating clusters consisting of four woven rattan-style sofas with white cushions and two low glass-top coffee tables
- Site and entourage elements: Paved stone pedestrian pathway, surrounding deciduous canopy trees, and two scale human figures
Rendering & Workflow Compatibility
This asset is saved with backward compatibility for SketchUp 8, ensuring seamless integration into both legacy workflows and contemporary architectural visualization pipelines. The architectural structure, outdoor furniture, and botanical geometry are built to a 181,698 polygon count, balancing structural detailing with viewport responsiveness for large-scale exterior deployments.


Comments0