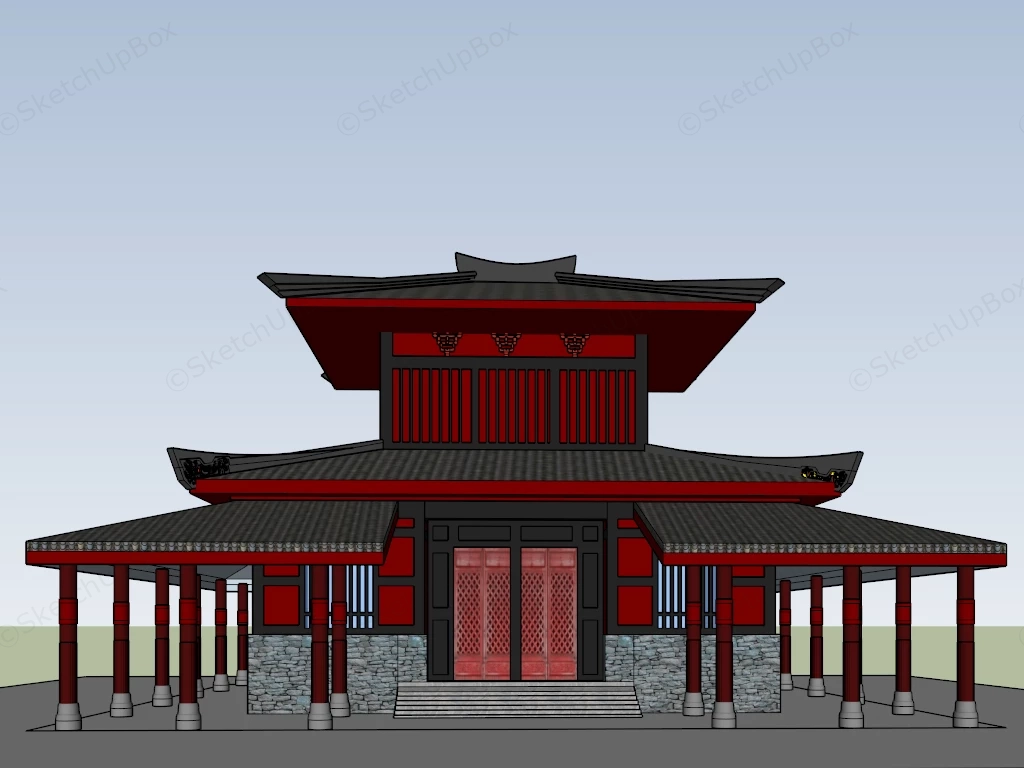
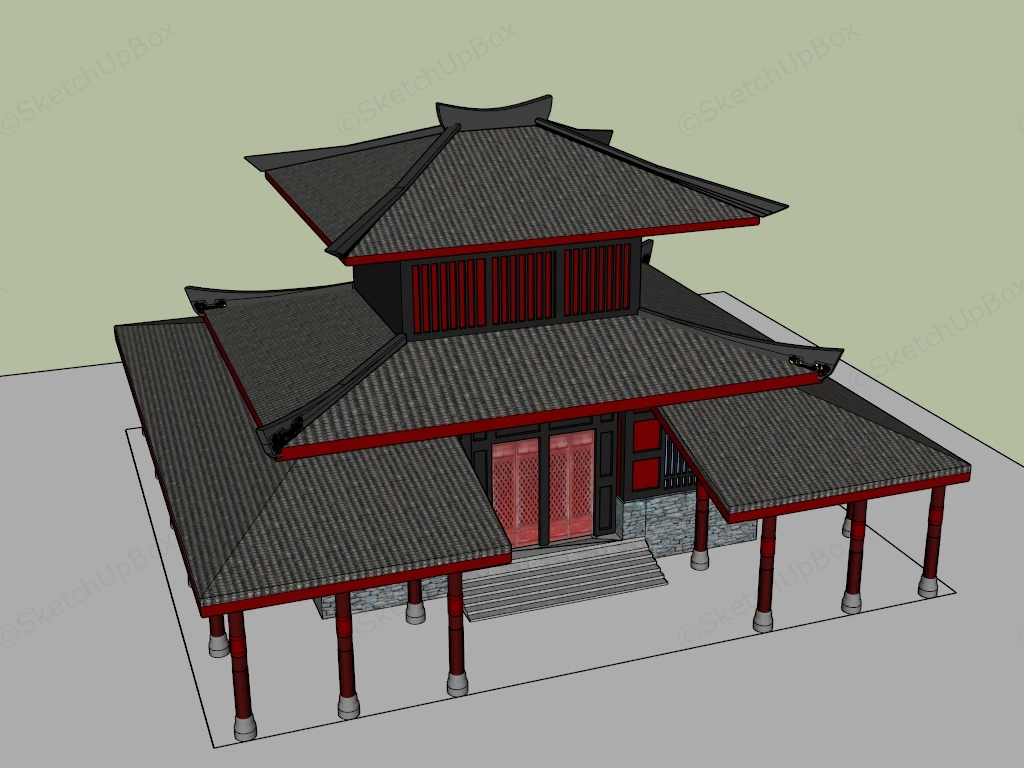
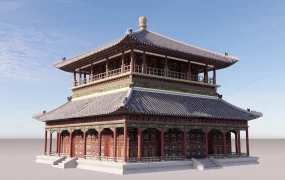
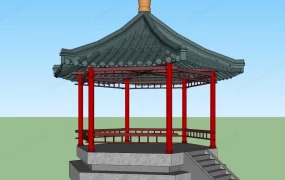
Traditional Chinese Oriental temple pavilion building SketchUp 3D model. It features classic architectural hallmarks, utilizing a striking color palette of dark charcoal, deep crimson red, and natural stone textures.
This detailed exterior architectural 3D model features a traditional Chinese oriental temple pavilion, shrine hall, or imperial garden building. Defined by a multi-tiered hip-and-gable roof structure with sweeping eave corners, a perimeter colonnade of crimson red timber pillars with carved stone base plinths, intricate red lattice entrance doors, and a rugged stacked-stone masonry foundation wall, this asset is tailored for Asian cultural park masterplans, historical scene staging, oriental resort proposals, and exterior ArchViz presentations.
Included Architectural Specifications
- Multi-Tiered Roof Structure & Clay Tiles: Double-tiered hipped roof construction clad in dark grey ceramic slate tiles, featuring dark ridge caps, swept eave corners, and red eave fascia trim
- Perimeter Colonnade & Support Pillars: Surrounding covered porch corridors supported by a sequence of heavy crimson red timber columns mounted on carved stone pedestal bases
- Central Entrance Hall & Lattice Doors: Grand central entrance portal featuring detailed red carved lattice double doors, framed by black lacquered timber trims and upper slatted window grilles
- Masonry Plinth & Access Steps: Rugged grey stacked-stone masonry foundation walls paired with a multi-step central stone entrance staircase leading to the main doorway
Rendering & Workflow Compatibility
The model contains only 40,154 polygons, making it lightweight and heavily optimized for smooth real-time viewport performance across large site masterplans, cultural park proposals, and historical landscape staging. Saved in SketchUp 8 (SU8) format, it delivers complete backward compatibility across legacy and contemporary SketchUp architectural production pipelines.



Comments0