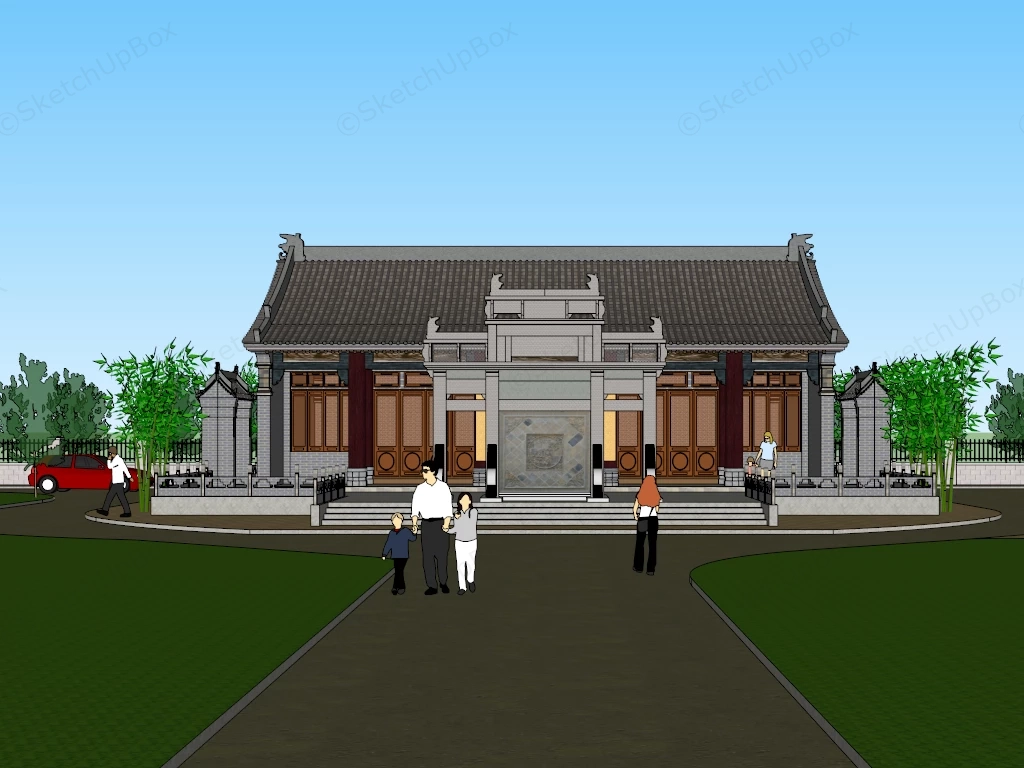
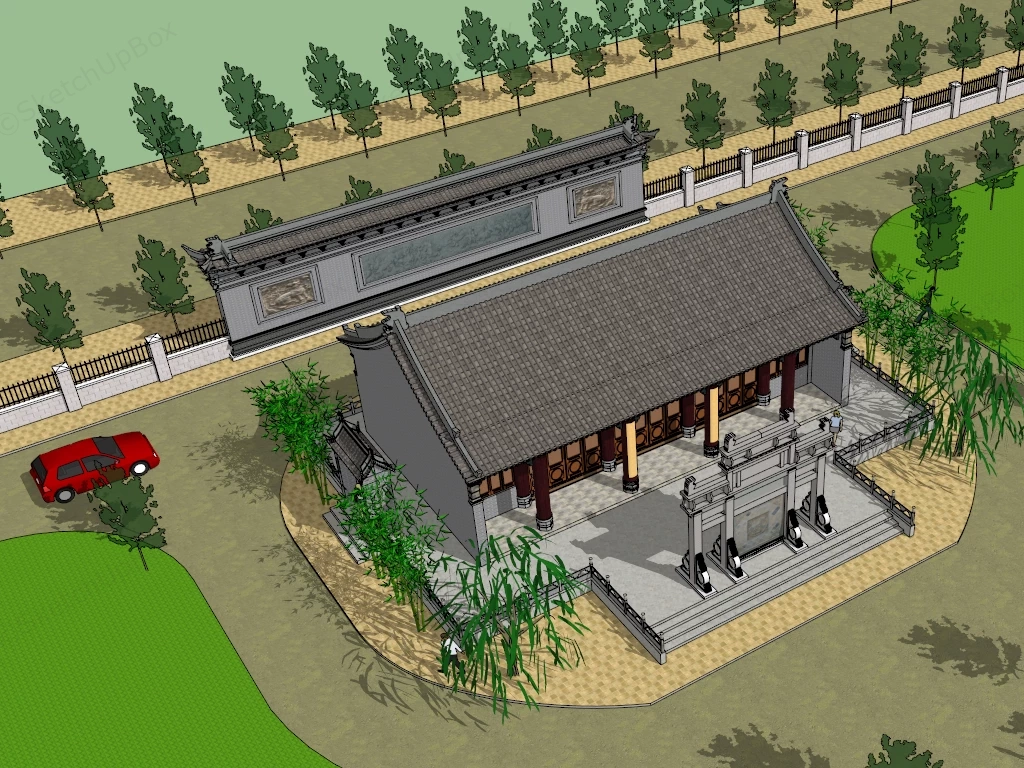
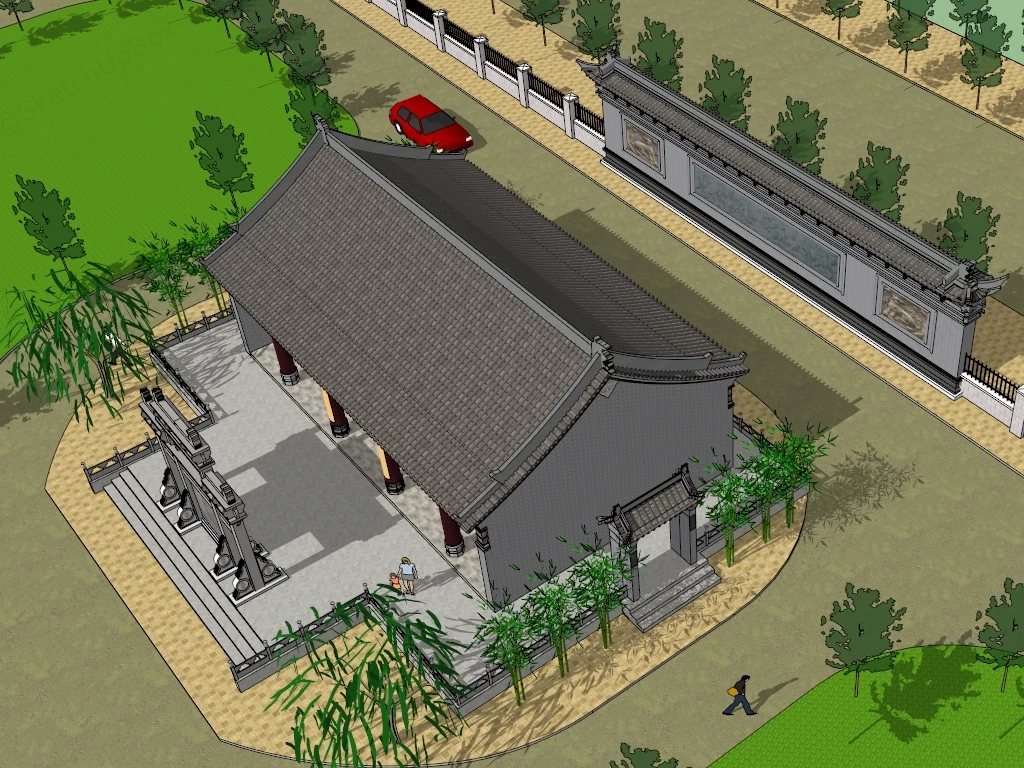
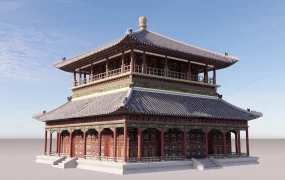
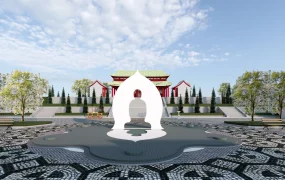
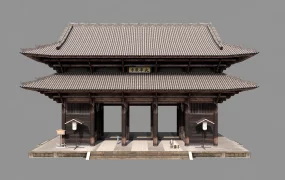
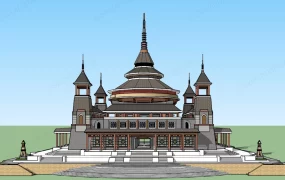
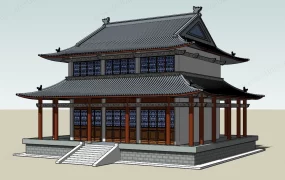
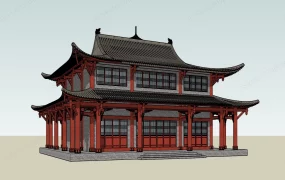
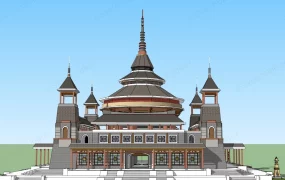
Classical Chinese traditional ancestral hall and memorial archway complex SketchUp 3D model, featuring a building with tiled roof, wooden pillars, and stone entrance gate, highlighting classical East Asian symmetry, threshold placement, and courtyard principles.
This high-detail traditional East Asian architectural 3D asset features a classical Chinese courtyard hall, an ornamental carved stone memorial archway (Paifang), an exterior spirit screen wall (Zhaobi), and surrounding biophilic landscaping. Combining timber column colonnades, carved wooden lattice partition doors, ceramic grey tile roofing, and carved granite balustrades, this model is configured for heritage ArchViz, cultural park master planning, historical restoration visualization, and exterior staging workflows.
Included Components
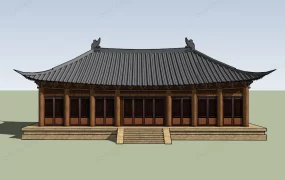
- Main Courtyard Hall Building: Elevated stone plinth terrace bounded by carved stone balustrades, supported by thick dark timber columns, featuring traditional grey ceramic roof tiles with end ridge beast sculptures (Chiwen) and full-height carved wooden lattice partition doors.
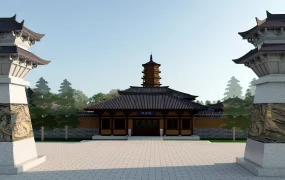
- Ornamental Stone Archway (Paifang): Multi-tiered carved granite memorial gateway screen positioned along the central approach axis, featuring detailed relief panels and miniature tiled rooflets.
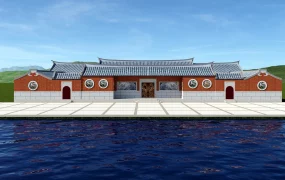
- Perimeter Spirit Wall (Zhaobi): Freestanding traditional masonry screen wall positioned along the exterior road boundary, decorated with sculpted bas-relief art panels and tiled cap moldings.
- Landscape & Site Context: Side entrance gatehouse with a tiled roof canopy, lush bamboo grove clusters, paved stone plaza pathways, tree-lined perimeter access road, boundary security fencing, and scale proxies including pedestrian human figures and a red automobile.
Design & Practicality Insights
The axial spatial layout follows traditional Feng Shui courtyard principles, guiding circulation from the perimeter spirit wall across the paved courtyard and through the central stone archway onto the elevated colonnaded porch, establishing clear visual depth and authentic cultural proportions for heritage visualization projects.
Rendering & Workflow Compatibility
Optimized at 299,979 polygons to capture detailed timber joinery, carved stone reliefs, and ceramic roof tile profiles without compromising viewport responsiveness during large-scale master plan assembly. Fully compatible with SketchUp 8 (SU8) and newer versions, enabling clean pipeline integration into V-Ray, Enscape, Twinmotion, or D5 Render setups.
Comments0