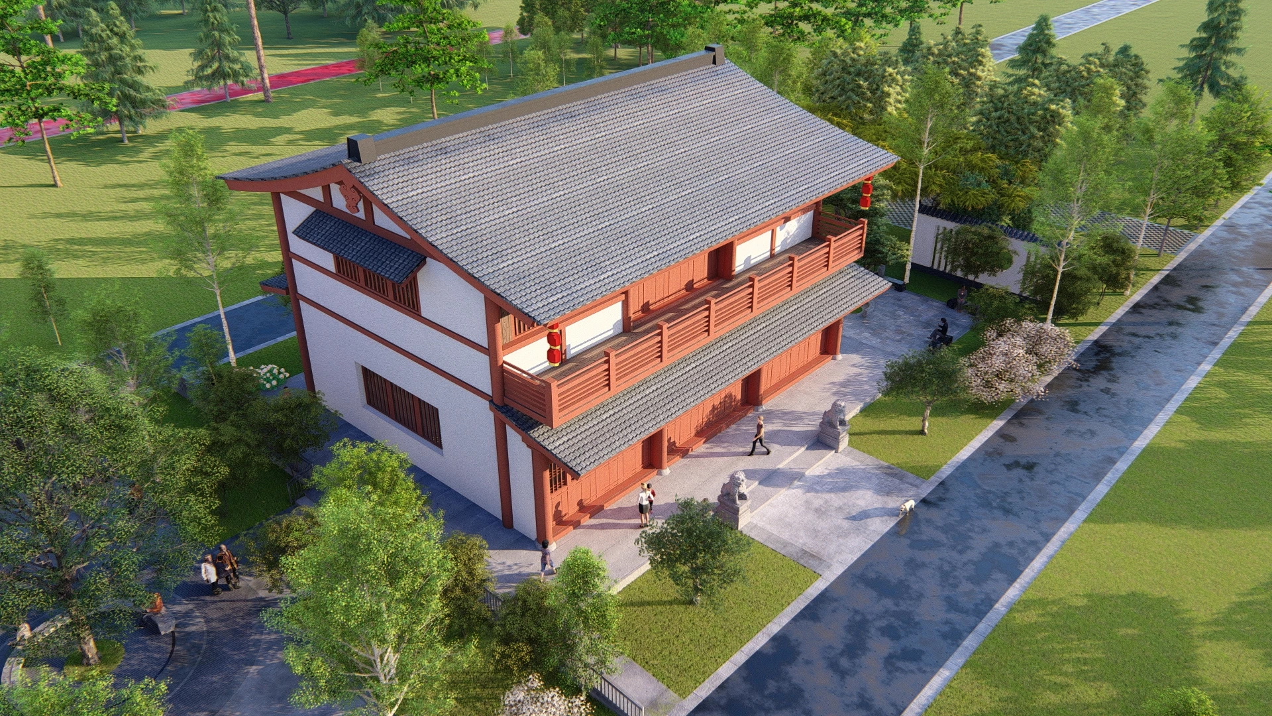
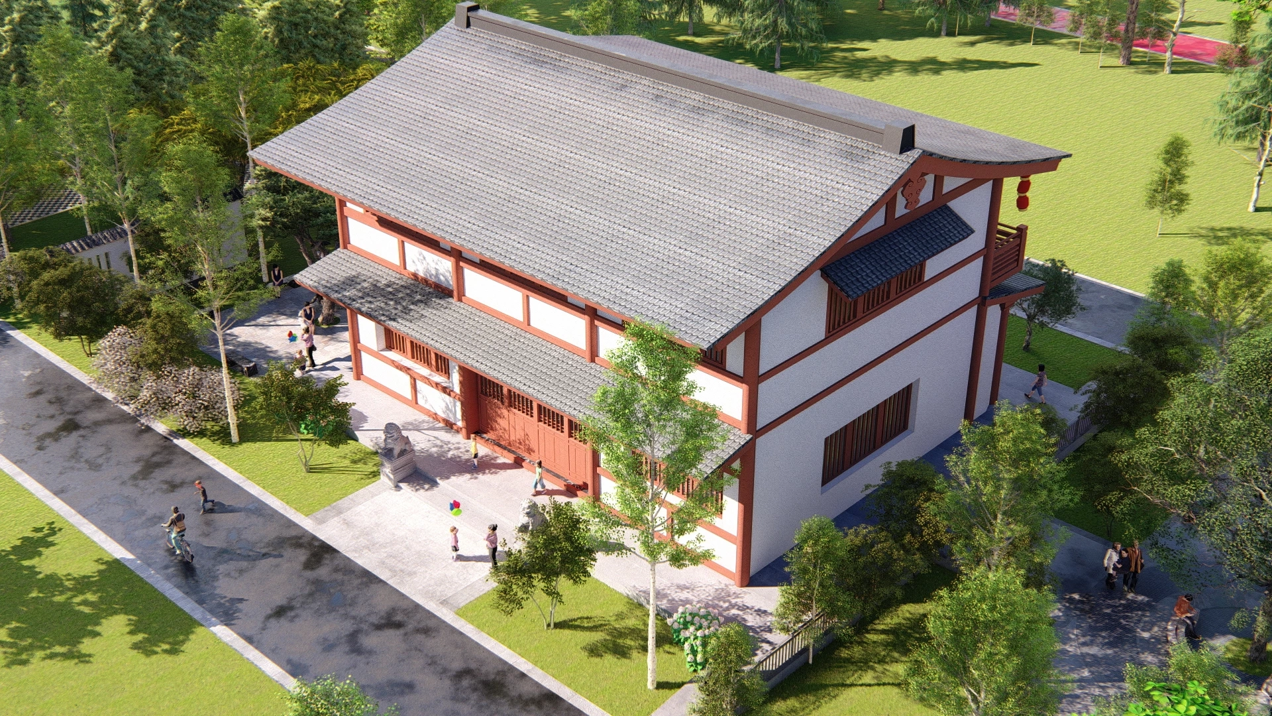
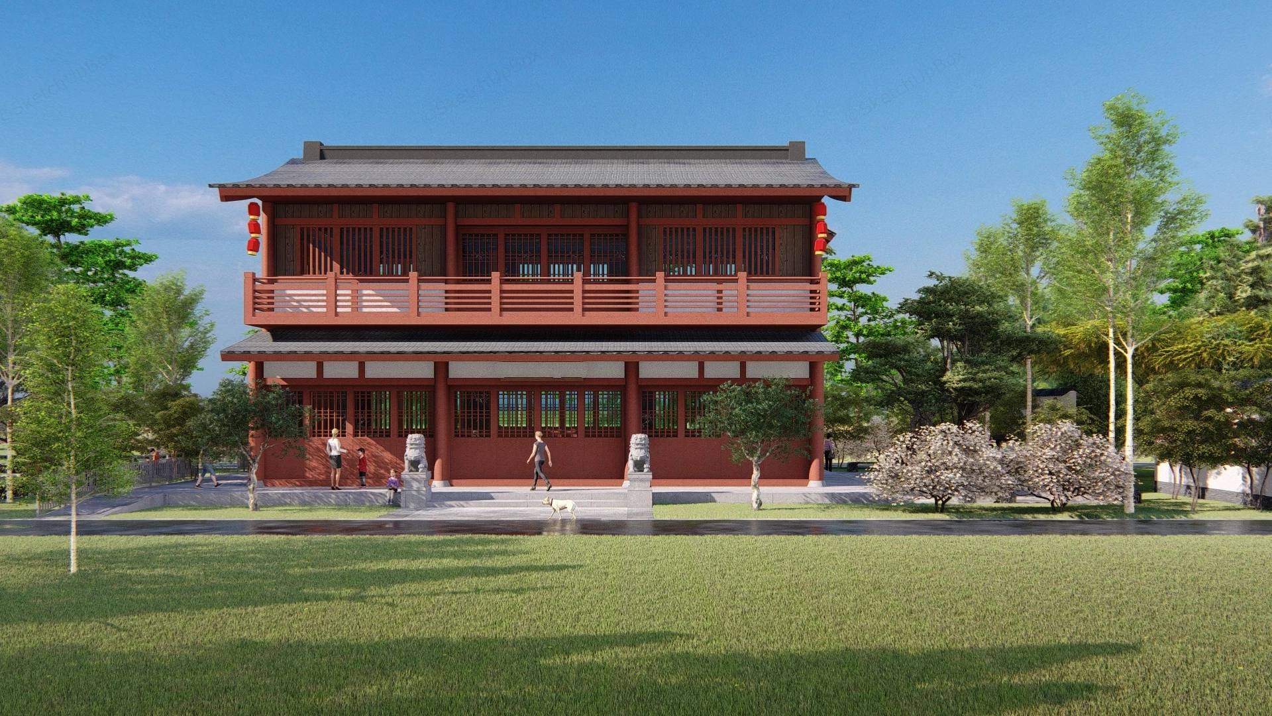
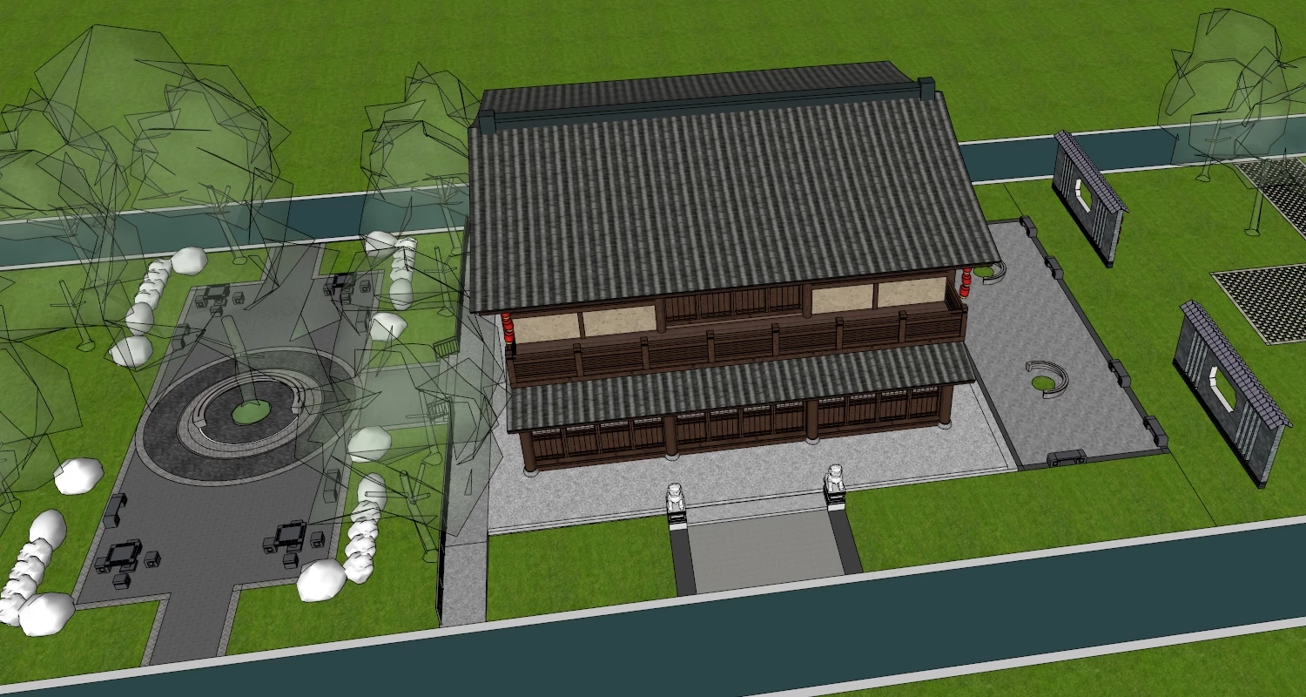
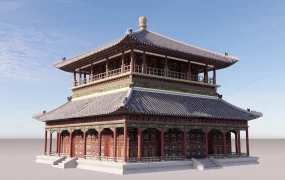
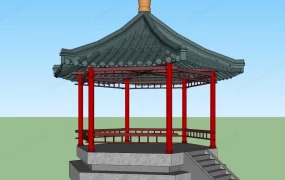
Traditional Chinese 2-story timber pavilion building sketchup 3d model, designed with a sloped tiled roof, red wooden accents, and a covered balcony, surrounded by landscaped greenery.
This detailed exterior architectural 3D model features a traditional Chinese two-story timber building designed with classic oriental structural joinery, grey clay tile roofing, red wooden post-and-beam framework, and curated site entourage. Designed for cultural resort masterplans, historic town preservation staging, park pavilion proposals, and oriental ArchViz presentations, the scene combines authentic architectural heritage details with complete landscape entourage for real-time rendering.
Included Components
- Building structure & facade: Two-story oriental timber frame structure clad in white plaster infill panels, featuring dark grey clay roof tiles, sweeping eaves, red timber structural columns, carved gable ornaments, traditional wooden lattice window screens, and an upper-level perimeter balcony with wooden guardrails
- Entrance & decorative features: Raised stone entry plaza, paired white carved stone guardian lions (Foo dogs) flanking the main door, and red hanging paper lanterns suspended under the upper roof eaves
- Site context & landscape entourage: Paved stone walkways, asphalt perimeter road, lawn turf grass section, blooming cherry blossom/plum trees, green deciduous foliage, and 3D scale human figures for spatial context verification
Rendering & Workflow Compatibility
The model contains 195,193 polygons and comes fully equipped with pre-configured Enscape (ENS) materials, complete high-resolution texture maps, and pre-set Enscape lighting configurations for direct real-time rendering. Saved in SketchUp 8 (SU8) format, it delivers complete backward compatibility across legacy and current SketchUp architectural production pipelines.


Comments0