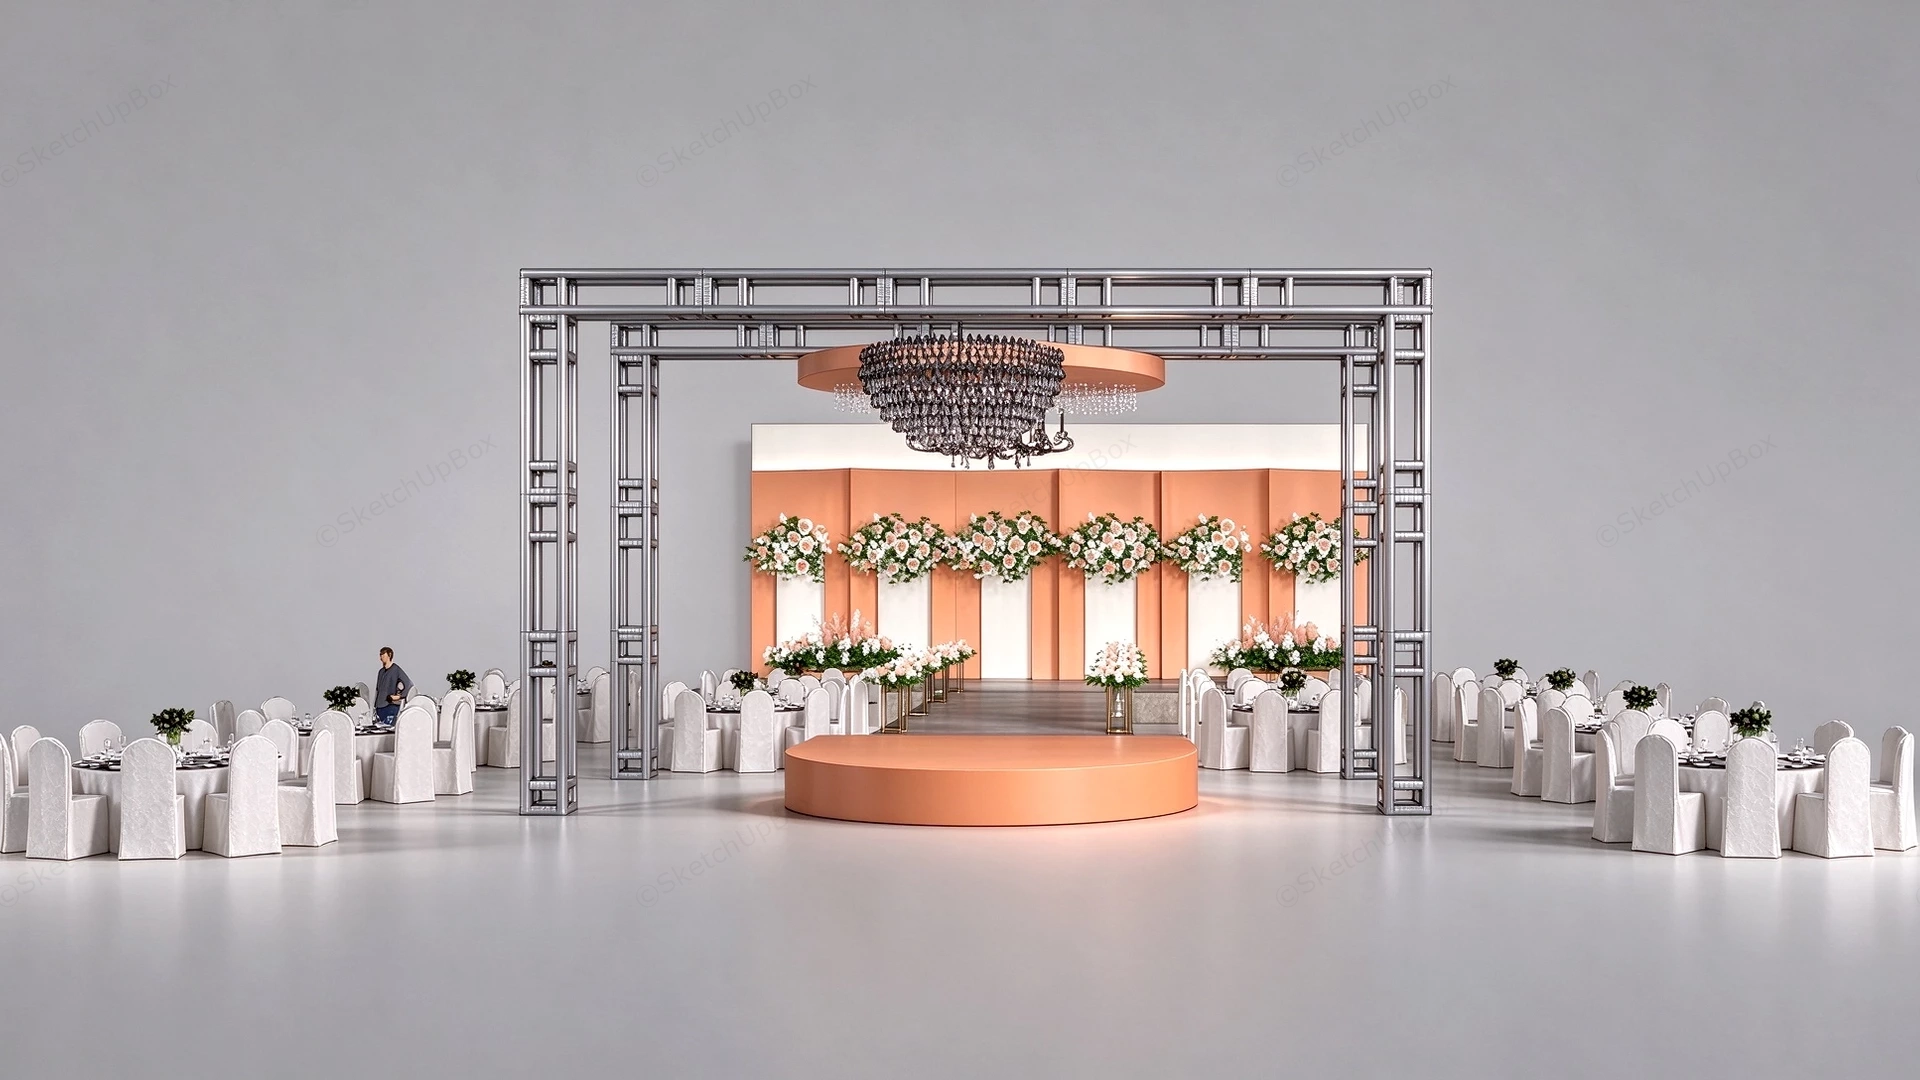
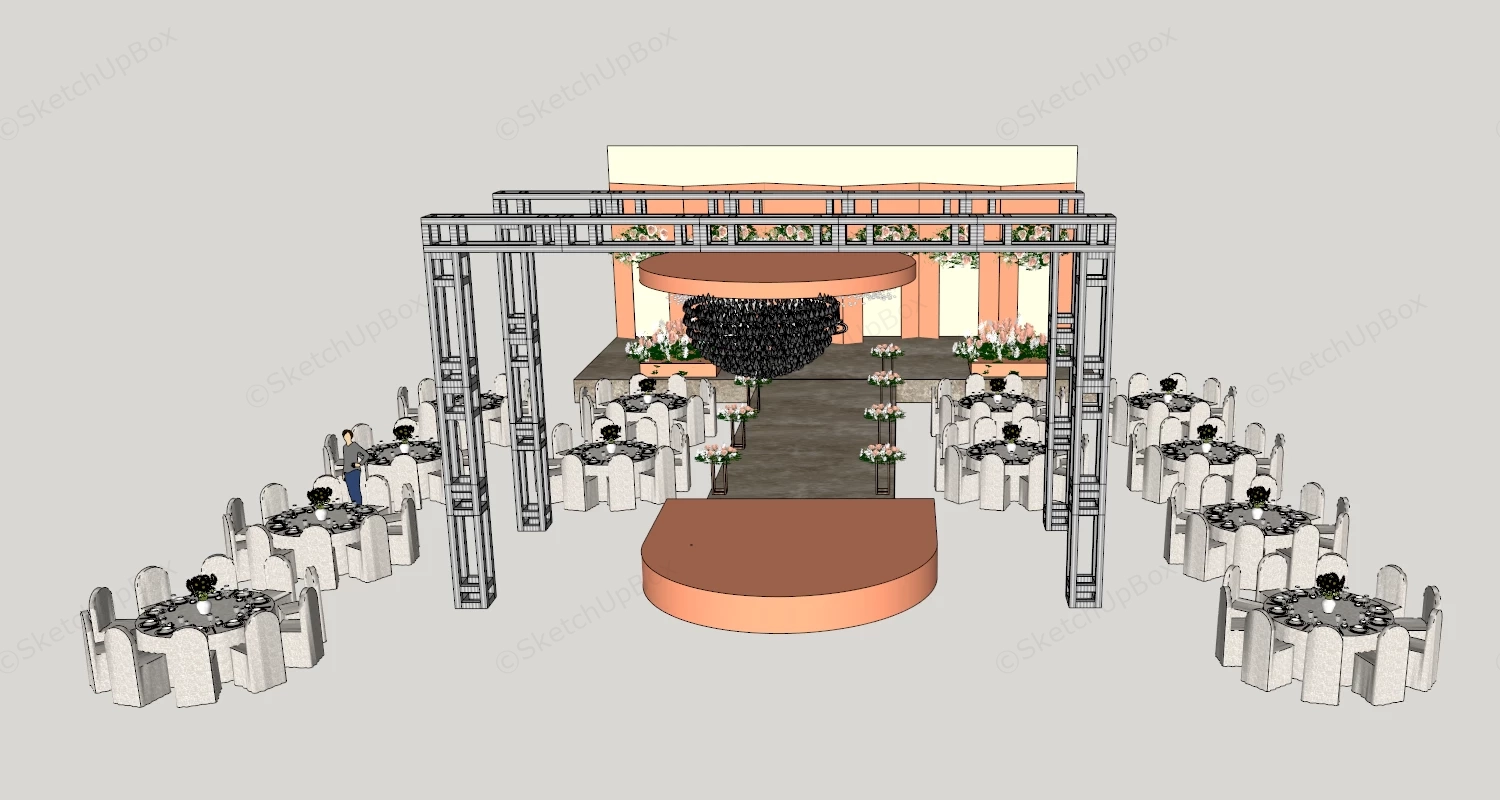
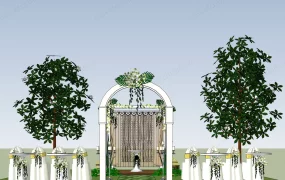
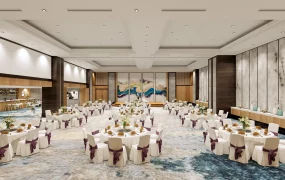
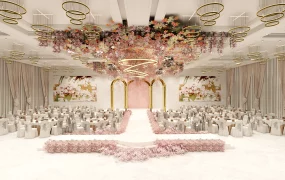
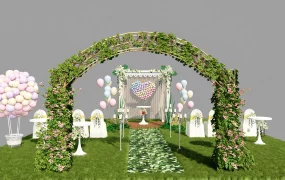
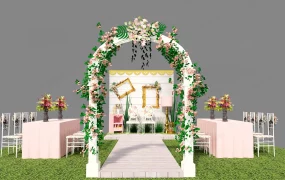
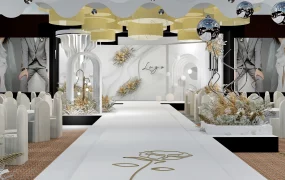
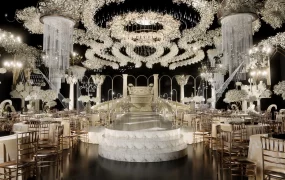
Grand wedding stage and banquet hall layout SketchUp 3D model, featuring a modern wedding reception setup with a central stage framed by a geometric metal arch, adorned with floral arrangements and a chandelier. White chairs and tables are arranged symmetrically around the stage, creating a clean and elegant atmosphere.
This full-scale event stage and banquet layout integrates an overhead metal truss framework, a peach-toned segmented backdrop with floral installations, a raised circular stage platform, and symmetrically arranged guest seating. Designed for event design visualization, wedding planning ArchViz, and commercial hospitality presentations, the model provides a complete spatial solution for large-scale indoor venue planning. The spatial composition balances industrial structural framing with warm pastel color blocks and focused floral focal points along the central aisle.
Included Components
- Main structural piece: Heavy-duty double-frame metal box truss ceiling grid, elevated circular main stage platform, and a multi-panel peach and white stage backdrop wall.
- Banquet seating & layout: Symmetrically arranged round dining tables with formal tablecloths, upholstered banquet chairs in fabric slipcovers, complete table service settings, and floral centerpieces.
- Lighting & decor vignette: Multi-tiered dark crystal chandelier fixture hanging from a circular ceiling soffit, aisle runner pathway, elevated flower pedestal stands, and a scale human silhouette for spatial proportion reference.
Rendering & Workflow Compatibility
Engineered at 1,217,868 polygons, this high-detail asset captures intricate floral geometry, truss connection detailing, and table settings for close-up and wide-angle venue renderings. The file maintains backward compatibility with SketchUp 8 (SU8) and all subsequent versions, ensuring smooth integration into large-scale interior and event master scenes.



Comments0