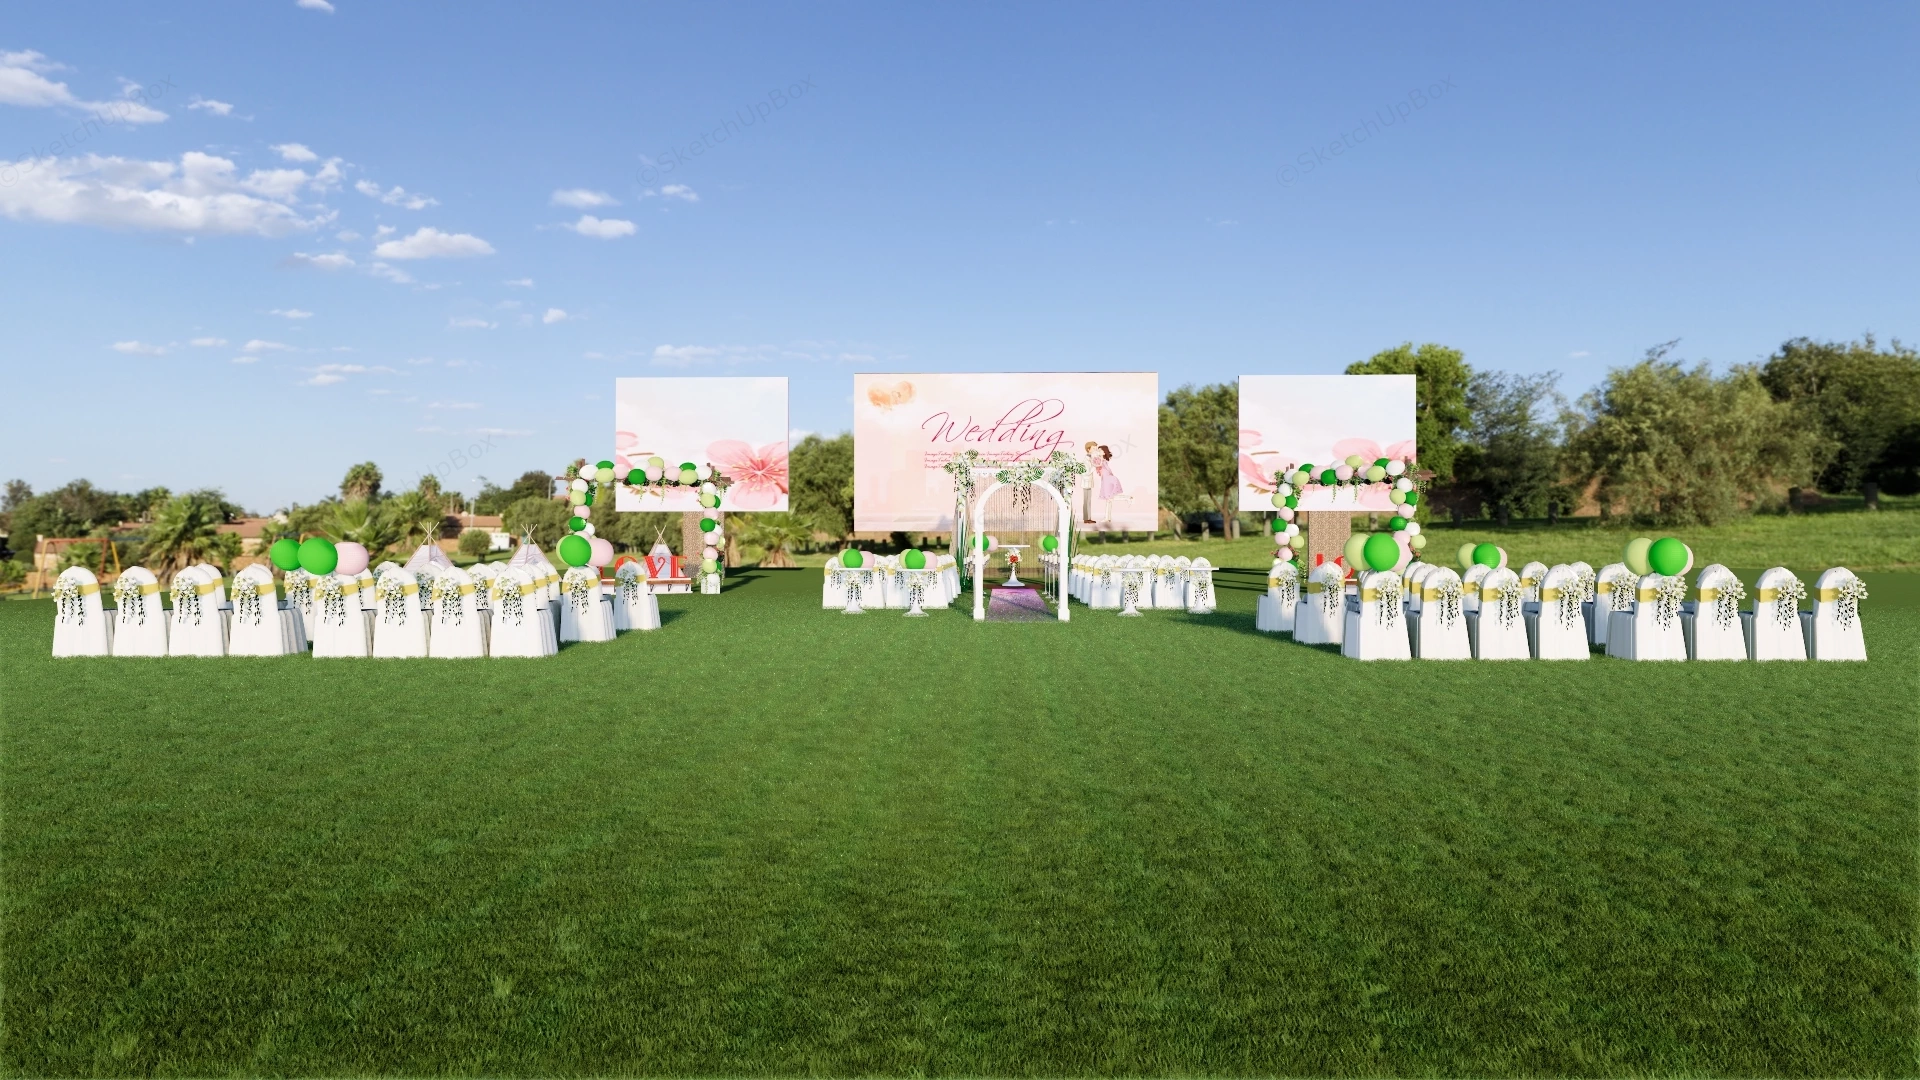
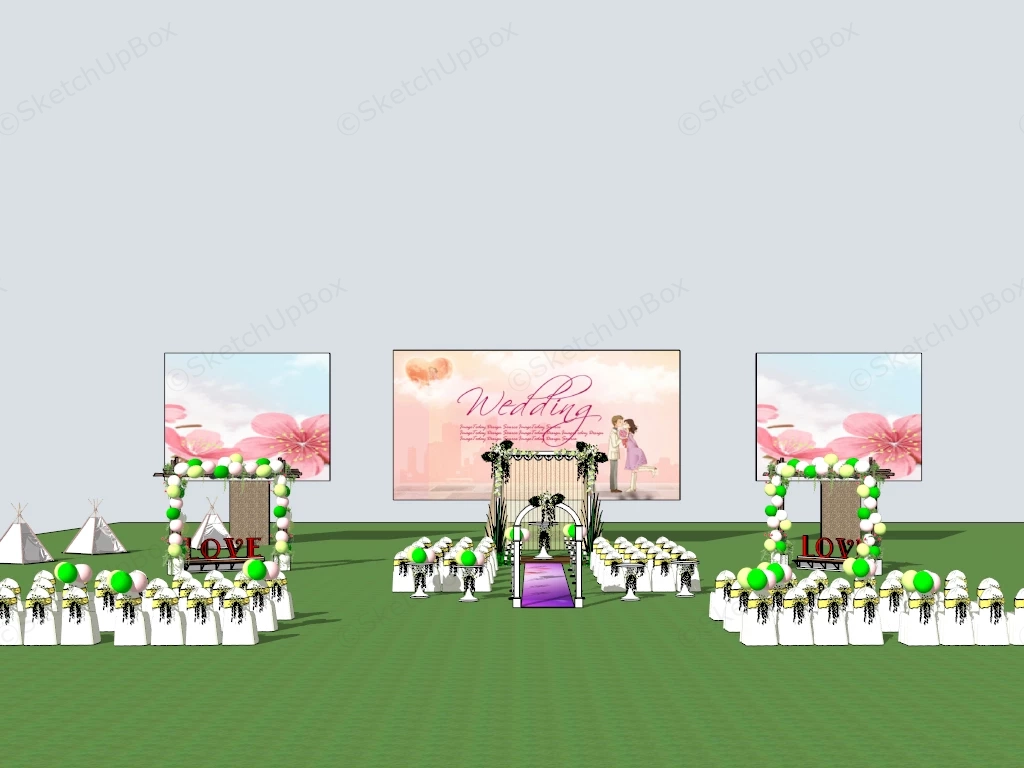
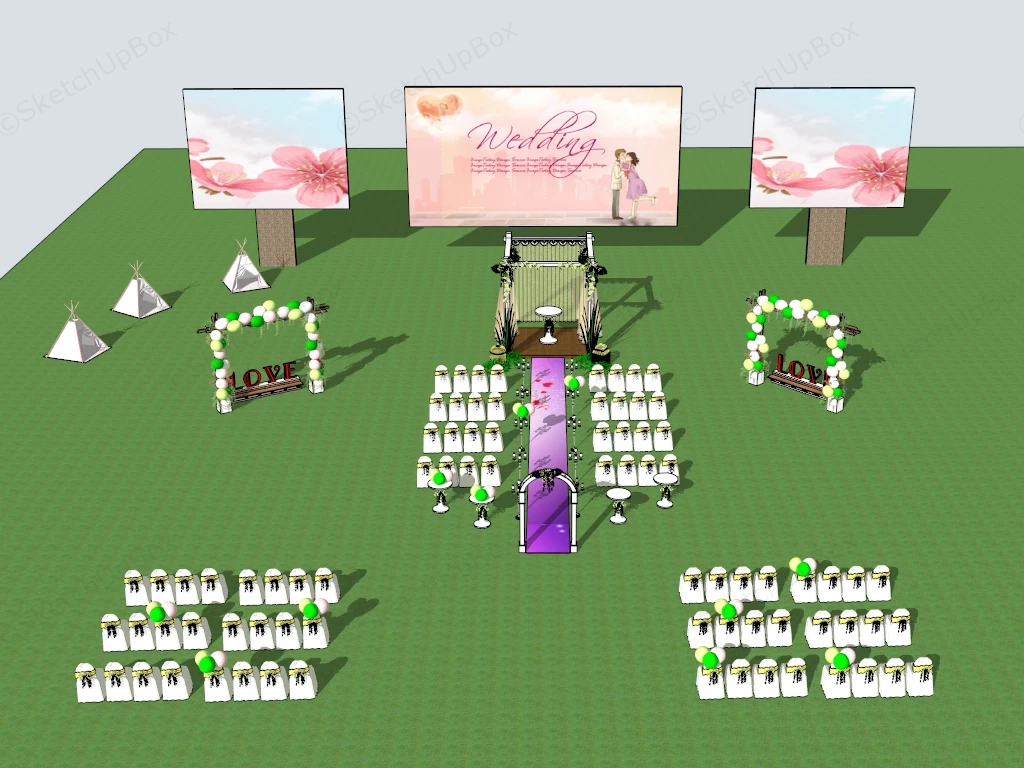
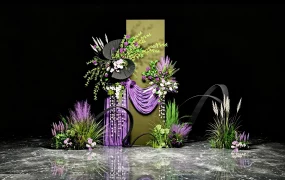
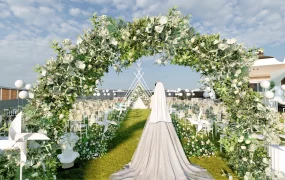
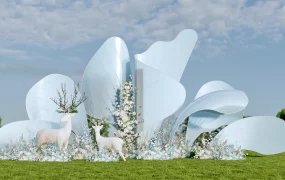
Modern outdoor lawn wedding ceremony and event venue layout SketchUp 3D model, designed with central arch, floral decorations, and rows of white chairs arranged in a semi-circle. Large screens with floral designs and a "Wedding" sign frame the scene, creating a festive and romantic atmosphere.
This detailed outdoor event architectural 3D model features a modern lawn wedding venue, outdoor ceremony stage, and banquet reception masterplan set across an expansive green turf lawn. Centered around a grand triple-screen LED backdrop display and an elegant timber altar pavilion with sheer drapery, the scene includes a central aisle runner, floral entrance arch, organized guest seating blocks, decorative teepee glamping tents, and balloon arches with "LOVE" marquee signage. Designed for wedding planners, event designers, hospitality venues, banquet masterplans, and photorealistic ArchViz presentations, the asset combines complete spatial planning with high geometric accuracy.
Included Architectural & Event Specifications
- Triple LED Screen Backdrop Assembly: Three large elevated LED display screens—featuring a wide central "Wedding" graphic board flanked by twin secondary backdrop screens—supported by heavy timber structural posts
- Central Ceremony Stage Pavilion & Altar: Elevated timber pergola canopy dressed in sheer cream drapery, green foliage vines, and a central circular altar table set over dark hardwood deck flooring
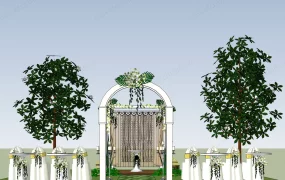
- Grand Aisle Runner & Floral Entry Arch: Illuminated purple/floral carpet aisle runner bordered by ornamental pedestal light posts and led by an arched floral entrance gateway
- Symmetrical Guest Seating Arrangements: Structured multi-block seating layout featuring rows of chairs draped in pristine white fabric slipcovers, detailed with yellow satin sash bows and floral backing accents
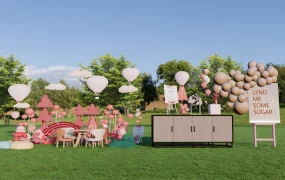
- Interactive Decor Zones & Photo Staging: Twin balloon archways with integrated timber bench seating and red "LOVE" 3D marquee lettering, paired with a cluster of white fabric glamping teepee tents
Rendering & Workflow Compatibility
The model contains 456,954 polygons, delivering high visual precision for draped fabric folds, balloon geometry, and structural framing while preserving smooth viewport performance across wide-angle site layouts. Saved in SketchUp 8 (SU8) format, it provides complete backward compatibility across legacy and contemporary SketchUp architectural production pipelines.





Comments0