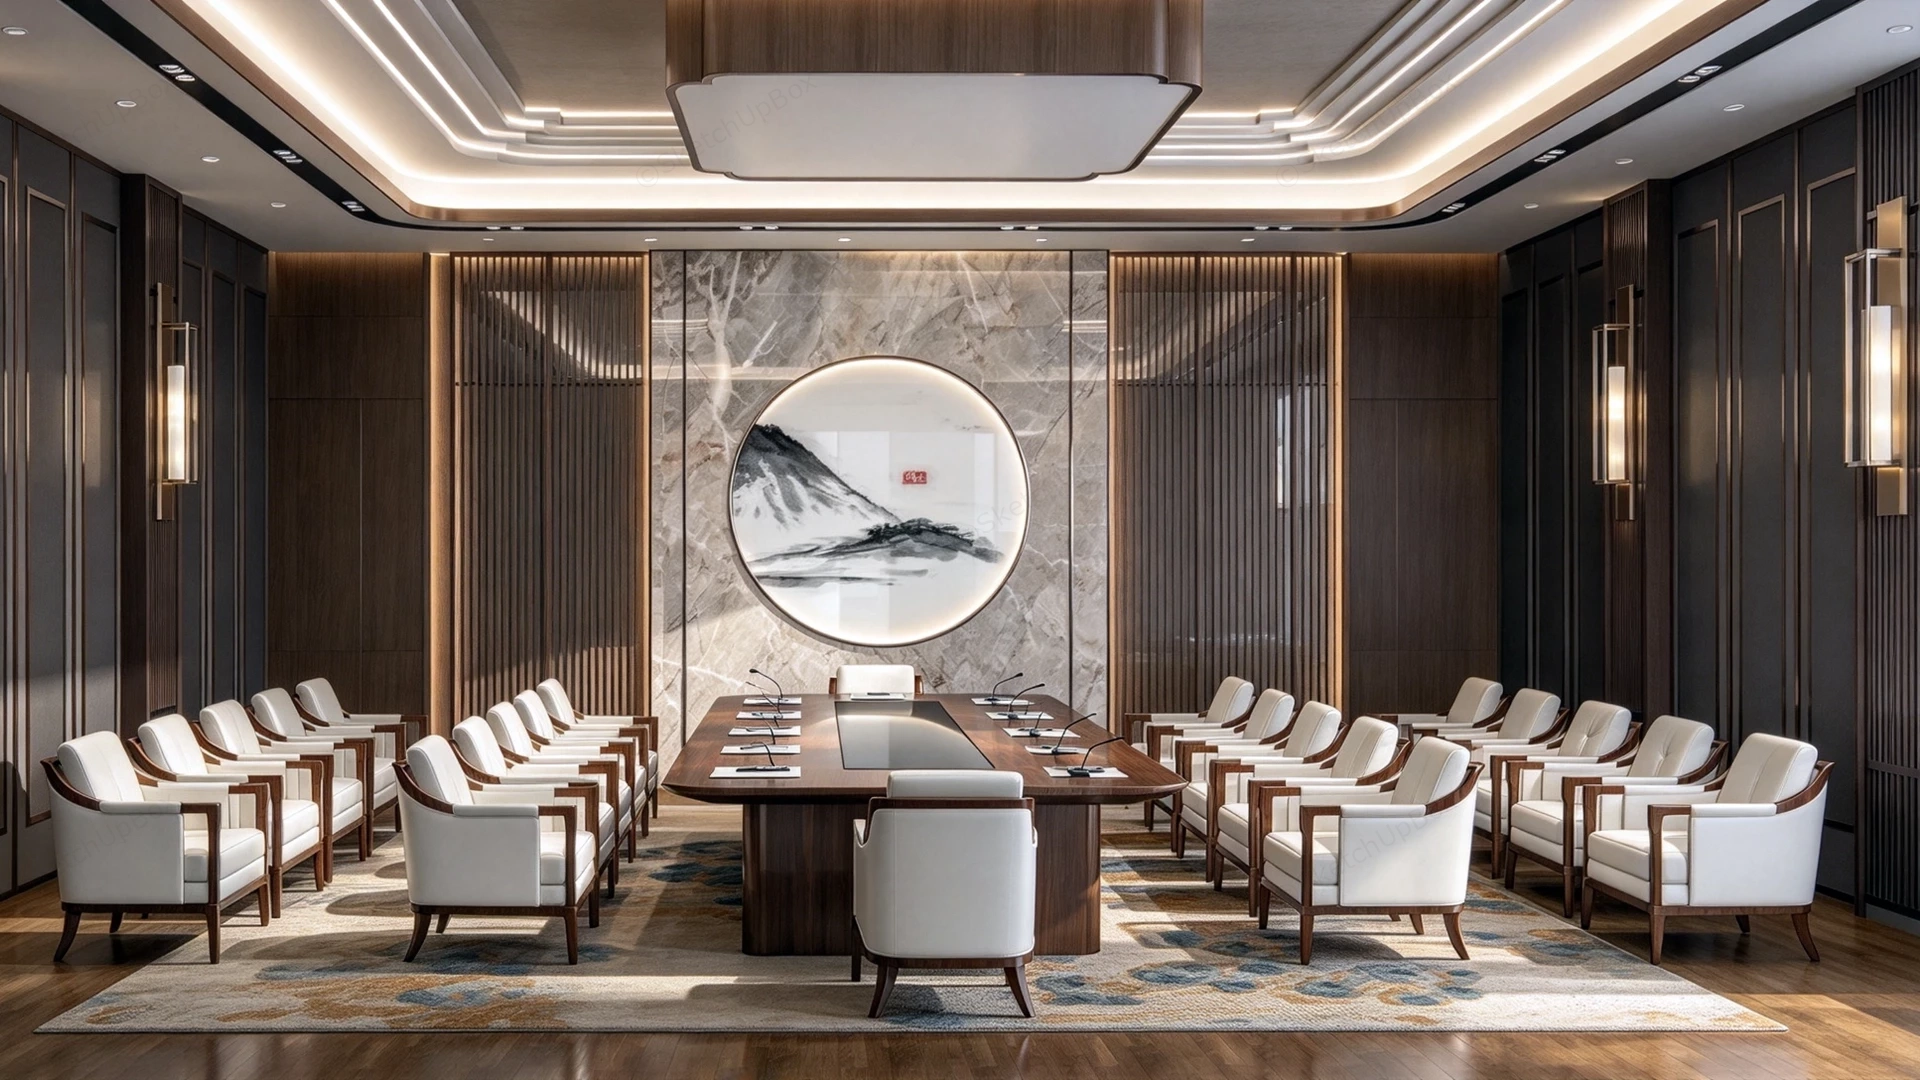
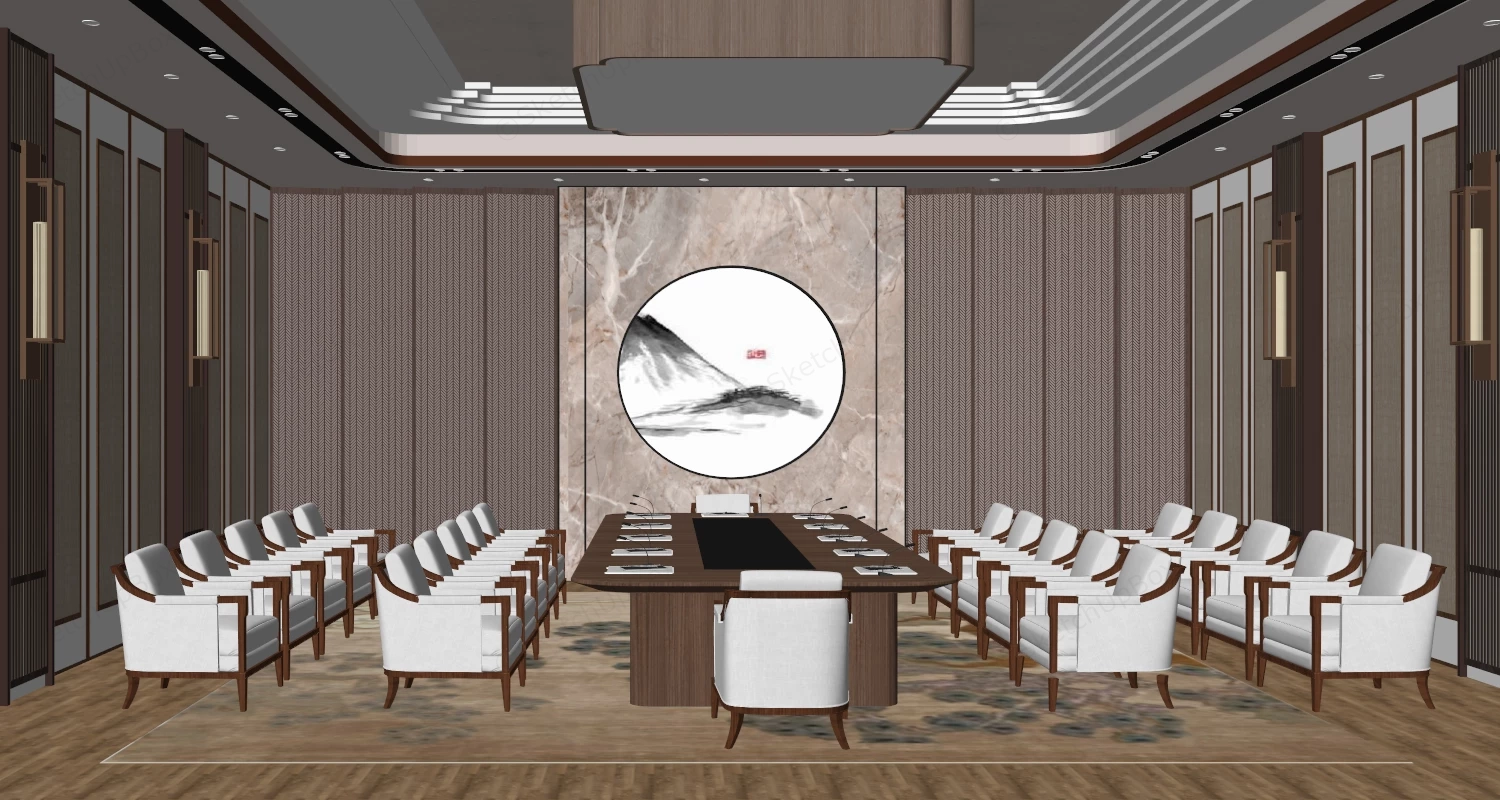
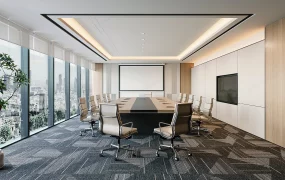
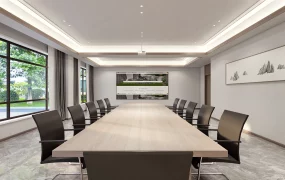
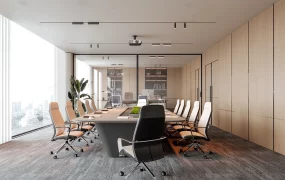
Modern Chinese Oriental executive conference room boardroom suite SketchUp 3D model, featuring a large round wall art piece, a central conference table, and rows of white armchairs. Warm lighting and wood paneling create a sophisticated atmosphere suitable for business meetings or formal gatherings.
This detailed commercial interior architectural 3D model features a modern Chinese Zen and oriental executive conference room, corporate boardroom, and VIP meeting suite. Centered around a massive solid walnut conference table surrounded by symmetrical off-white leather executive armchairs, the space is defined by a striking backlit circular ink-wash mountain landscape feature wall, dark slatted timber screen partitions, stepped LED ceiling coves, and a traditional oriental area rug. Tailored for corporate headquarters proposals, luxury hotel boardroom staging, government council chambers, and high-end ArchViz presentations, the asset combines cultural heritage motifs with modern corporate luxury.
Included Architectural Components & Specifications
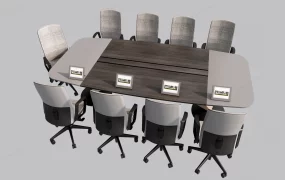
- Central Boardroom Table & Microphone Assembly: Grand solid walnut timber boardroom table featuring a dark leather central inlay, integrated wire management conduits, and staged gooseneck delegate conference microphones
- Symmetrical Executive Leather Seating: Full perimeter array of high-back executive armchairs crafted with rich dark timber frames and tailored cream/off-white leather upholstery
- Circular Ink-Wash Feature Wall & Marble Backdrop: Central illuminated circular wall niche displaying a traditional Chinese ink-wash mountain painting, set against large-format grey veined marble slab paneling and flanked by full-height vertical slatted wood screen partitions with warm LED backlighting
- Stepped LED Ceiling Tray Cove: Multi-tiered stepped ceiling design featuring continuous warm LED strip light channels, flush spot downlights, and a central large rectangular soft-diffused ceiling light fixture
- Wall Treatments & Lighting Sconces: Dark walnut timber veneer wall paneling detailed with vertical champagne gold brass trim reveals and long metallic wall sconce light fixtures
- Hardwood Flooring & Oriental Area Rug: Polished dark hardwood floor planks set beneath a grand rectangular area rug embellished with traditional Chinese floral and cloud motif patterns
Rendering & Workflow Compatibility
The model contains 1,556,083 polygons, delivering exceptional geometric precision, smooth armrest curves, refined timber joins, and delicate slatted screen geometry for close-up boardroom interior renders. Fully structured with organized material layers and texture maps for seamless lighting setup across V-Ray, Enscape, and Corona rendering engines. Saved in SketchUp 8 (SU8) format, it delivers complete backward compatibility across legacy and contemporary SketchUp architectural production pipelines.
Comments0