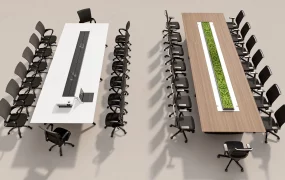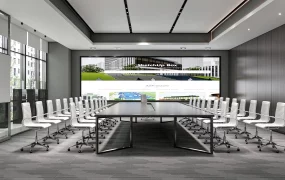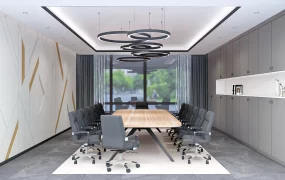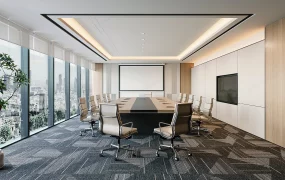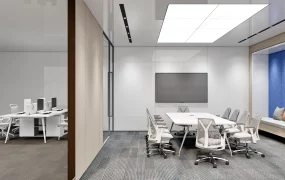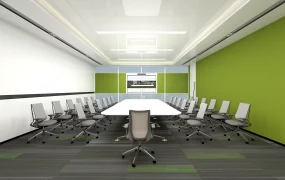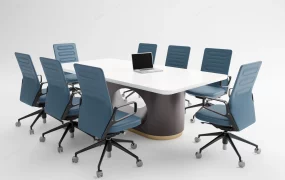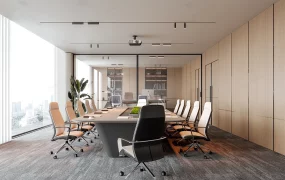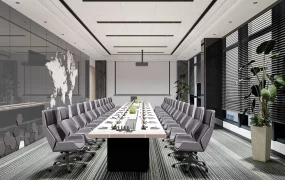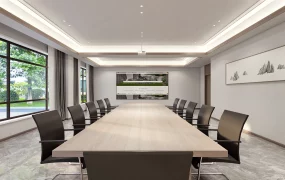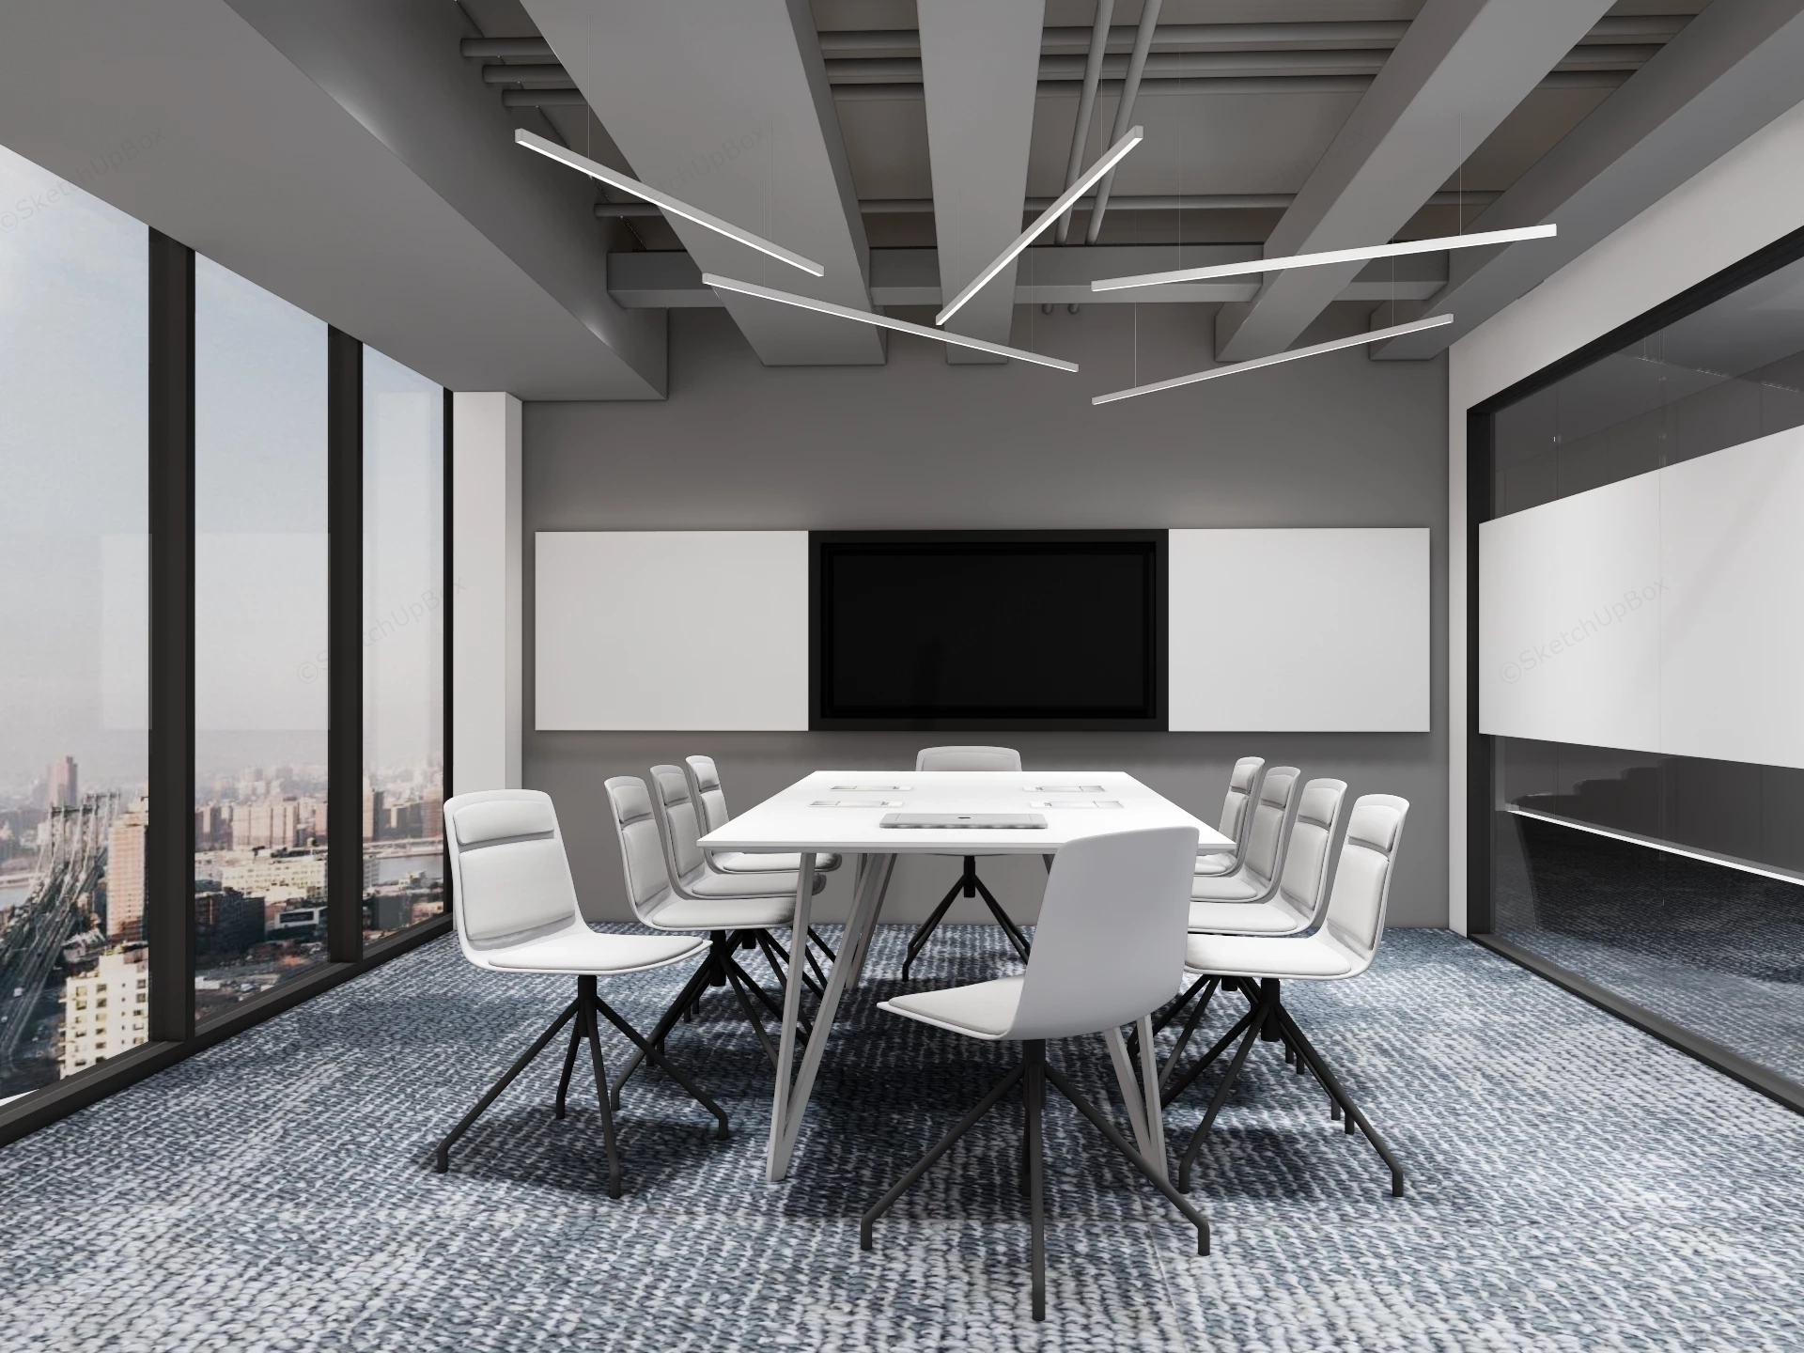
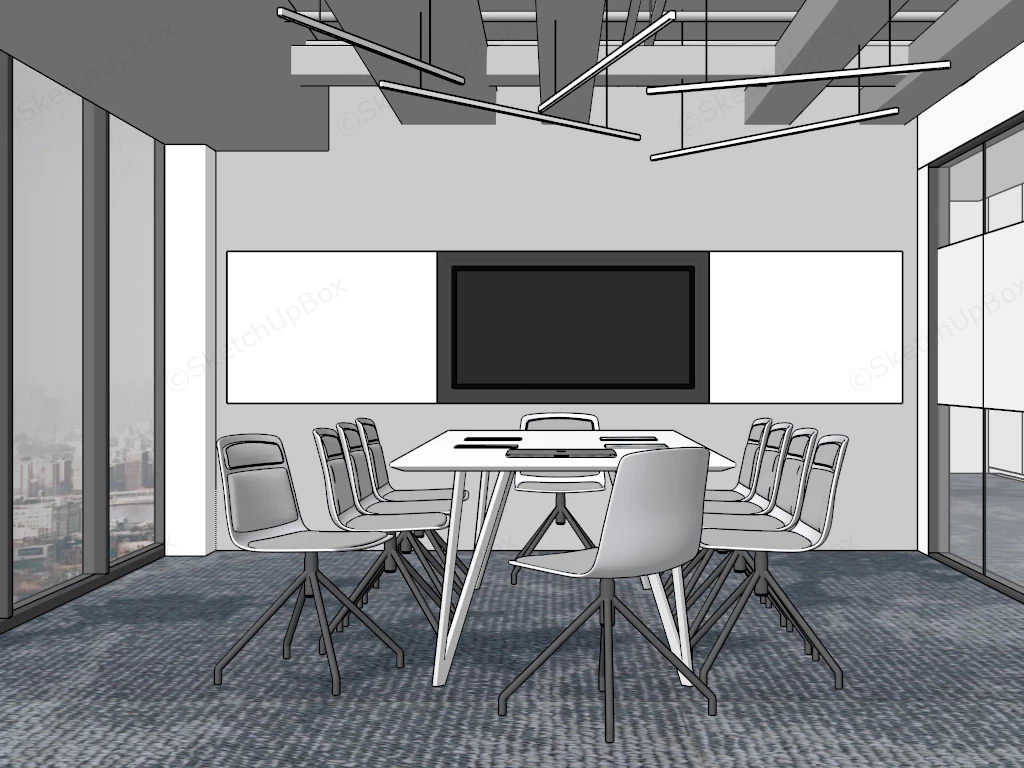
Modern corporate meeting room SketchUp 3D model, with a white rectangular table surrounded by eight white chairs, set against a backdrop of large windows and a wall-mounted flat-screen display. The sleek, minimalist design features exposed ceiling beams, linear pendant lights, and a textured blue carpet.
This modern corporate conference room interior scene is tailored for commercial ArchViz projects, office space planning, and corporate headquarters visualizations. With a detailed polygon count of 288,374, the scene provides high-fidelity geometry for the furniture and structural elements, making it ideal for realistic, close-up interior rendering.
Included Components
- Architectural shell: Exposed industrial ceiling with structural concrete beams and ductwork, floor-to-ceiling glass curtain walls, and a sleek interior glass partition system.
- Main furniture: A contemporary rectangular conference table paired with modern white upholstered swivel chairs featuring angled black star bases.
- AV & Lighting: A large wall-mounted presentation monitor flanked by whiteboard panels, complemented by an asymmetric, geometric linear LED pendant lighting fixture.
Optimization Tip for 3D Artists
If you are integrating this room into a large-scale commercial floor plan with multiple meeting rooms, we recommend converting the high-poly swivel chairs into rendering proxies (such as V-Ray Proxies or Enscape Custom Assets) to ensure smooth SketchUp viewport navigation.
Rendering & Workflow Compatibility
Saved in SketchUp 8 format to guarantee maximum software compatibility across all modern versions. The model features logically separated component groups, allowing 3D artists to easily isolate surfaces (such as the textured carpet, glass panels, and painted metals) and assign custom PBR materials for rapid integration into rendering pipelines like V-Ray, Enscape, D5 Render, or Corona.