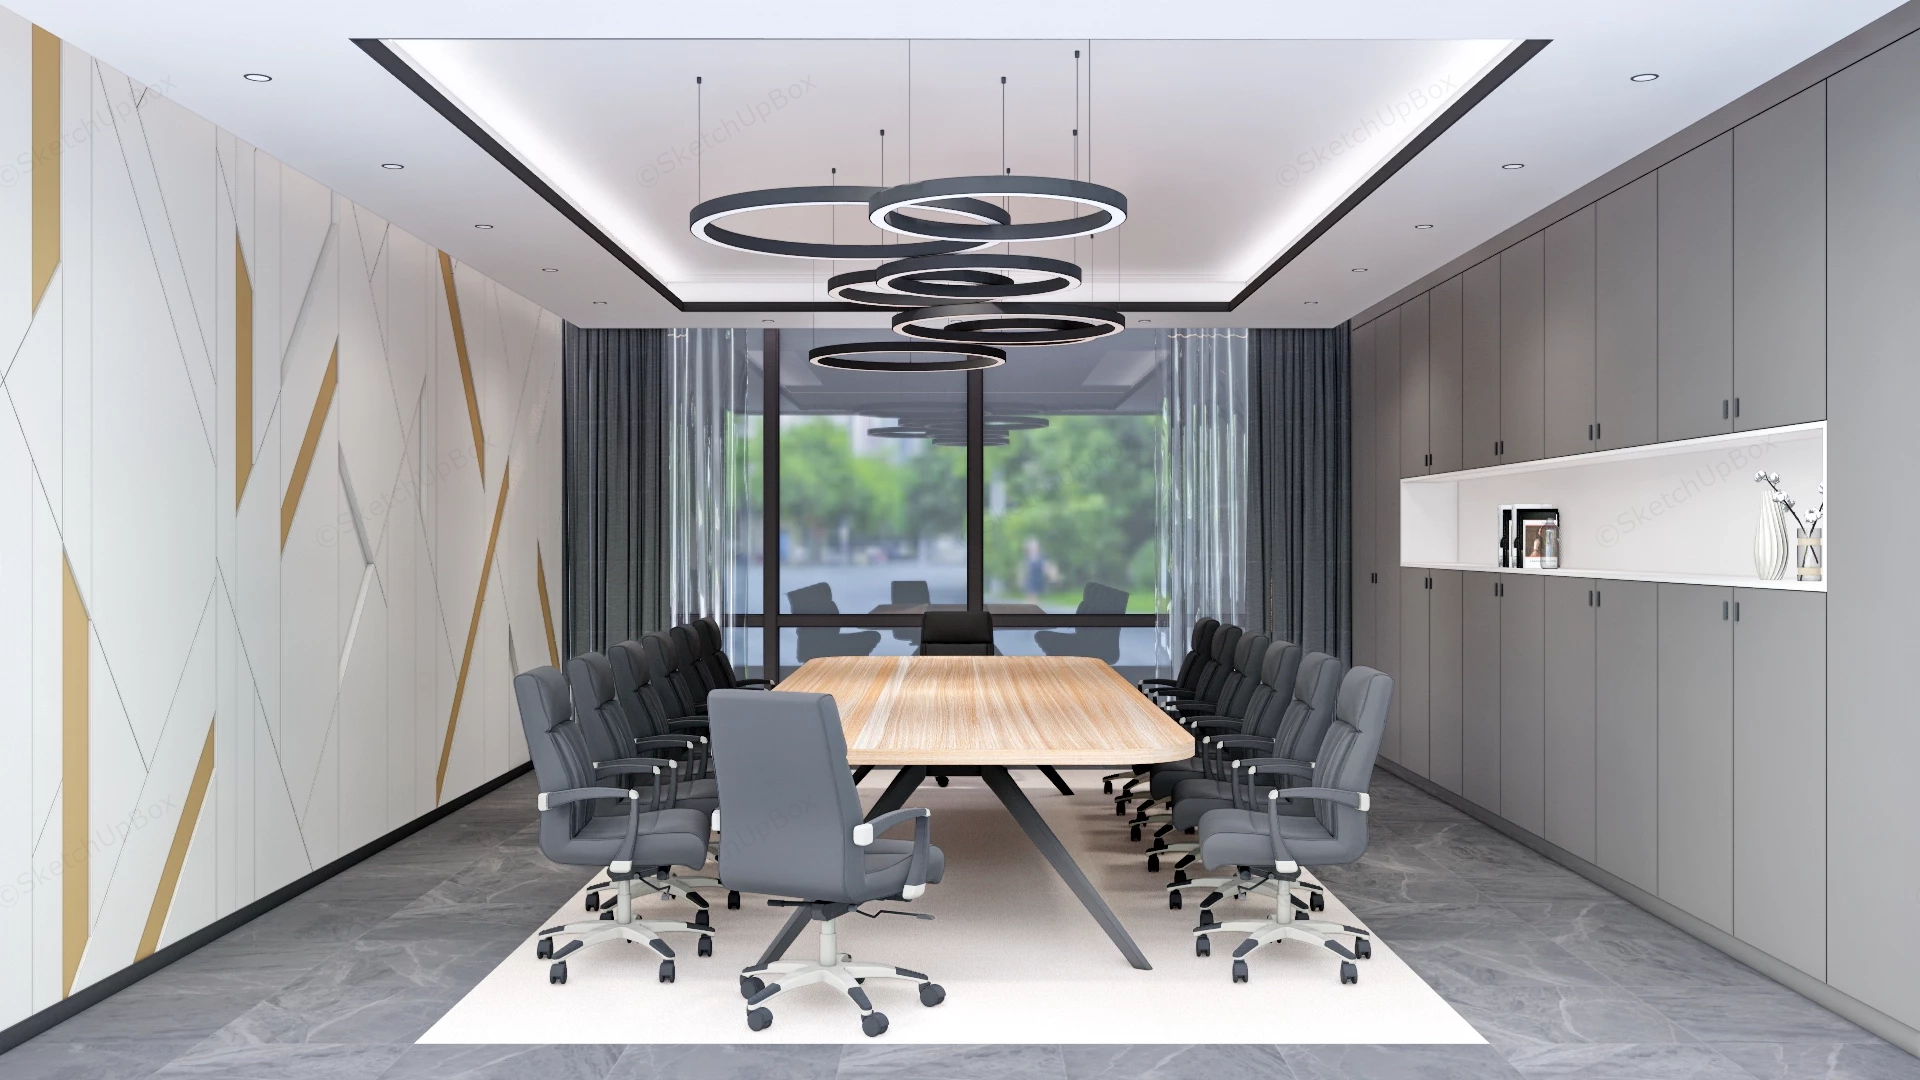
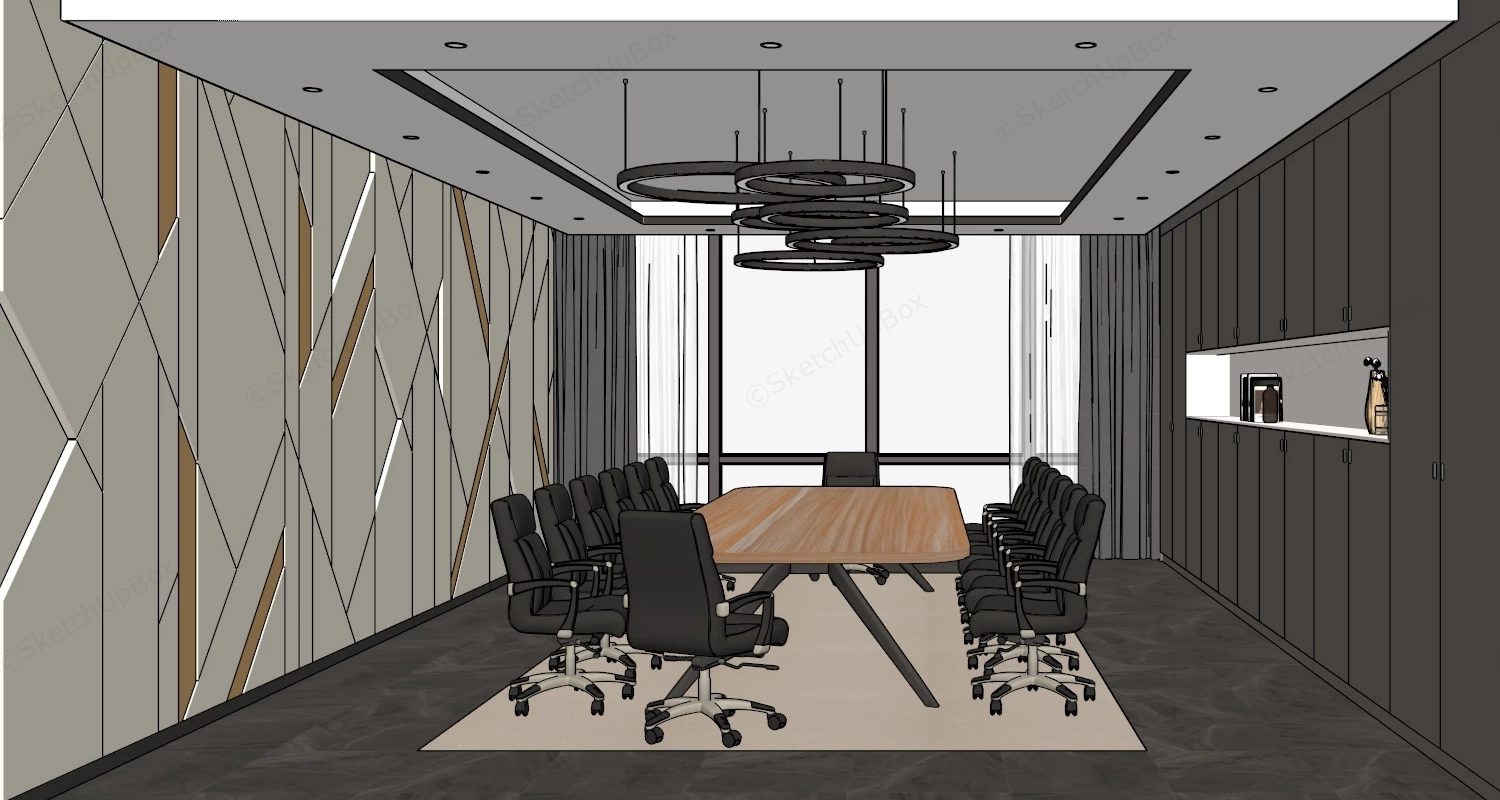
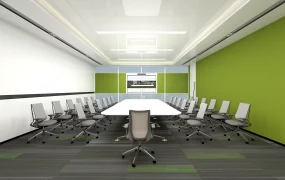
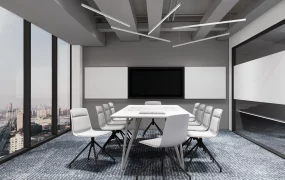
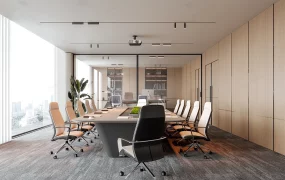
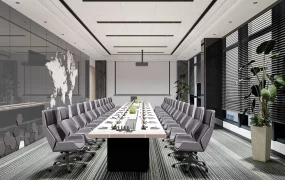
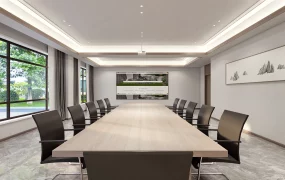
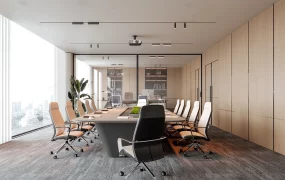
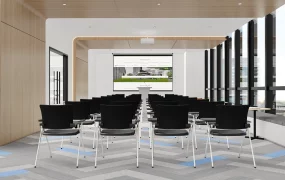
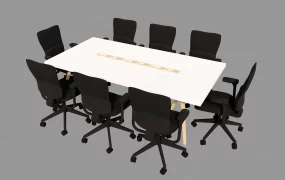
Modern executive conference room boardroom SketchUp 3D model, designed with long wooden table surrounded by gray office chairs, set against a backdrop of large windows and sleek, geometric wall panels. The space features contemporary lighting fixtures and built-in storage, creating a professional and minimalist atmosphere.
This detailed commercial interior architectural 3D model features a modern executive conference room and corporate boardroom suite complete with a large light oak conference table, ergonomic leather executive swivel chairs, a geometric feature wall, full-height storage cabinetry, and a multi-ring LED pendant chandelier. Designed for commercial office proposals, corporate headquarters interiors, executive boardroom presentations, and photorealistic ArchViz projects, the scene offers high geometric fidelity and sophisticated spatial organization.
Included Components & Specifications
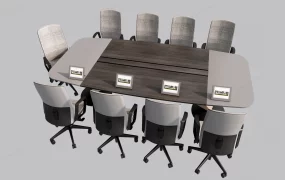
- Conference Table & Executive Seating: Large boat-shaped conference table featuring a light natural oak timber top slab supported by angled charcoal grey metal legs, paired with ergonomic high-back executive swivel chairs upholstered in dark grey leather with 5-star caster wheel bases
- Geometric Accent Wall & Storage Millwork: Custom feature wall with geometric panel reveals and diagonal gold brass inlay trims on the left, balanced by full-height matte grey storage wall cabinetry with a recessed horizontal display shelf alcove on the right
- Lighting Design & Ceiling Cove: Statement multi-ring suspended black LED halo chandelier fixture, set within a recessed rectangular ceiling tray cove with perimeter LED backlighting and flush ceiling spotlights
- Glazing, Flooring & Window Decor: Floor-to-ceiling glass curtain wall overlooking outdoor foliage, dressed with floor-to-ceiling grey drapes and sheer white curtains, set over dark marble floor tiles with a central white area rug
Rendering & Workflow Compatibility
The model contains 2,098,726 polygons, delivering exceptional visual precision, refined edge chamfers, and crisp hardware highlights for close-up interior renders. Saved in SketchUp 8 (SU8) format, it provides complete backward compatibility across legacy and contemporary SketchUp architectural production pipelines.
Comments0