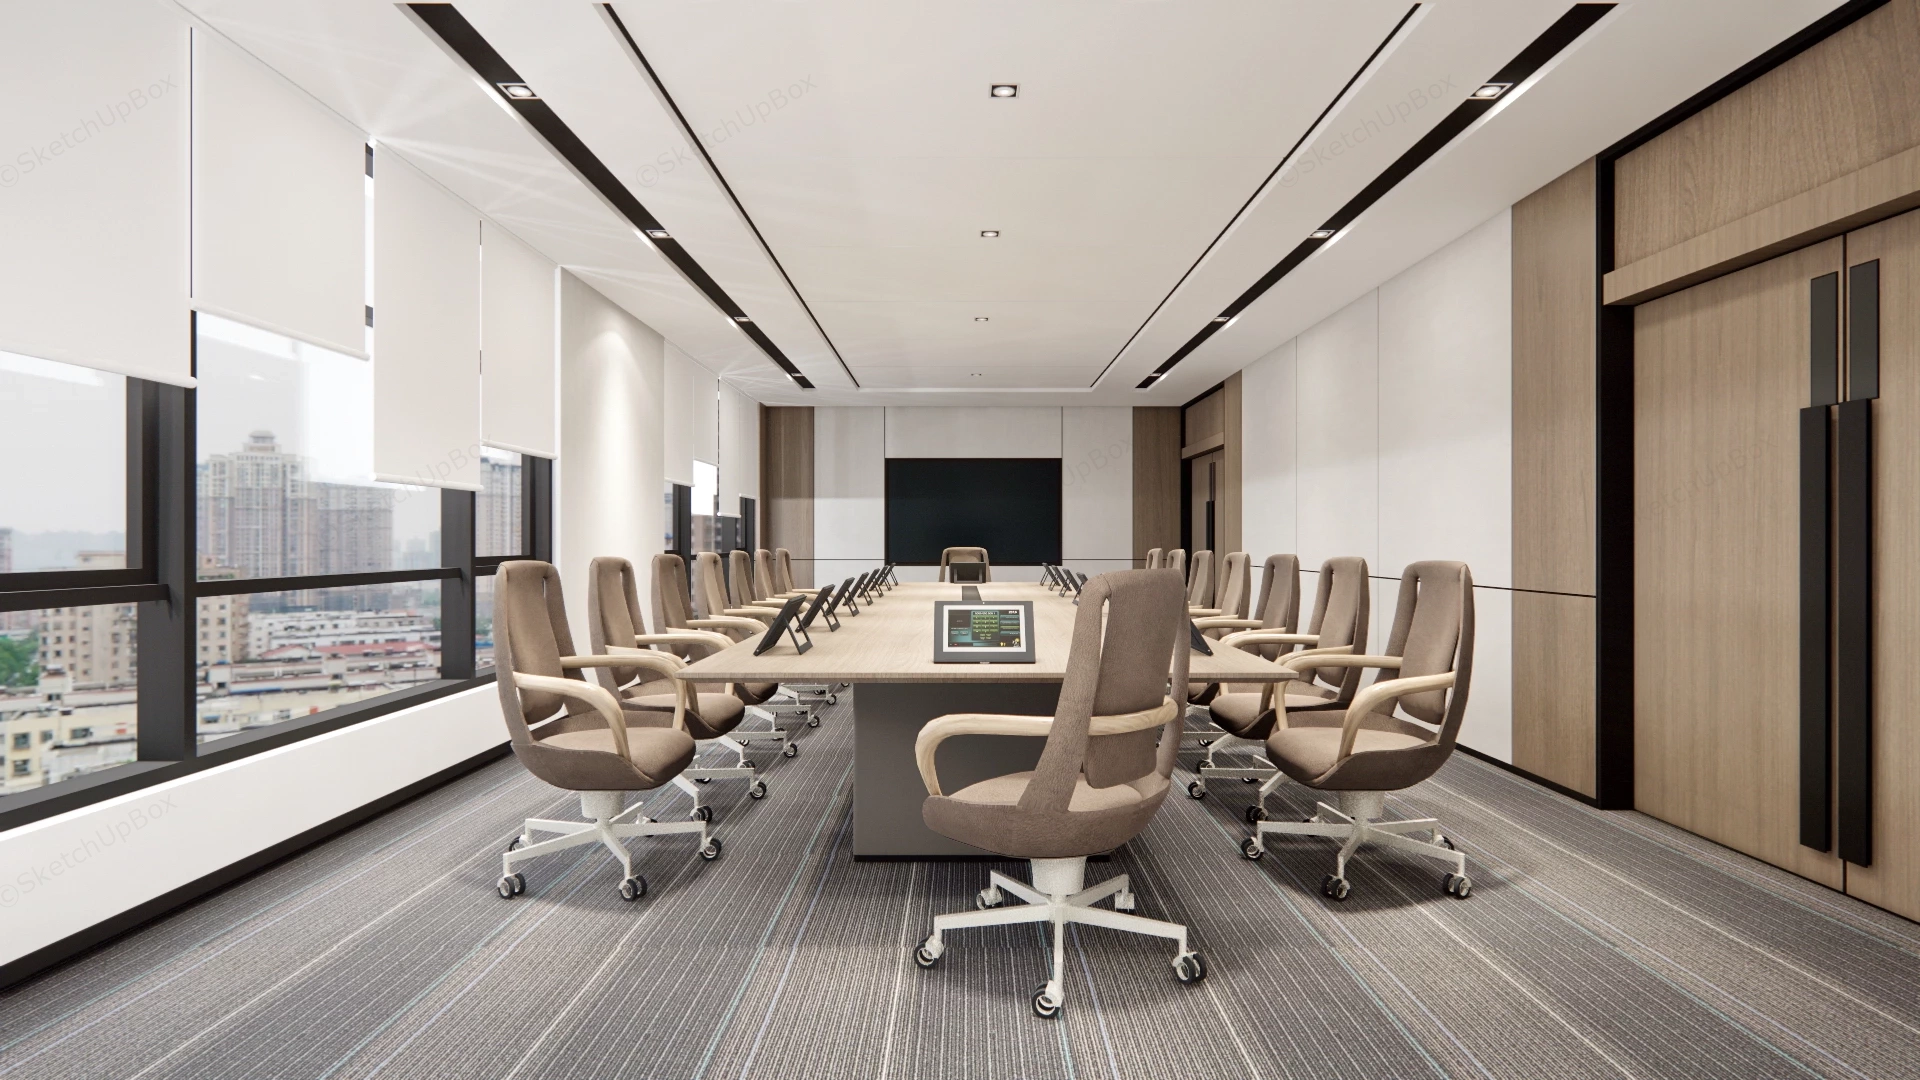
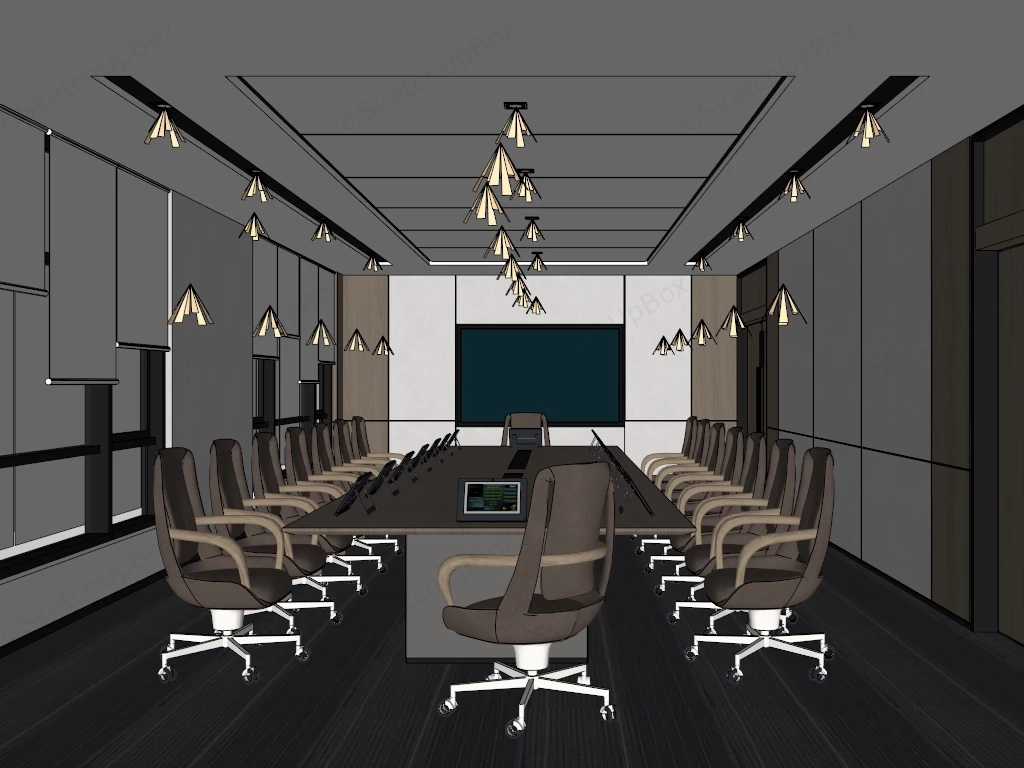
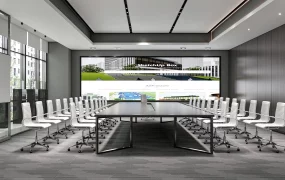
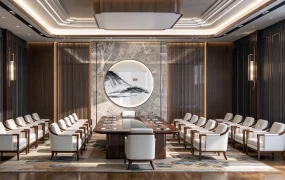
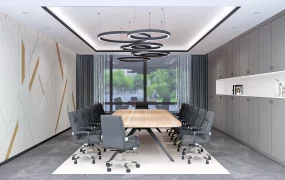
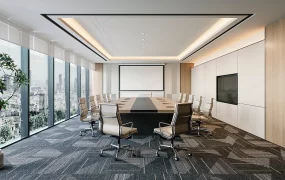
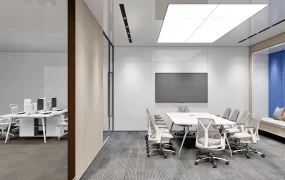
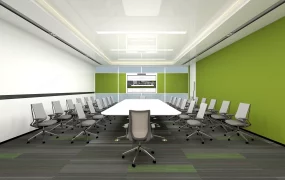
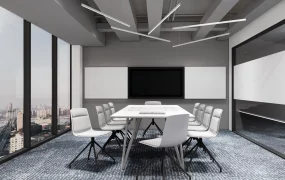
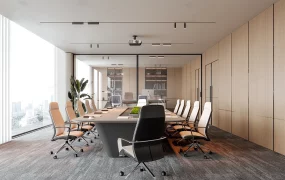
Modern executive boardroom and conference center SketchUp 3D model, designed with a long central table, beige armchairs, and large windows offering a view of the cityscape. The space features a minimalist design with neutral tones, sleek lighting, and a large screen at the far end for presentations.
This model asset provides a fully configured executive boardroom interior, executing a modern corporate design aesthetic focused on functionalist geometry and acoustic mitigation. The linear spatial arrangement is explicitly optimized for commercial office interior ArchViz, corporate headquarters space planning, and institutional workplace rendering projects. Designer Note: The strict alignment of the linear recessed ceiling lighting tracks directly over the peripheral circulation zones effectively reinforces the room's longitudinal axis while ensuring balanced, glare-free illumination across the central meeting surface.
Included Components
- Architectural shell elements: Striped commercial carpet tiles, acoustic wall paneling featuring alternating timber veneer and fabric segments, and a suspended ceiling grid with recessed linear tracks.
- Primary meeting furniture: Large-scale rectangular timber-finished conference table and ergonomic high-back upholstered task chairs with white caster bases.
- AV and technical equipment: Individual interactive desktop touch monitors, a large wall-mounted presentation display, and semi-translucent motorized window roller blinds.
Rendering & Workflow Compatibility
Maintained at a high-density polygon count of 929,238, this comprehensive scene is fully pre-configured with Enscape (ENS) material parameters, interior artificial lighting setups, and all necessary mapped textures for immediate, out-of-the-box rendering. The asset retains native backward compatibility with SketchUp 8 (SU8), ensuring reliable integration into complex commercial architectural visualization pipelines without requiring manual lighting recalibration or material reassignment.
Comments0