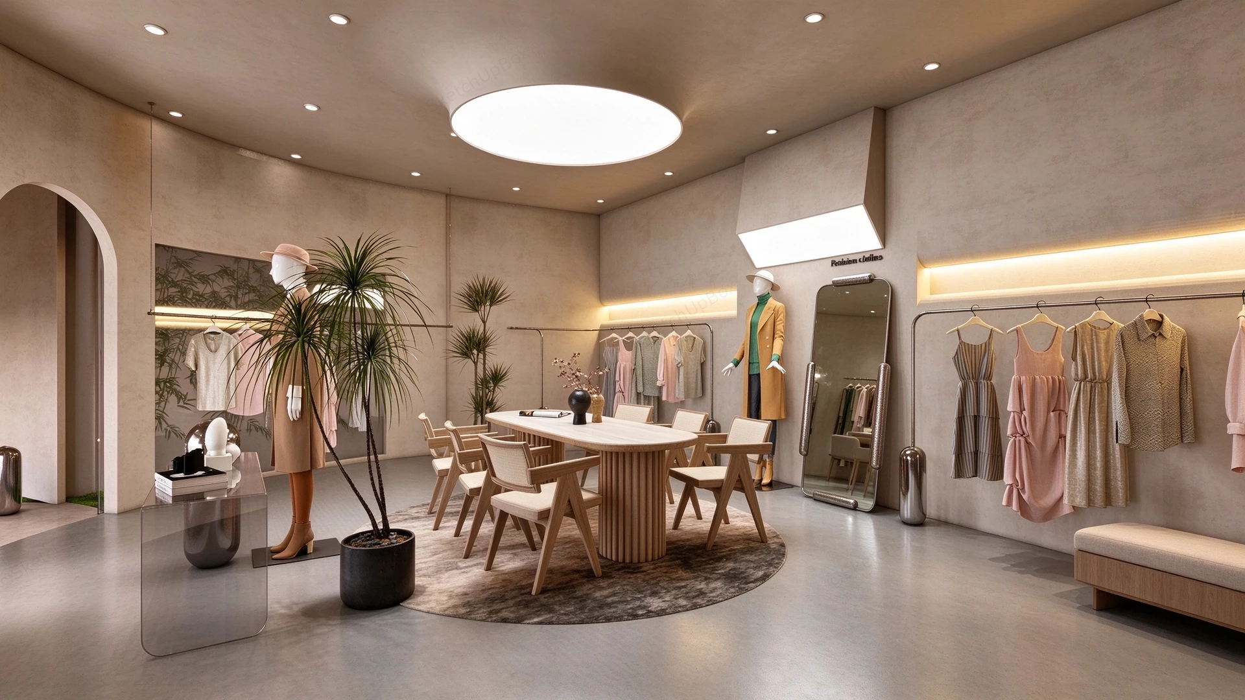
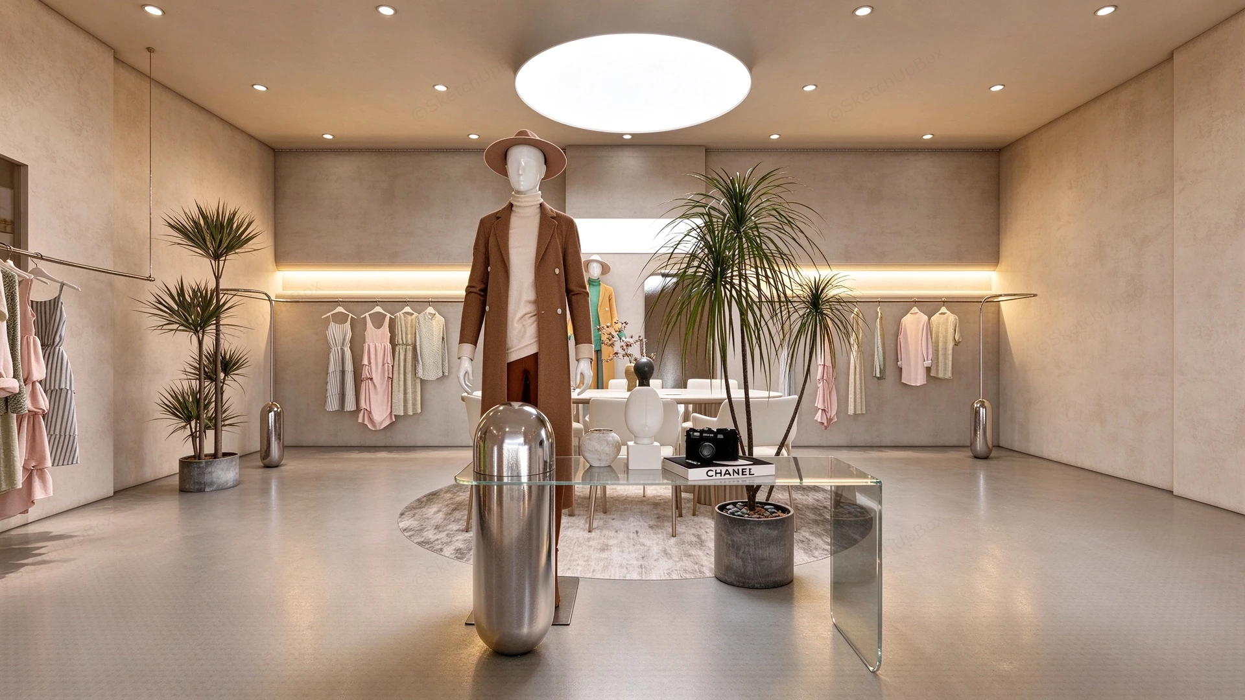
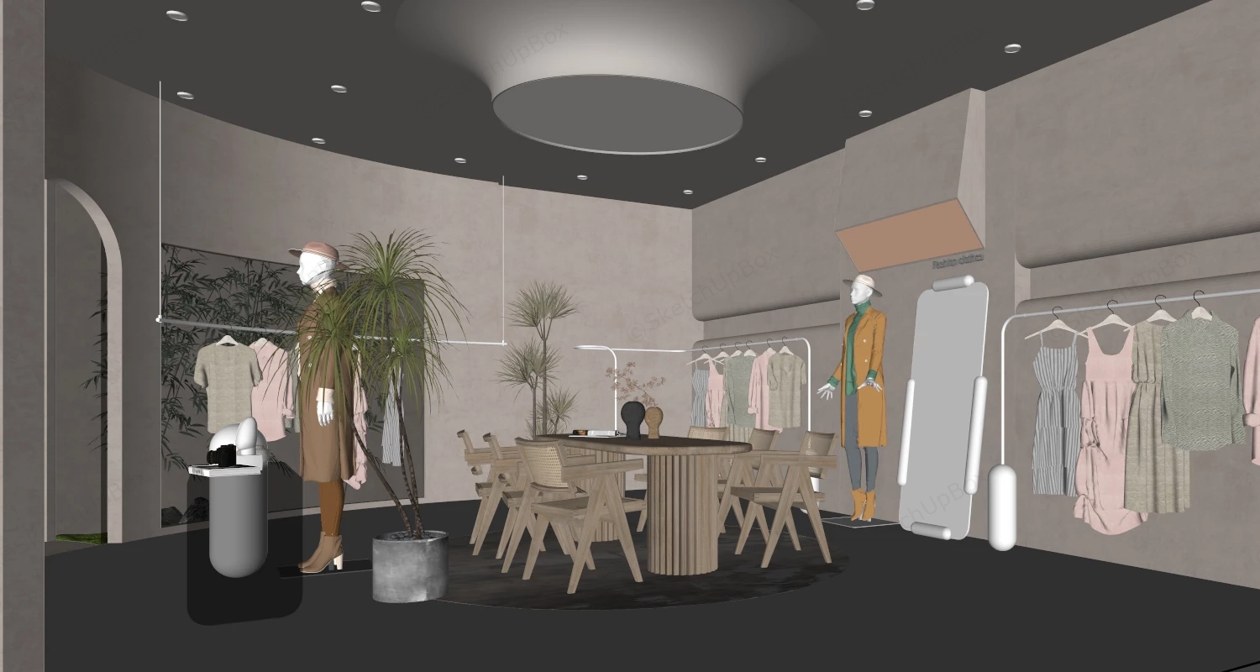
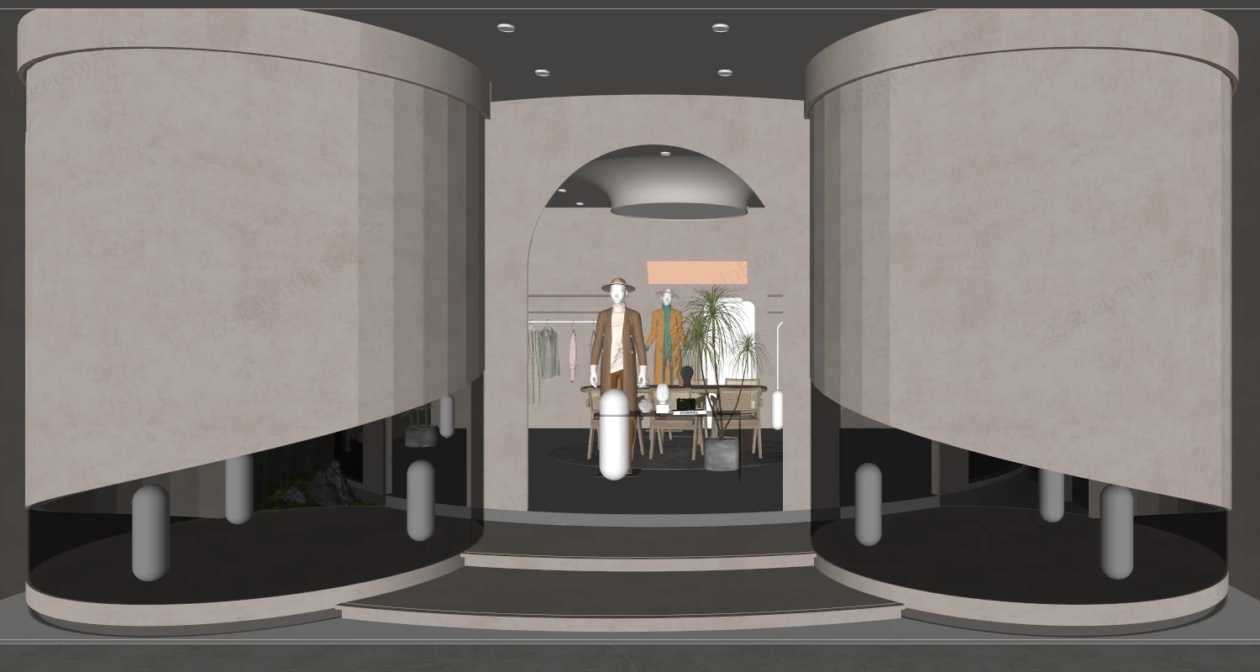
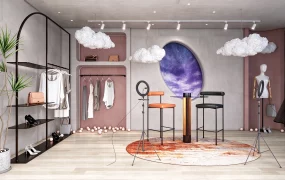
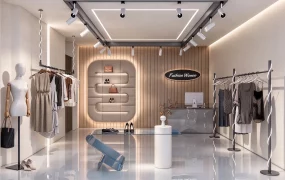
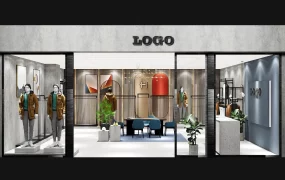
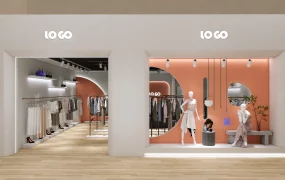
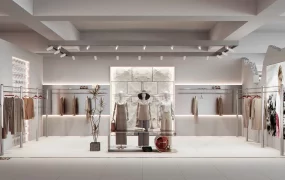
Wabi-Sabi boutique apparel store SketchUp 3D model, featuring a minimalist design with neutral tones, potted plants, and a central mannequin dressed in a brown coat. The store's modern layout emphasizes clean lines and soft lighting, creating an inviting space for shoppers.
This model asset provides a fully merchandised commercial apparel retail interior, utilizing a Wabi-sabi and contemporary minimalist design aesthetic characterized by micro-cement wall finishes and indirect cove lighting. The spatial arrangement is explicitly configured for immediate application in boutique retail store ArchViz, commercial interior space planning, and fashion showroom rendering projects. Designer Note: The central placement of the fluted timber consultation table over a contrasting circular area rug effectively disrupts the rigid linear circulation paths, establishing a distinct, grounded focal zone for client interaction within the open-plan floorplate.
Included Components
- Architectural shell and lighting: Seamless micro-cement textured wall surfaces, recessed ceiling downlights, large-scale circular stretch ceiling diffuser, and integrated LED wall cove lighting.
- Primary retail fixtures: Curved transparent glass display console, brushed metal freestanding garment racks with heavy base weights, and a central fluted timber consultation table with matching woven-back armchairs.
- Merchandising assets: Dressed retail mannequins, assorted hanging apparel assets including textured dresses and overcoats, and a heavy-framed full-length leaning floor mirror.
- Decor and biophilic elements: Potted Dracaena indoor plants, tabletop ceramic vases, fashion photography books, and sculptural metallic accent objects.
Rendering & Workflow Compatibility
Operating at a high-density polygon count of 1,036,826, this comprehensive scene is fully pre-configured with Enscape (ENS) material parameters, interior artificial lighting arrays, and all mapped textures for immediate, out-of-the-box rendering. The asset maintains native backward compatibility with SketchUp 8 (SU8), ensuring reliable integration into commercial architectural visualization pipelines without the need for manual lighting adjustments or material reassignment.
Comments0