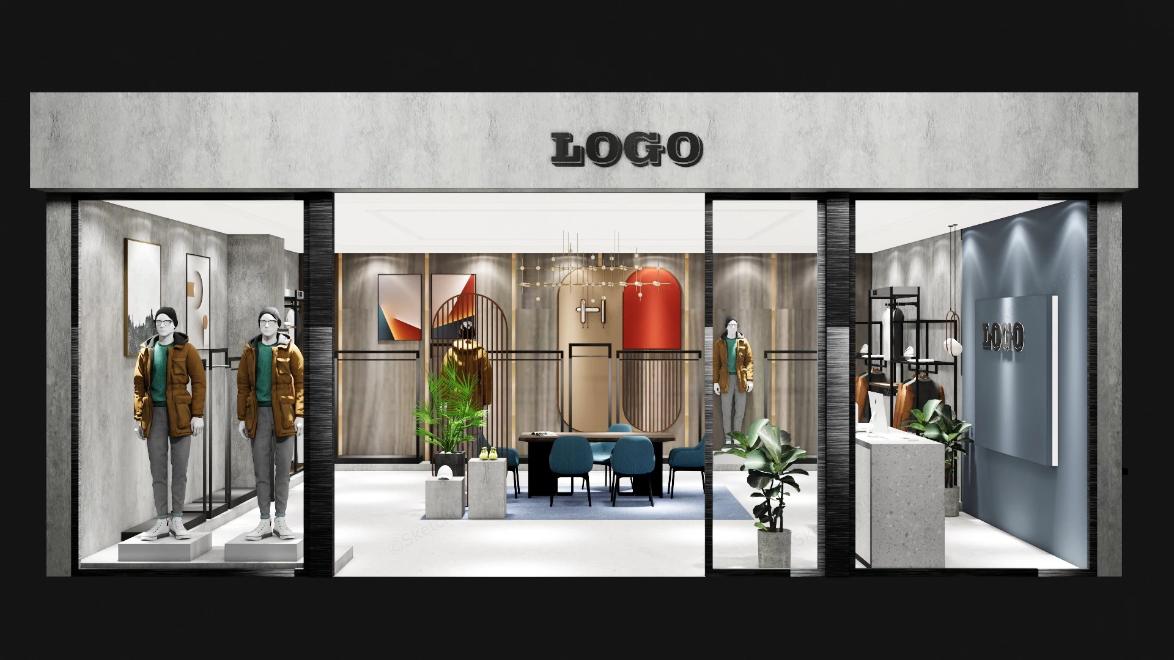
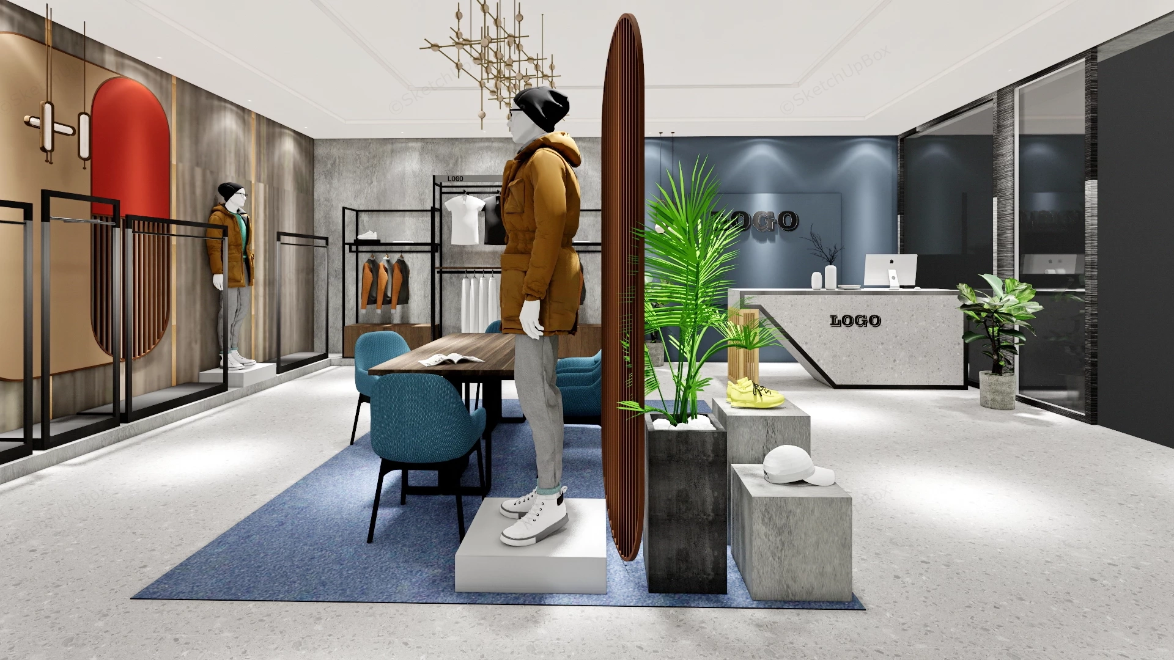
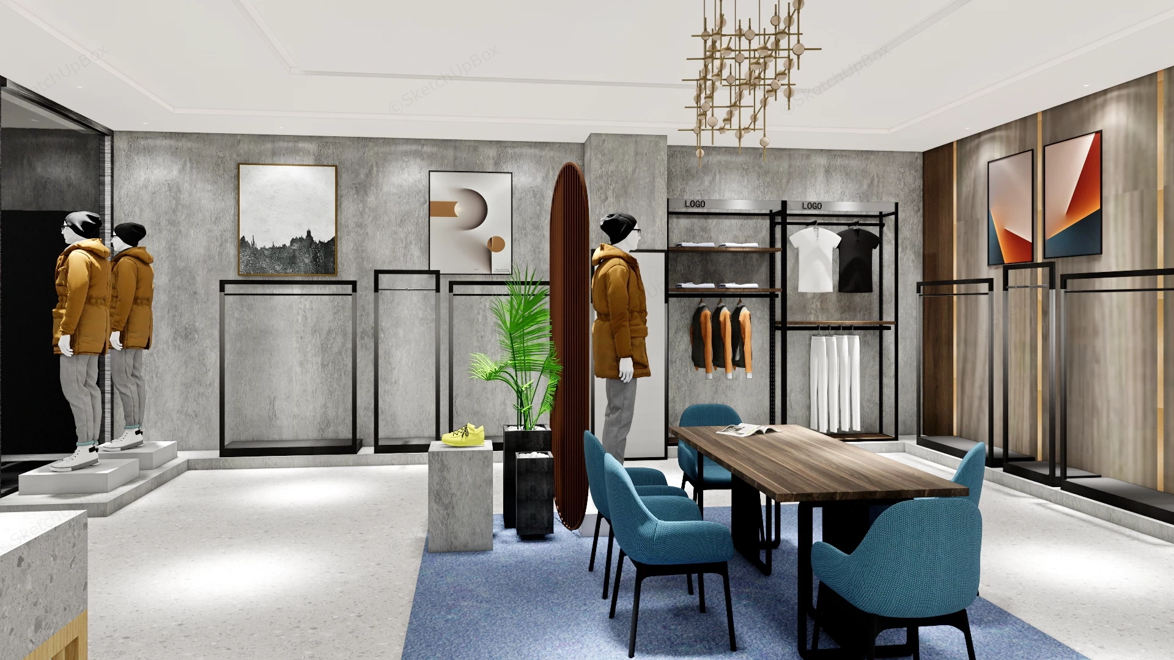
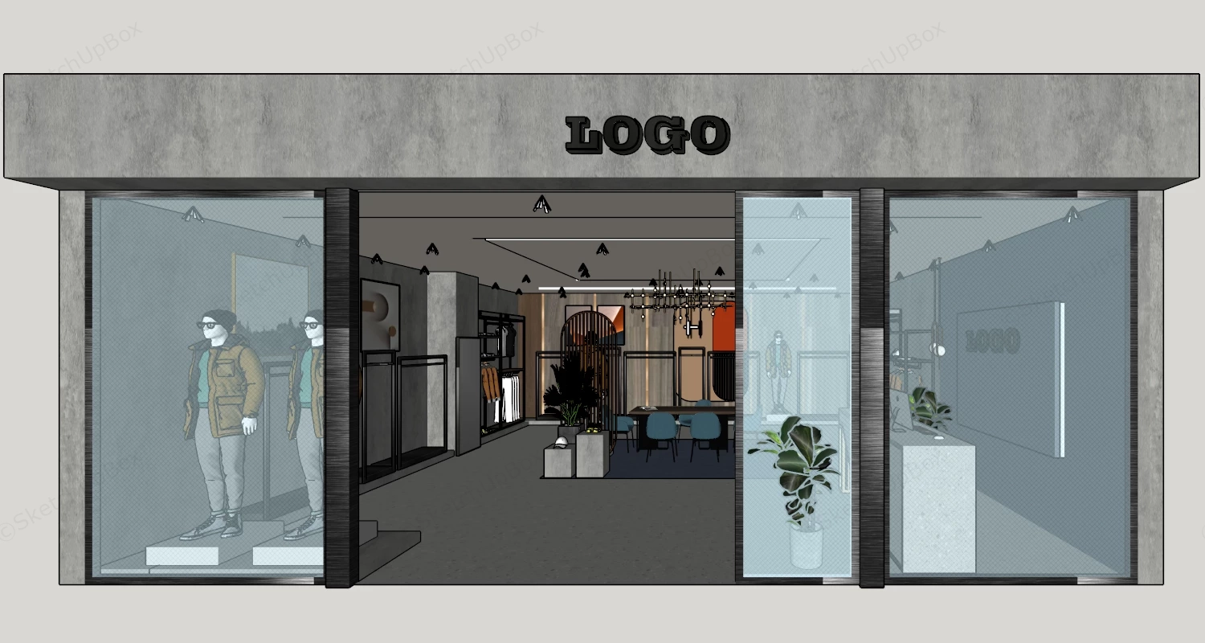
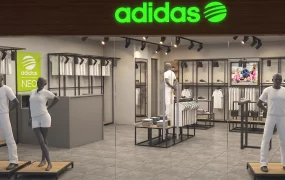
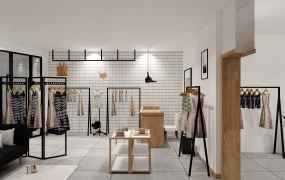
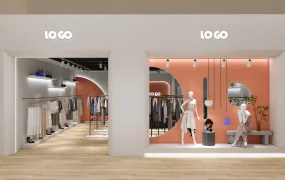
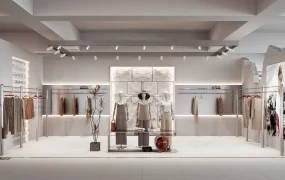
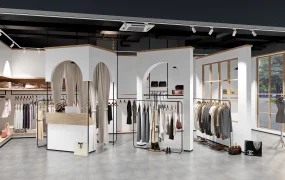
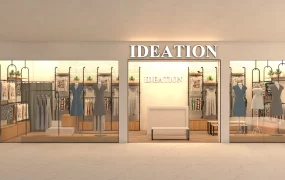
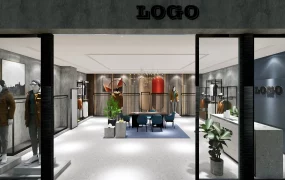
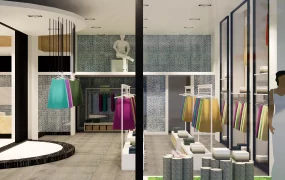
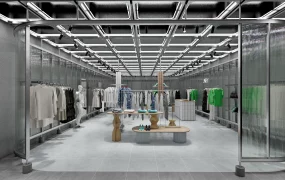
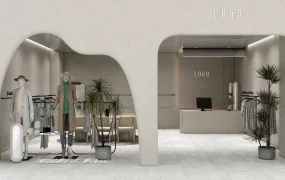
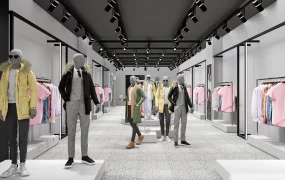
A modern men's clothing store boutique interior SketchUp 3D model. The space features minimalist design elements, including mannequins in coordinated outfits, contemporary artwork, and a central seating area with teal chairs.
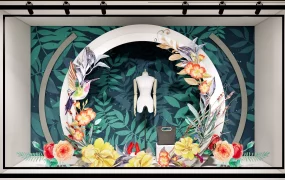
This complete commercial retail interior model represents a modern menswear boutique featuring micro-cement plaster walls, terrazzo flooring, matte black metal display fixtures, and warm timber accent wall panels. Designed for commercial interior architectural visualization, retail FF&E planning, and store concept development, the scene incorporates dedicated window display zones, wall-mounted garment racks, a central consultation seating area, and a cash wrap reception counter. The spatial layout optimizes customer circulation while providing structured zoning for product presentation and point-of-sale operations.
Included Components
- Architectural Shell & Fixtures: Storefront glazing with signage fascia, micro-cement wall finishes, terrazzo floor tiling, slatted timber partition screens, and recessed lighting layouts
- Display & Merchandising: Full-body male mannequins, wall-mounted matte black clothing racks, freestanding apparel fixtures, and concrete display pedestals
- Commercial Furniture: Custom terrazzo cash wrap reception desk with monitor equipment, solid wood consultation table, and upholstered armchairs
- Decor Vignettes & Props: Brass branched chandelier, spotlight fixtures, framed abstract artwork, modeled apparel accessories, and potted indoor plants
Rendering & Workflow Compatibility
The model contains 1,130,089 polygons and comes fully configured with Enscape (ENS) materials, embedded light sources, and complete texture maps for direct real-time rendering. Saved in SketchUp 8 (SU8) format, it ensures full backward compatibility across legacy and modern SketchUp design pipelines.
Comments0