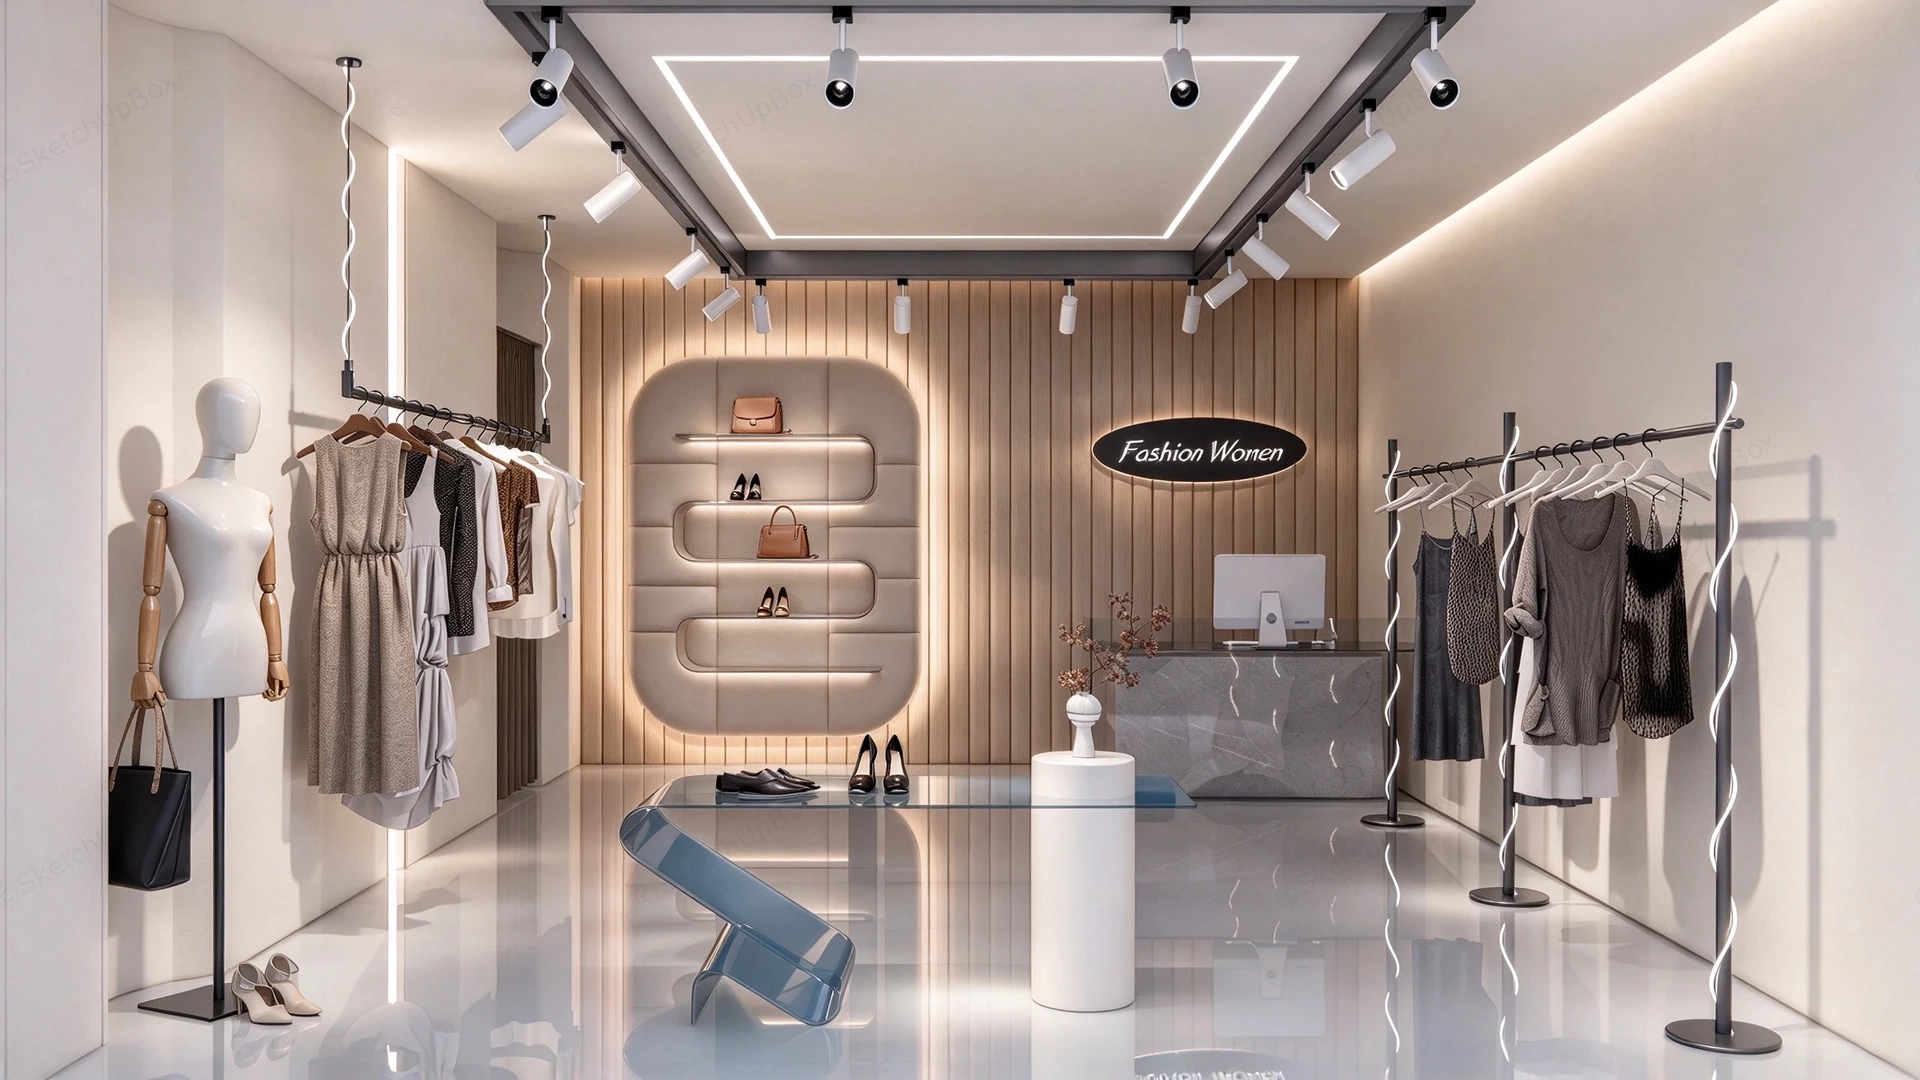
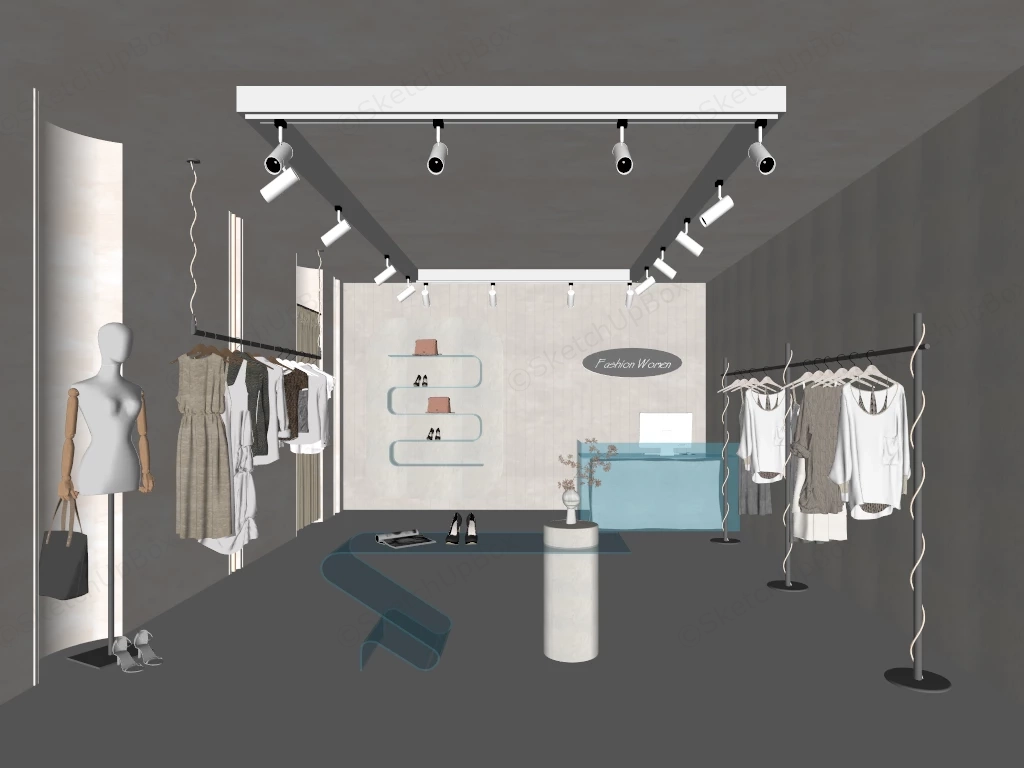
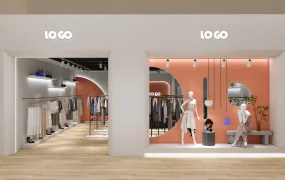
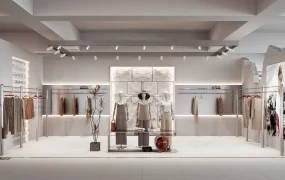
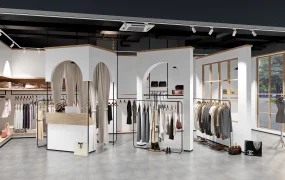
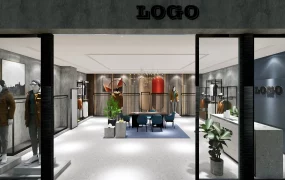
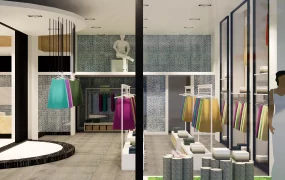
Modern luxury women's fashion boutique store interior design SketchUp 3D model, featuring sleek wooden panel walls, minimalist lighting, and neatly arranged clothing displays. A central display shelf showcases handbags and shoes, while a mannequin and glass counter add to the store's contemporary aesthetic.
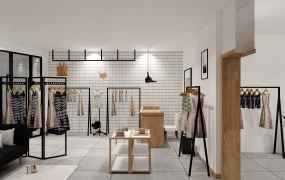
This high-detail commercial retail interior 3D asset features a modern luxury women's fashion boutique and clothing showroom ensemble. Combining fluted timber wall paneling, a padded leatherette feature wall with continuous serpentine backlit floating shelves, custom clothing racks with integrated helical LED lighting strips, a sculptural glass display table, and a textured marble cashier desk, this scene is configured for retail ArchViz, commercial interior staging, apparel store layout visualization, and FF&E specification workflows.
Included Components
- Reception & Cashier Desk: Grey textured stone reception counter equipped with a desktop computer monitor prop, backed by vertical fluted wood veneer wall cladding featuring an illuminated oval "Fashion Women" wall plaque.
- Upholstered Feature Wall & Display Shelves: Rounded rectangular channel-padded feature panel with integrated continuous S-curved backlit floating metal display shelves, populated with luxury leather handbags and high-heeled shoe props.
- Sculptural Central Display Table: Tempered glass top table supported by a bent blue-tinted translucent acrylic leg base and a white cylindrical pedestal stand topped with a ceramic vase and dried botanical branch prop.
- Apparel Displays & Mannequin Station: White female mannequin figure holding a black leather tote bag, ceiling-suspended wave-light hanger rails, and standalone black tubular steel clothing racks equipped with helical vertical LED light strips, fully pre-populated with detailed 3D dresses, blouses, and tops on wooden and white hangers.
- Architectural Lighting & Floor Finish: Recessed ceiling tray with dark track light frames, adjustable directional track spotlights, linear cove LED light channels, and a high-gloss polished porcelain floor plane with realistic reflections.
Design & Practicality Insights
The spatial layout establishes clear merchandise hierarchy by pairing perimeter hanging rails with a central sculptural display table and a back-lit focal feature wall, ensuring continuous customer sightlines across open retail floorplates while delivering layered, controllable illumination for interior ArchViz renders.
Rendering & Workflow Compatibility
Optimized at 999,382 polygons to deliver precise geometry across intricate cloth draping folds, spiral LED light fixtures, and high-gloss reflective surfaces without compromising viewport responsiveness. The file comes fully equipped with pre-configured Enscape (ENS) material parameters, custom studio lighting setups (track spotlights, linear emissive LED channels, and ambient fills), and a complete embedded texture package for direct, one-click Enscape rendering. Fully compatible with SketchUp 8 (SU8) and newer versions, enabling seamless pipeline integration into V-Ray, Enscape, or D5 Render setups.
Comments0