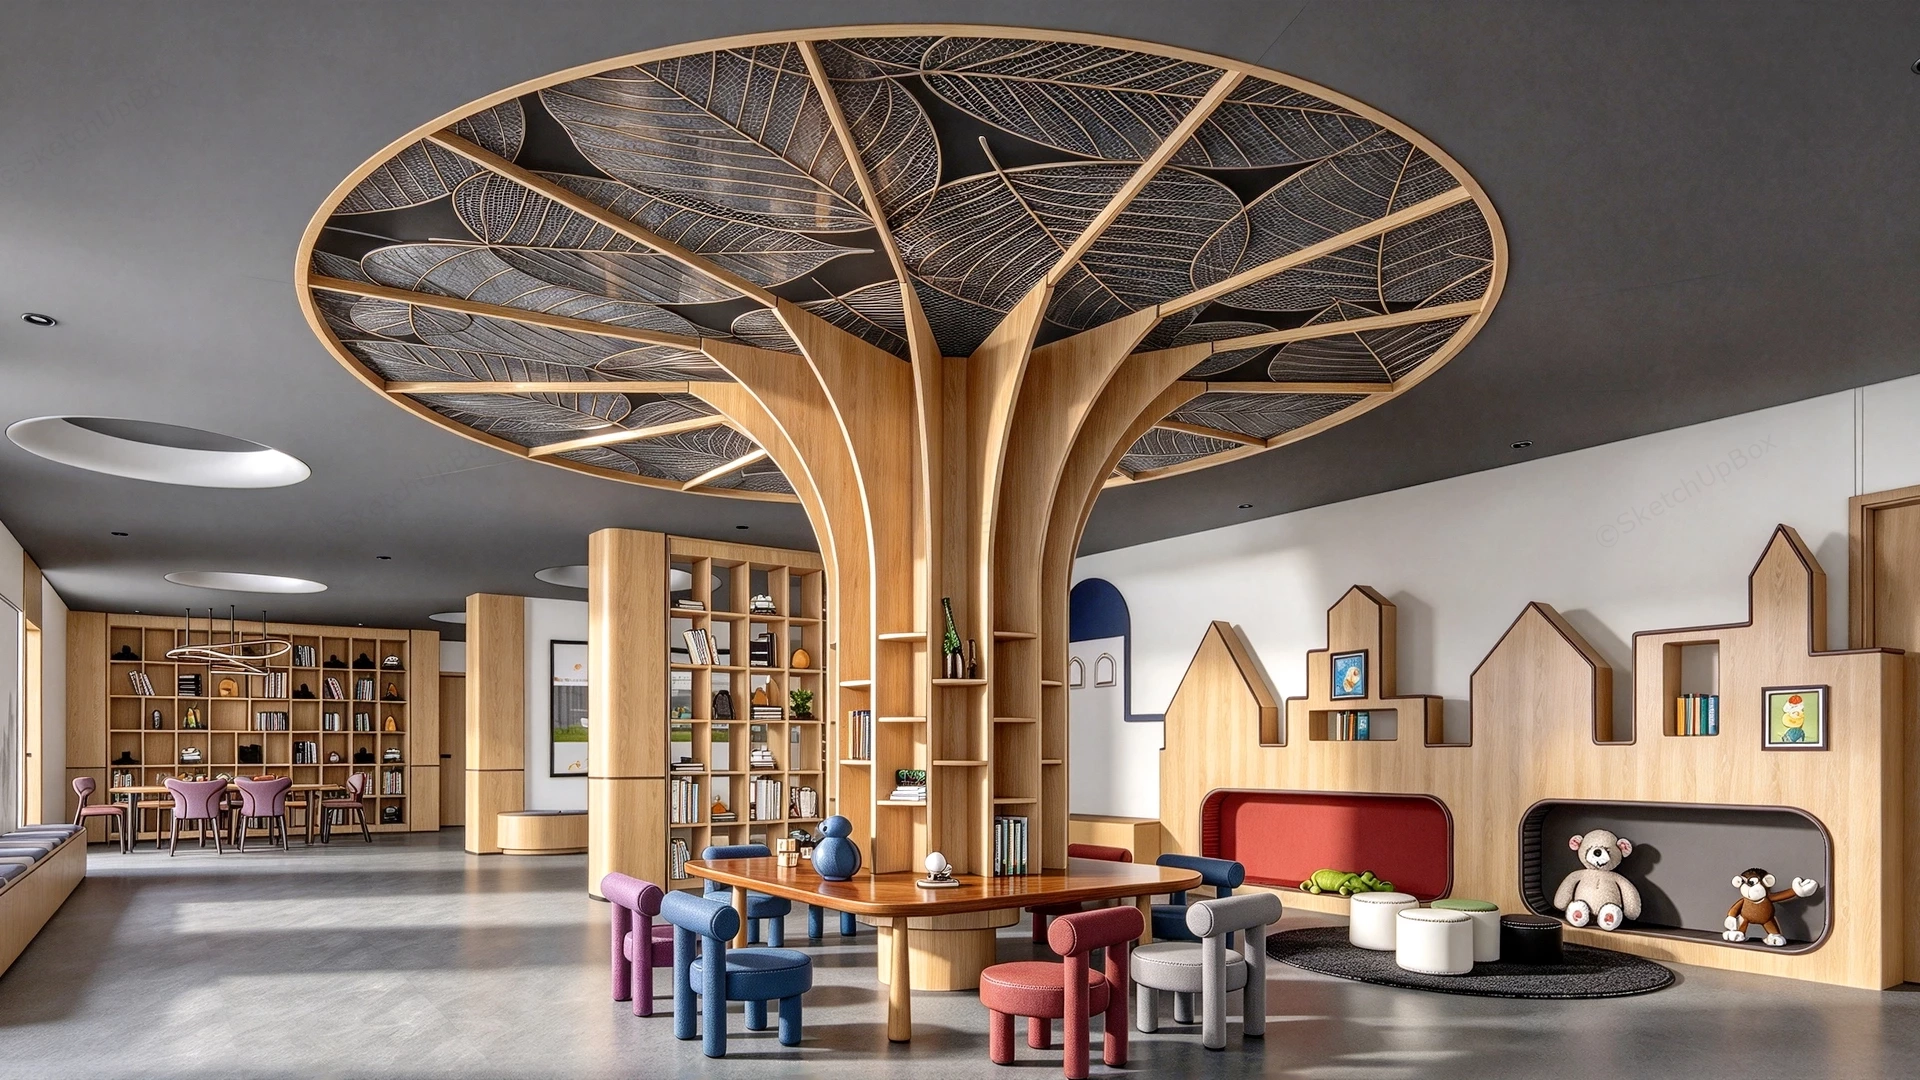
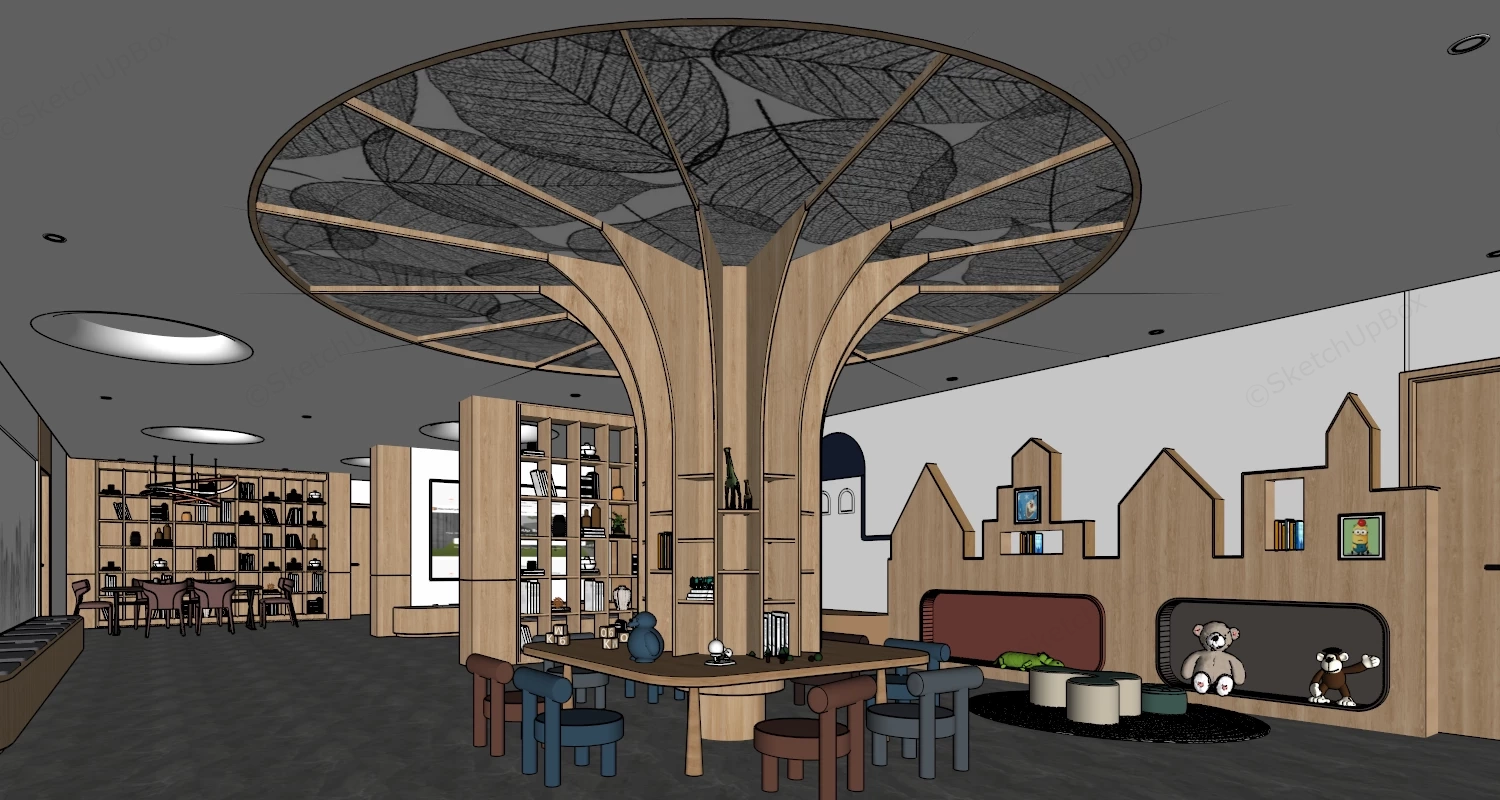
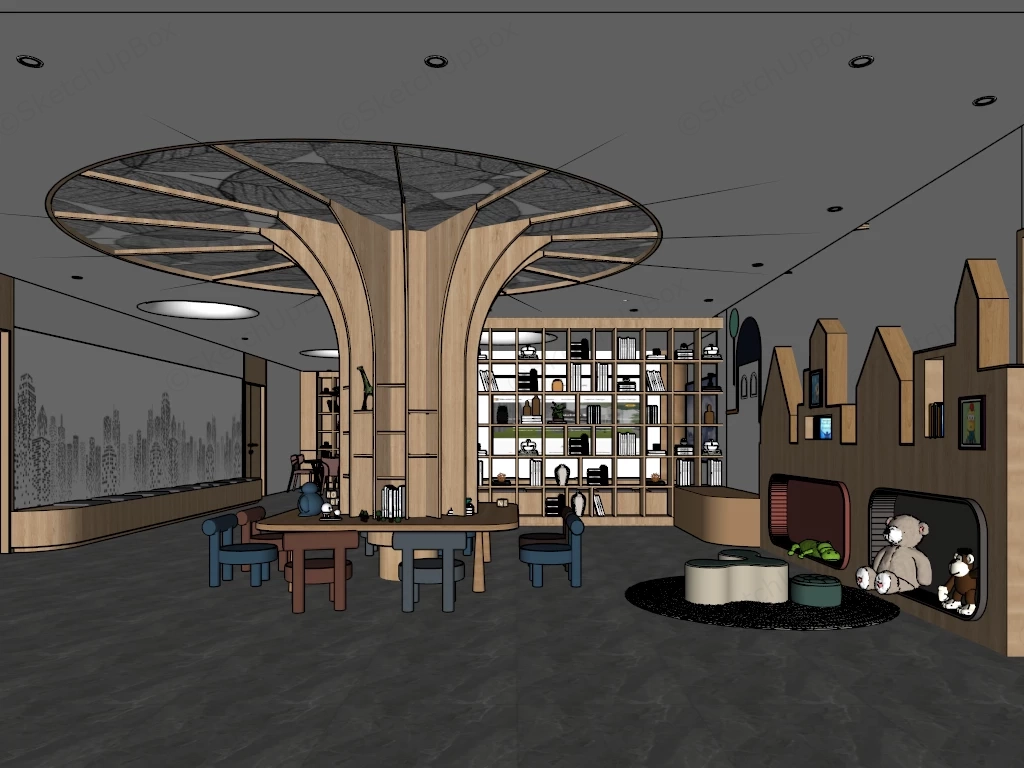
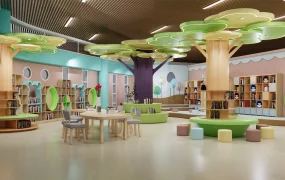
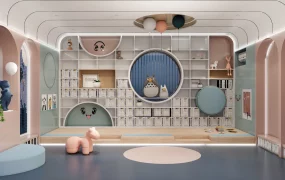
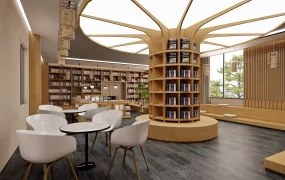
Modern biophilic children's library and interactive learning commons SketchUp 3D model, featuring a striking tree-shaped ceiling design with leaf patterns and a central wooden structure that supports bookshelves and seating. The space is designed to inspire creativity and learning, with colorful chairs, playful wall features, and a cozy reading nook for children.
This high-detail educational and commercial interior 3D asset features a modern biophilic children's library, kindergarten activity center, and primary school learning commons. Combining a central sculptural timber tree feature with an intricate leaf-lattice ceiling canopy, custom house-shaped reading nook millwork, double-sided grid room divider bookcases, a multimedia display partition, and colorful pediatric seating ensembles, this scene is configured for educational ArchViz, interior design staging, institutional facility planning, and FF&E specification workflows.
Included Components
- Sculptural Timber Tree Canopy & Reading Table: Central floor-to-ceiling natural oak tree column with flared branching supports, crowned by an expansive circular ceiling canopy fitted with intricate leaf-venation lattice panels. The trunk base incorporates integrated storage shelves and an organic circular wooden reading table.
- House-Silhouette Play Wall & Reading Nooks: Full-height timber feature wall designed with stylized house and castle rooflines, featuring two recessed padded reading alcoves in red and charcoal tones, pre-populated with plush teddy bear, monkey, and crocodile soft toy props alongside cylindrical floor ottomans and a dark woven area rug.
- Pediatric Seating & Lounge Furniture: Ergonomic children's chairs upholstered in vibrant purple, navy blue, terracotta red, and light grey hues surrounding the central tree table, paired with perimeter upholstered banquette seating along window walls.
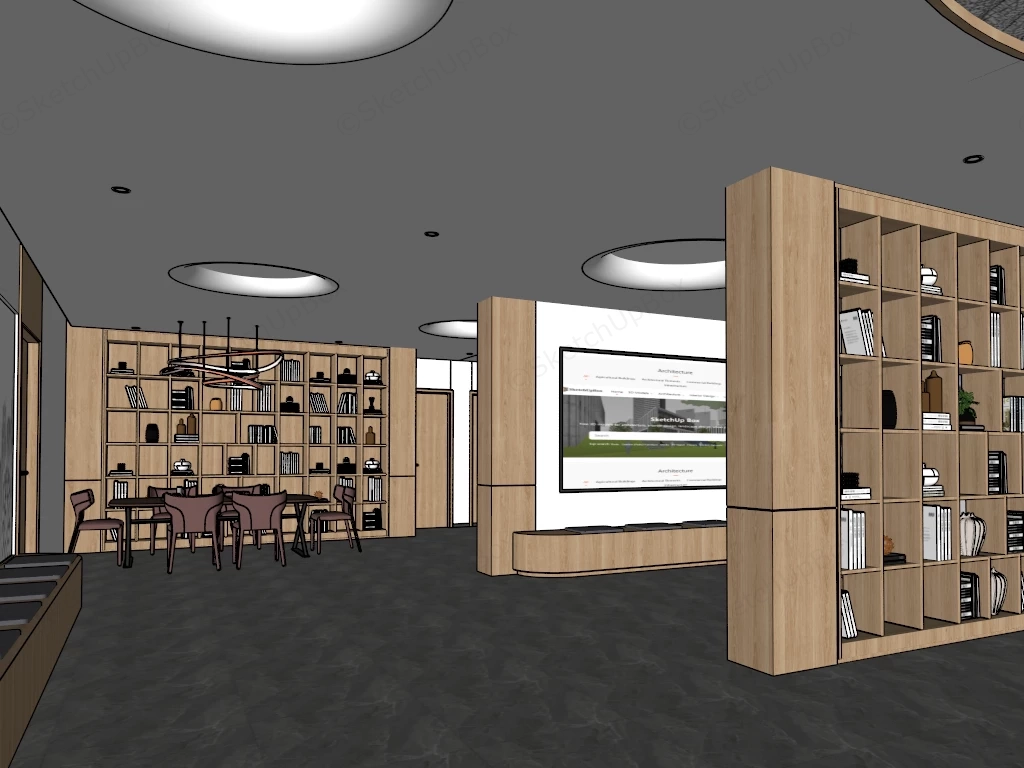
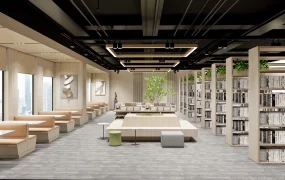
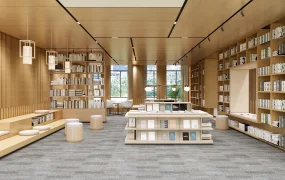
- Double-Sided Bookcases & Multimedia Partition: Full-height timber grid bookcase room dividers pre-populated with hundreds of individualized 3D book props and ceramic vases, alongside a central media partition wall hosting an embedded widescreen digital monitor.
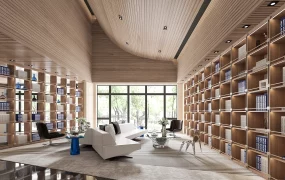
- Study Area & Architectural Lighting: Secondary quiet study zone equipped with a long solid wood conference table, six contoured armchairs, a curved continuous loop pendant light fixture, circular recessed ceiling skylight coves, and direction-adjustable downlights set over dark grey porcelain floor tiling.
Design & Practicality Insights
Anchoring the open floorplate with a central biophilic tree canopy creates an intuitive collaborative hub for group storytelling, while integrating house-shaped quiet reading alcoves along the perimeter wall provides cozy, sound-dampened retreat zones for independent reading without sacrificing visual supervision.
Rendering & Workflow Compatibility
Optimized at 2,545,946 polygons to deliver maximum geometric fidelity across complex leaf-lattice ceiling patterns, detailed soft plush toy meshes, upholstered cushion contours, and high-density book prop collections without compromising viewport stability. Fully compatible with SketchUp 8 (SU8) and newer versions, enabling seamless pipeline integration into V-Ray, Enscape, or D5 Render setups.
Comments0