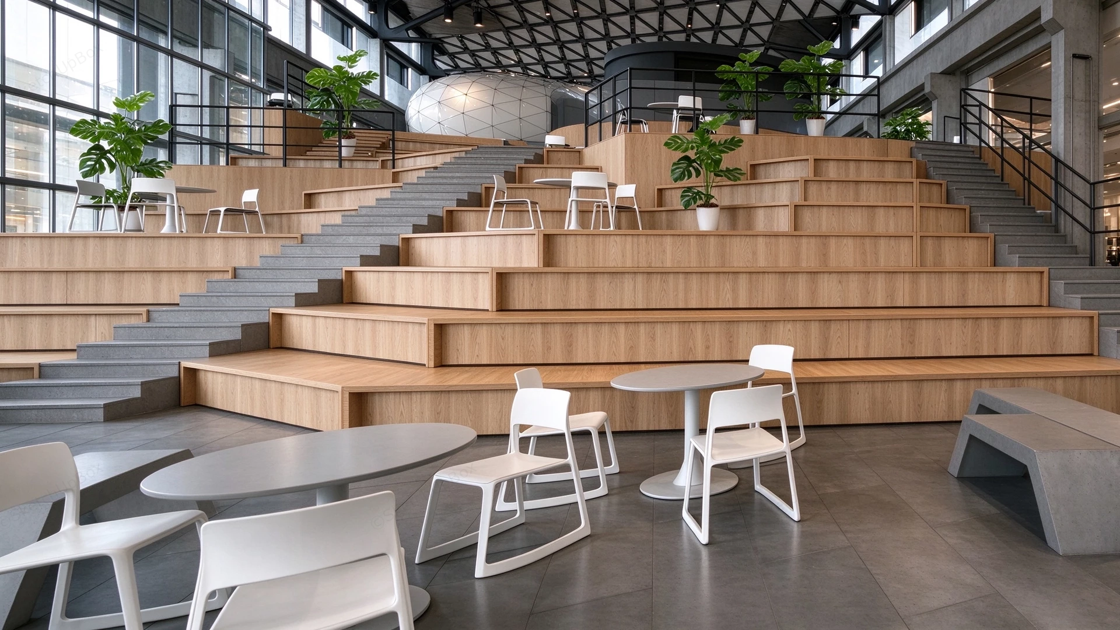
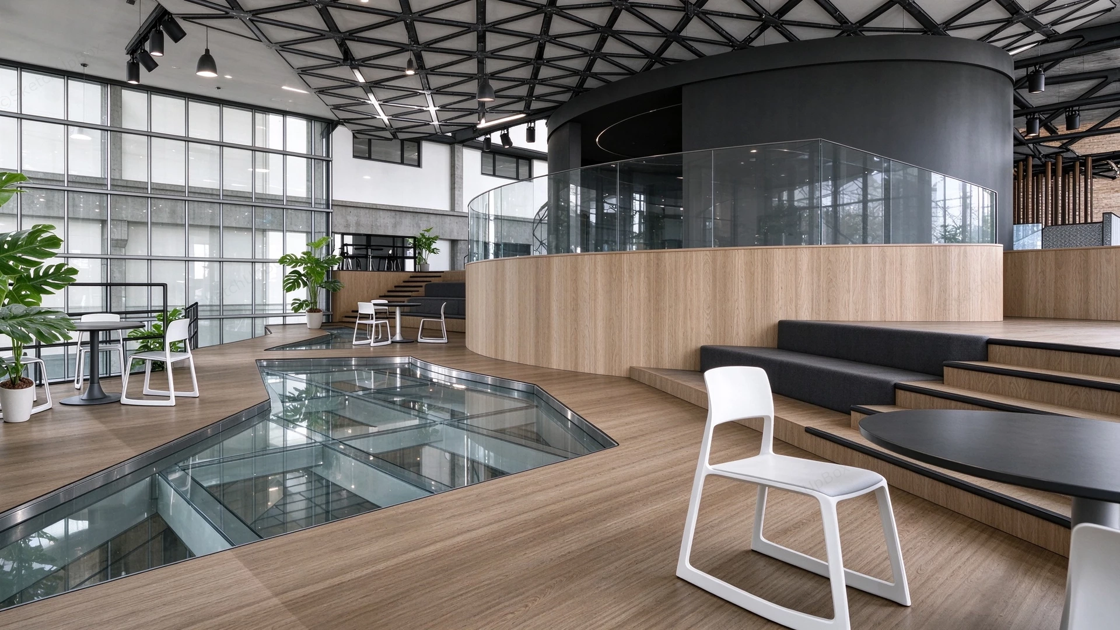
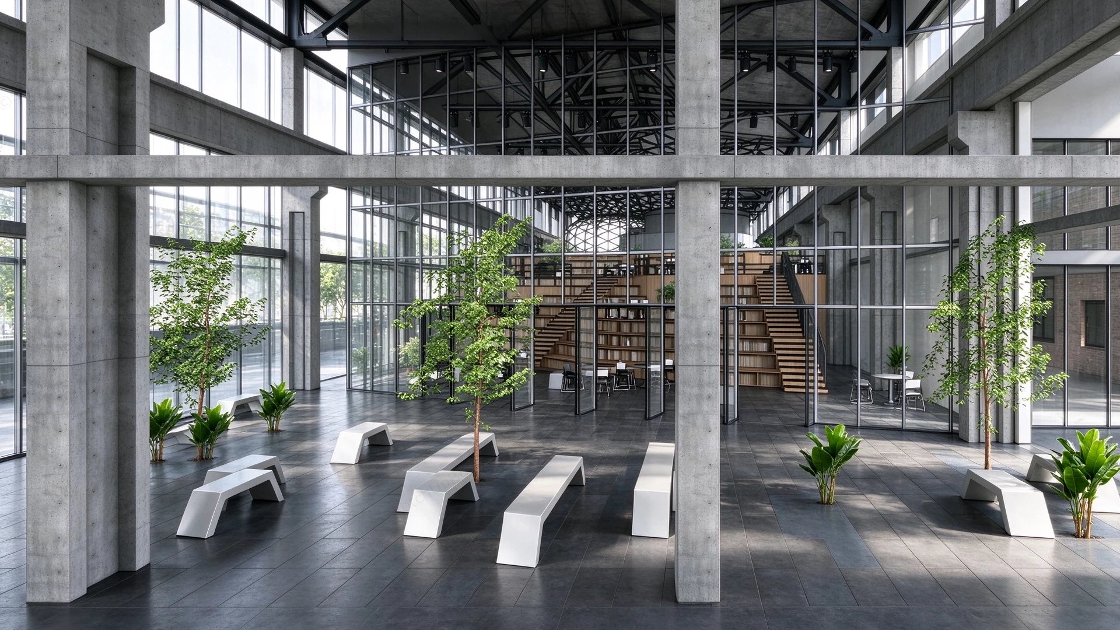
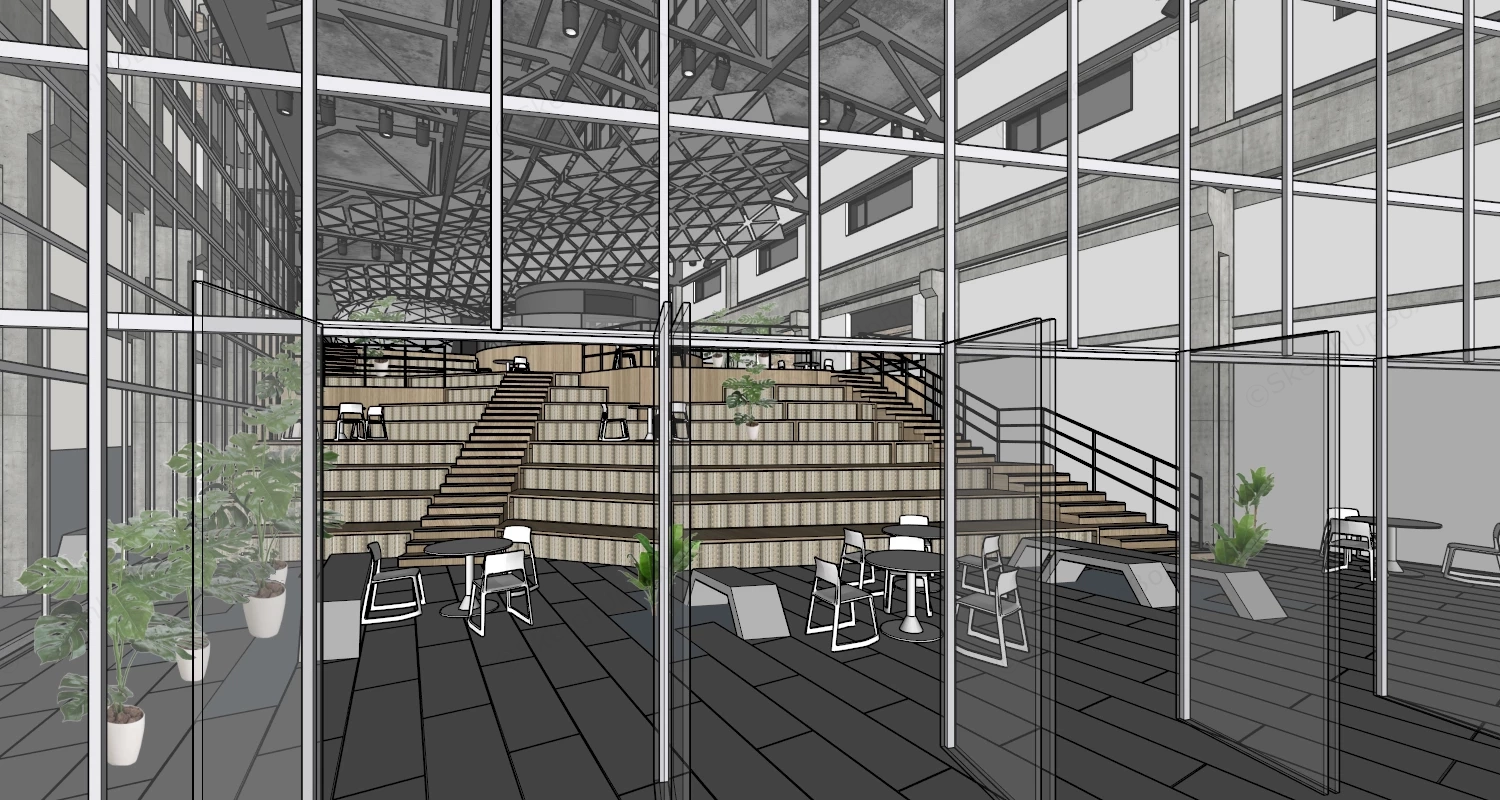
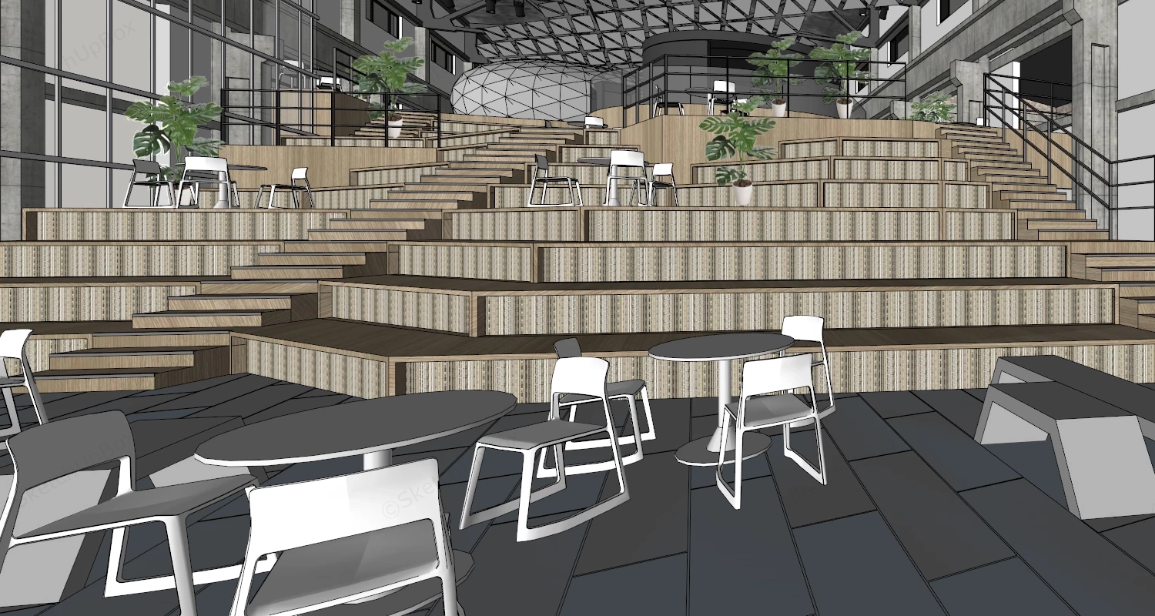
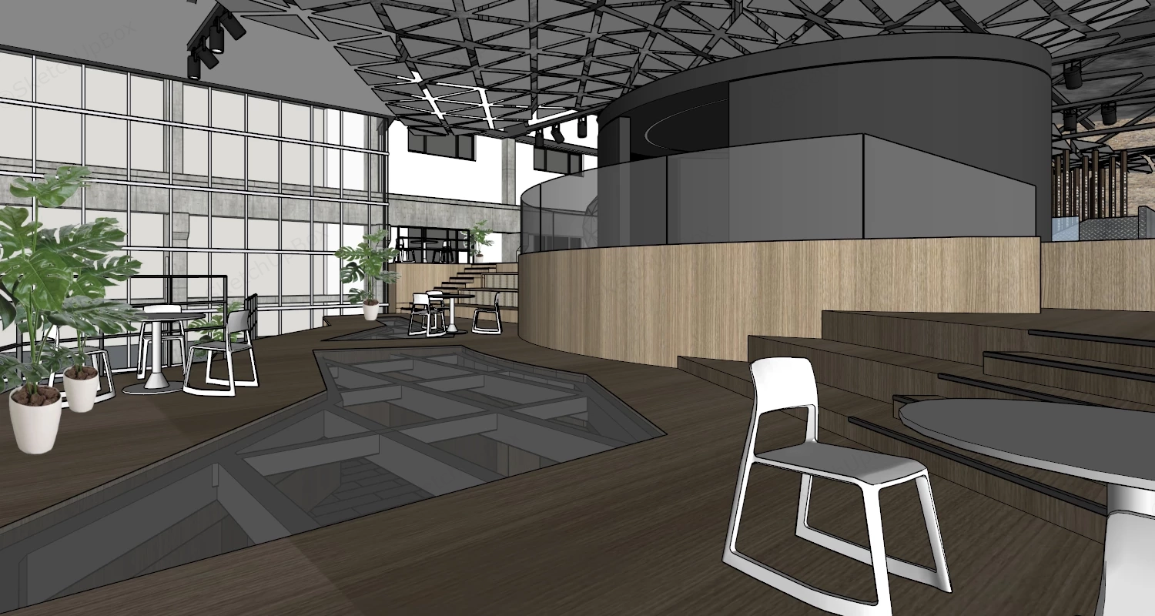
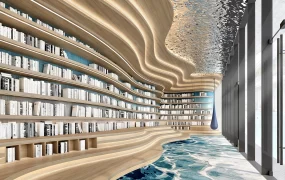
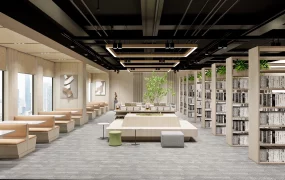
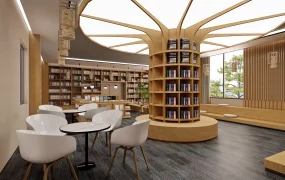
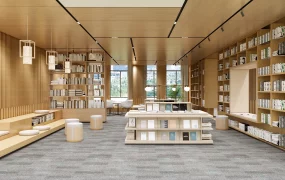
Modern library with an industrial atrium and tiered seating SketchUp 3D model, featuring a striking multi-level wooden staircase with integrated seating and potted plants. The design is characterized by an industrial-chic aesthetic, utilizing exposed concrete, black steel trusses, light wood, and abundant glass.
This model provides a comprehensive multi-level public atrium, characterized by a modern industrial design language featuring exposed concrete frameworks and an overhead steel space frame. The expansive spatial arrangement centers around a multifunctional wooden tiered seating structure, making it highly applicable for corporate headquarters ArchViz, university campus center space planning, and public library interior rendering projects. Designer Note: The strategic integration of standard circulation stairs directly into the light oak timber grandstand maximizes spatial efficiency, while the transparent glass floor panels on the mezzanine level effectively transmit ambient daylight to the lower concourse.
Included Components
- Main architectural shell: Exposed concrete structural pillars, overhead steel truss ceiling system, extensive glass curtain walls, and dark grey ceramic floor tiles.
- Multifunctional tiered seating: Light oak timber bleacher system with integrated staircases, built-in lower-level structural bookshelves, and curved glass mezzanine balustrades.
- Secondary commercial furniture: Minimalist white sled-base chairs, grey circular cafe tables, and geometric angled concrete bench seating.
- Biophilic elements: Potted Monstera plants distributed across the upper tiers and large indoor trees anchored directly into the ground floor concourse.
Rendering & Workflow Compatibility
Maintained at a highly optimized polygon count of 198,845, this large-scale structural model balances intricate truss geometry with lightweight viewport performance, suitable for broad interior panoramas. The asset guarantees native backward compatibility with SketchUp 8 (SU8), facilitating reliable integration into expansive commercial architectural visualization pipelines without necessitating complex proxy conversions.
Comments0