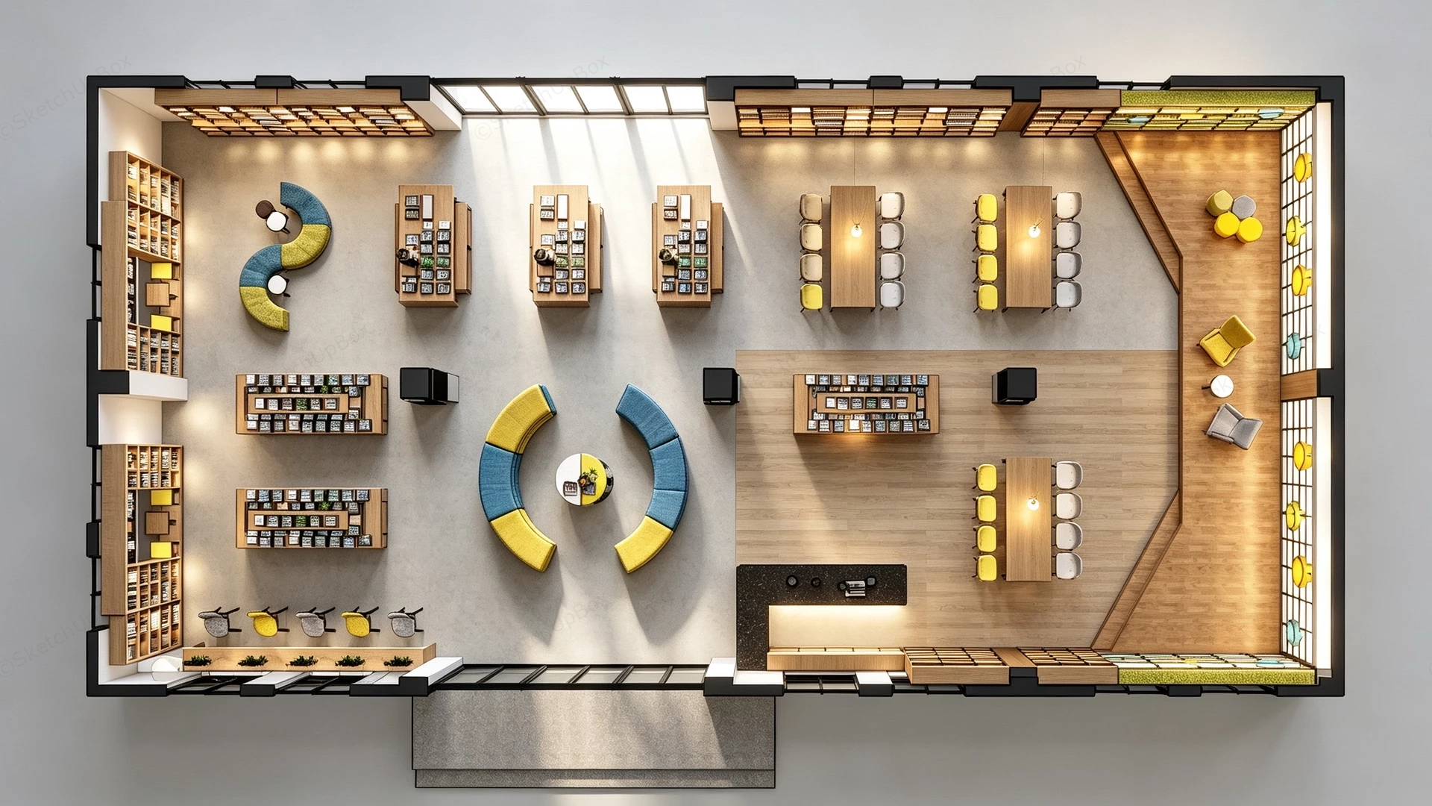
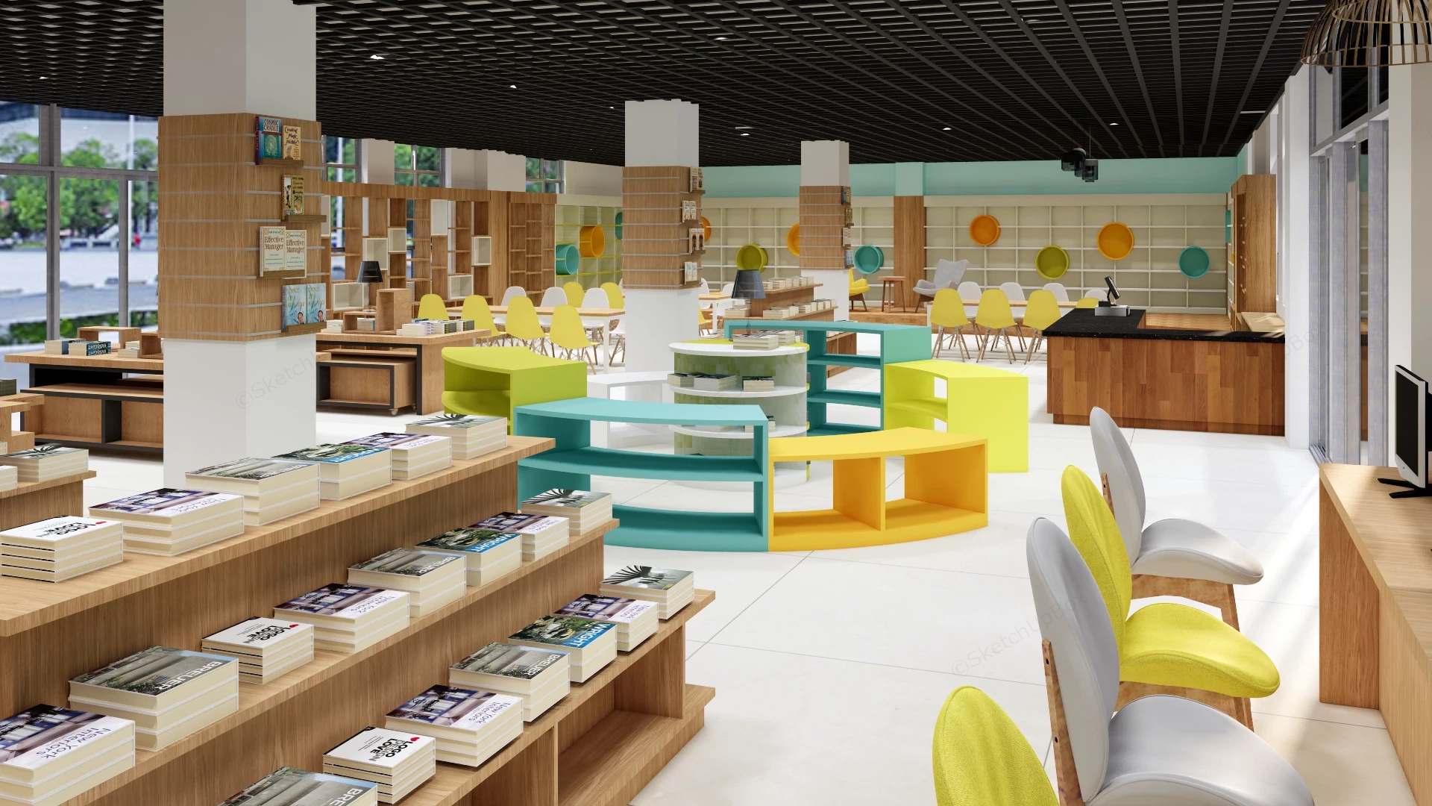
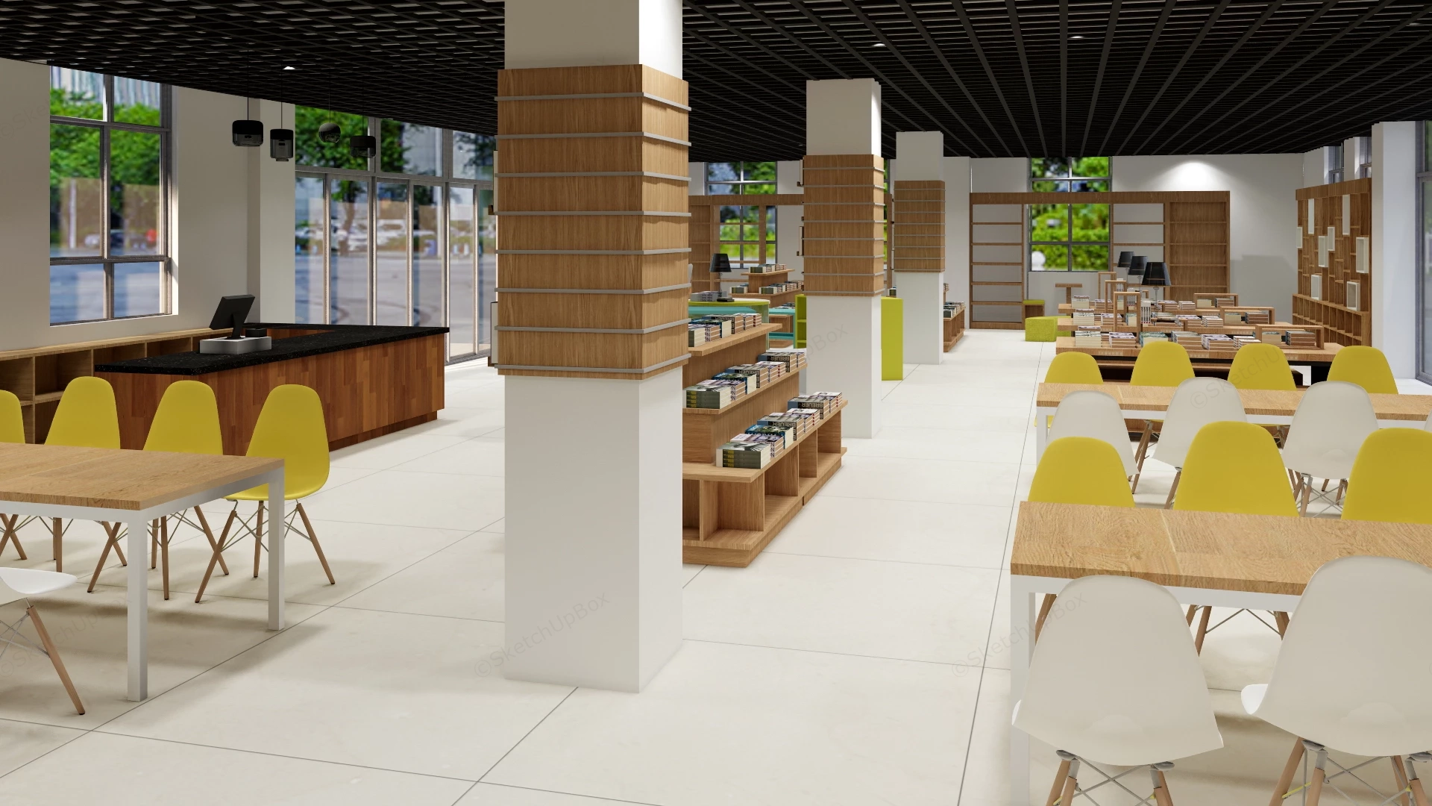
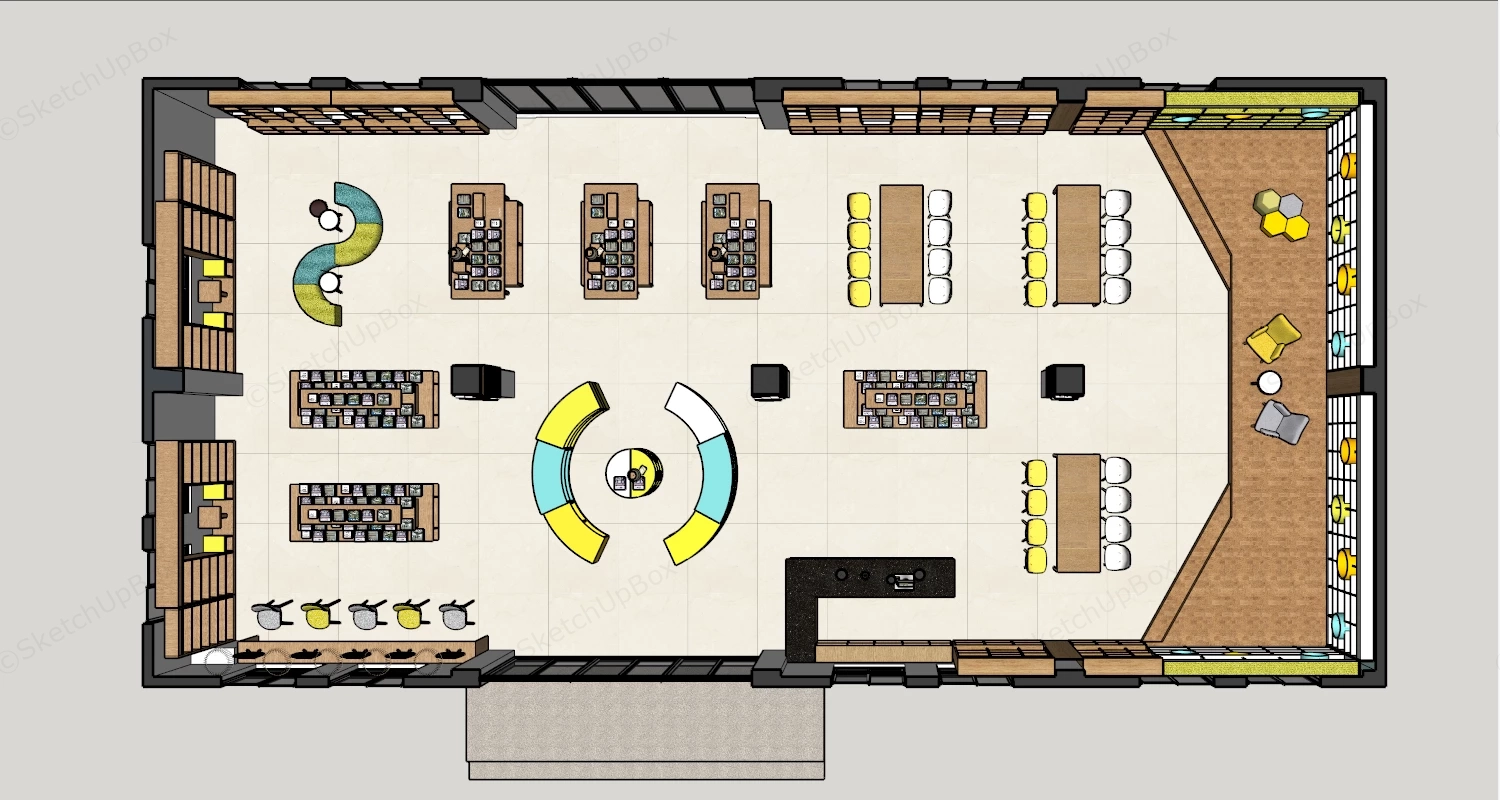
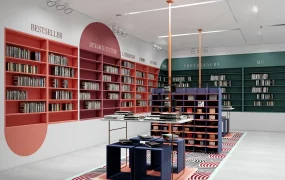
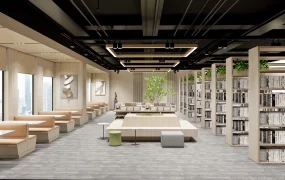
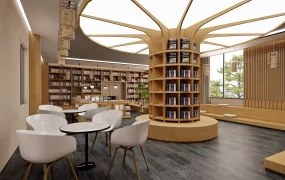
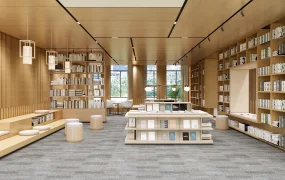
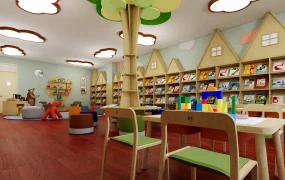
Modern bookstore and public library interior floor plan layout SketchUp 3D model, featuring curved seating areas, bookshelves, and communal tables arranged in a circular flow. The design emphasizes open spaces and natural light to create an inviting environment for reading and socializing.
This complete commercial interior model features an open-plan bookstore and reading lounge designed with distinct functional zones for book merchandising, communal study, modular lounging, and point-of-sale operations. Executed in a contemporary Scandinavian style with warm oak timber millwork, white tiled flooring, black open-grid acoustic ceilings, and vibrant accent seating, the space optimizes customer circulation and spatial efficiency. The layout serves as a versatile template for retail bookstore design, educational campus libraries, and commercial interior architectural visualizations.
Included Components
- Architectural shell & built-in millwork: Floor-to-ceiling perimeter wall shelving, timber-clad structural columns, elevated wooden floor platform lounge, and black open-grid ceiling structures
- Merchandising & service fixtures: Multi-tiered central display tables, low-profile curved book displays, and an L-shaped reception cash wrap counter with black stone surfaces
- Seating & workstation furniture: S-curved and circular modular upholstered sofas, long communal wooden study tables paired with molded shell chairs, and accent lounge armchairs
- Props & detail accessories: Organized book stacks, point-of-sale equipment, wall-mounted display niches, and hanging pendant light fixtures
Rendering & Workflow Compatibility
The scene contains 310,362 polygons and comes fully packaged with all required textures and material maps. Saved in SketchUp 8 (SU8) format, it provides high backward compatibility across legacy and current SketchUp architectural production workflows.



Comments0