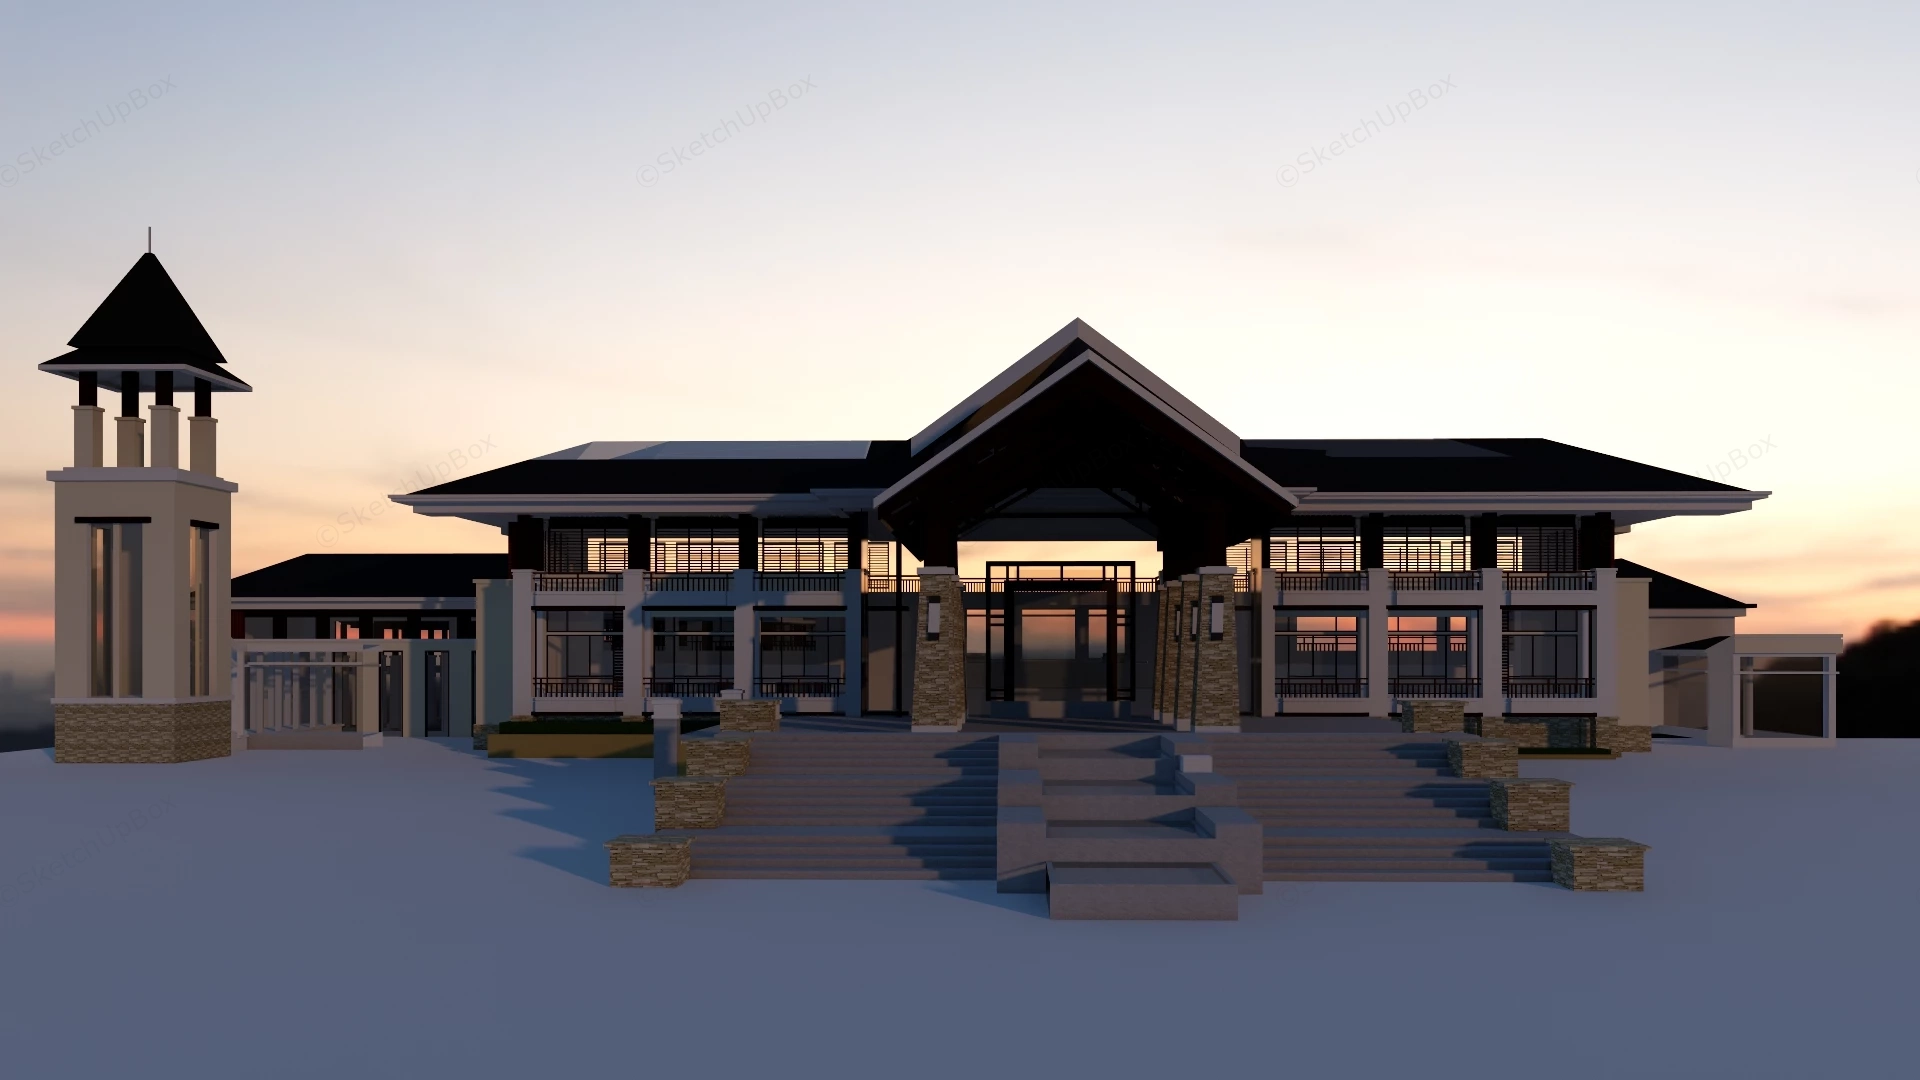
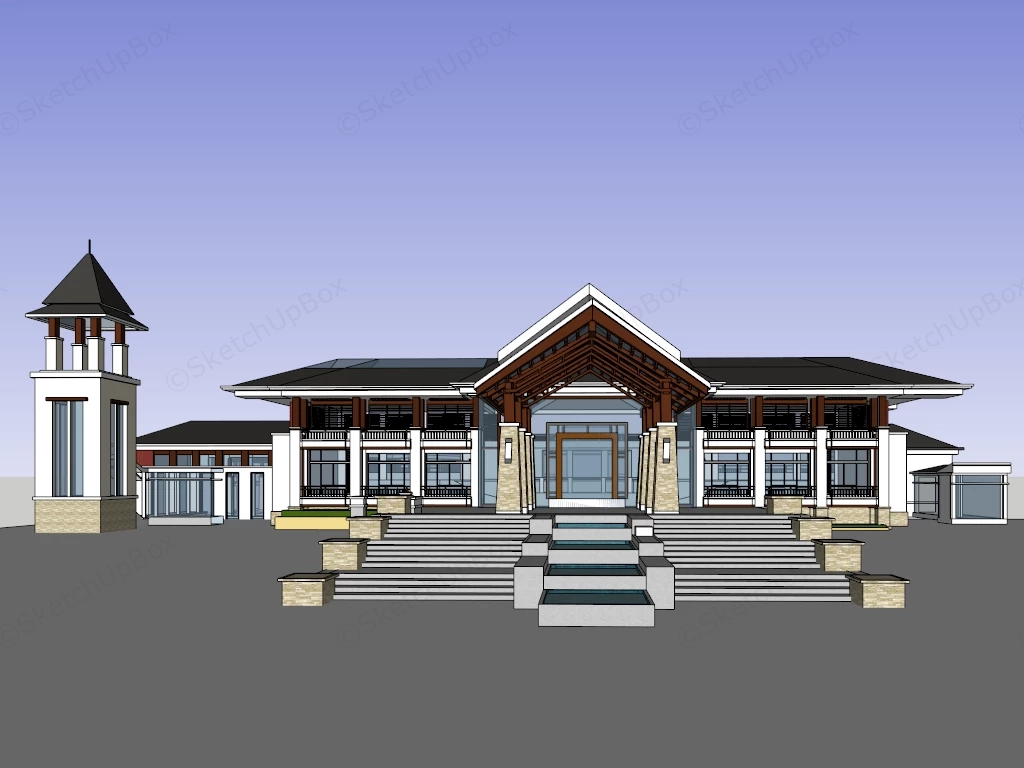
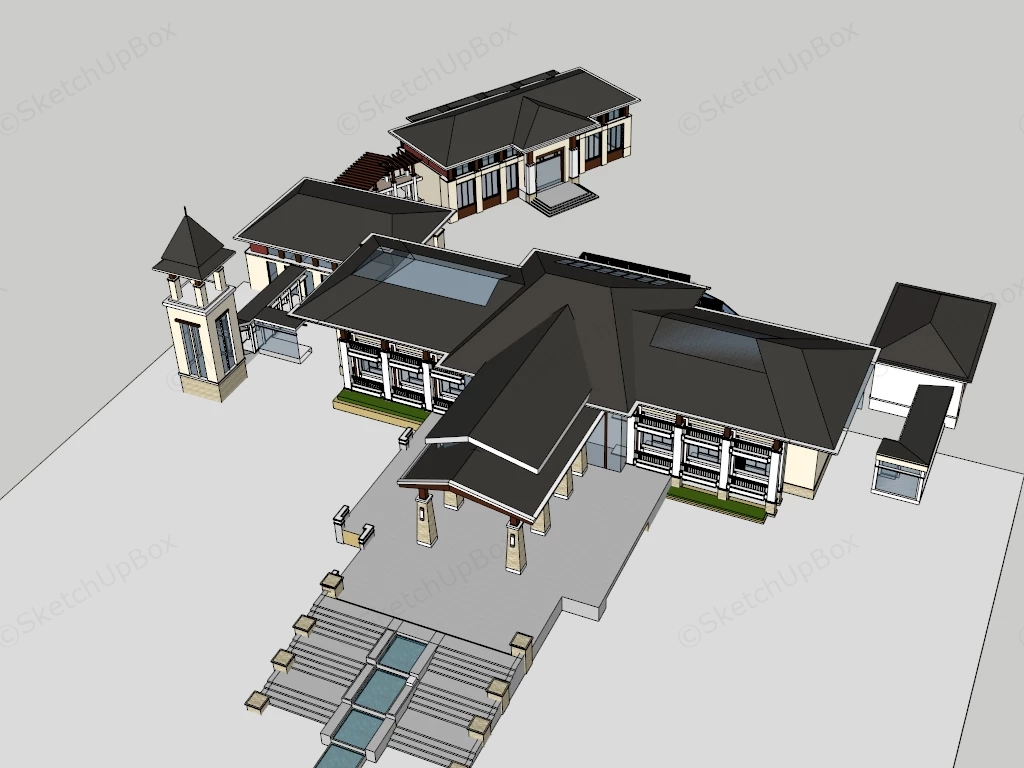
Tropical resort clubhouse exterior SketchUp 3D model. The architecture blends modern design with tropical or resort-style elements, characterized by expansive floor-to-ceiling windows, deep roof overhangs, and a prominent central entrance.
This model provides a complete exterior architectural shell for a large-scale tropical resort clubhouse, utilizing a modern Asian architectural style characterized by deep overhanging eaves and exposed structural timber framing. The extensive multi-wing layout and monumental stepped approach make it highly applicable for hospitality ArchViz, golf course facility planning, and residential community center exterior rendering projects. Designer Note: The integration of the central cascading water feature directly into the primary axial staircase effectively mitigates the vertical massing of the elevated podium while naturally directing pedestrian circulation toward the covered entrance portico.
Included Components
- Main architectural shell: Multi-wing building structure featuring deep hipped roofs with integrated skylights, exposed timber roof trusses, and extensive curtain wall glazing.
- Site context and circulation: Wide monumental entrance staircase with a central tiered water cascade, and stone-clad structural support columns.
- Secondary architectural elements: Freestanding observation tower with a matching hipped roof profile, and peripheral covered walkways.
Rendering & Workflow Compatibility
Highly optimized at a low polygon count of 61,680, this exterior model functions efficiently as a lightweight architectural asset, preventing viewport lag in expansive landscape master plan scenes. The file maintains strict native backward compatibility with SketchUp 8 (SU8), ensuring reliable integration into diverse exterior architectural visualization pipelines and rendering engines without requiring proxy conversions.


Comments0