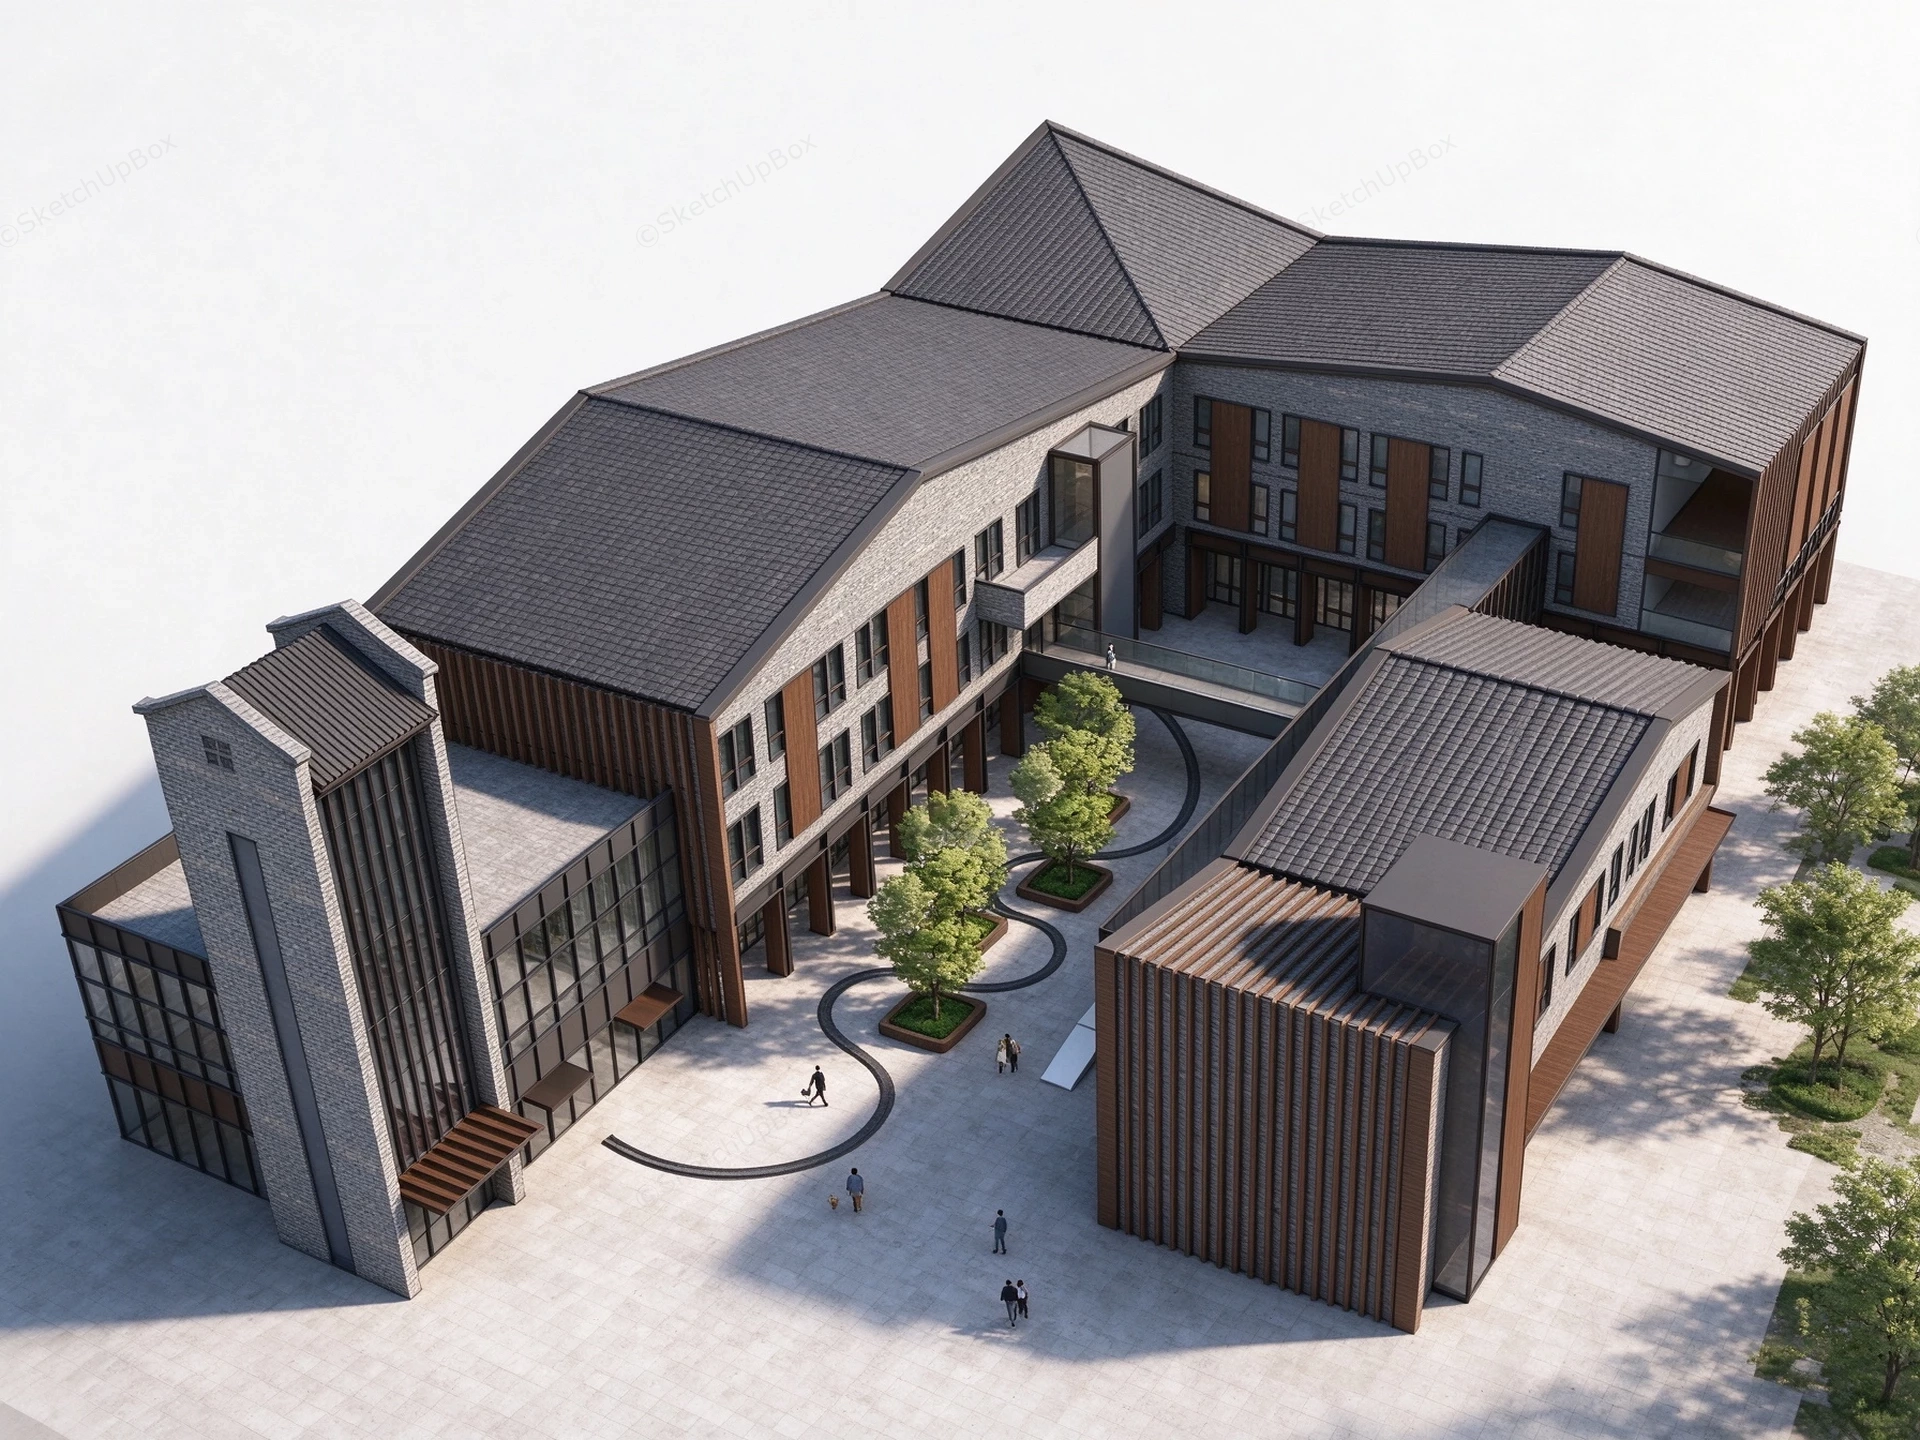
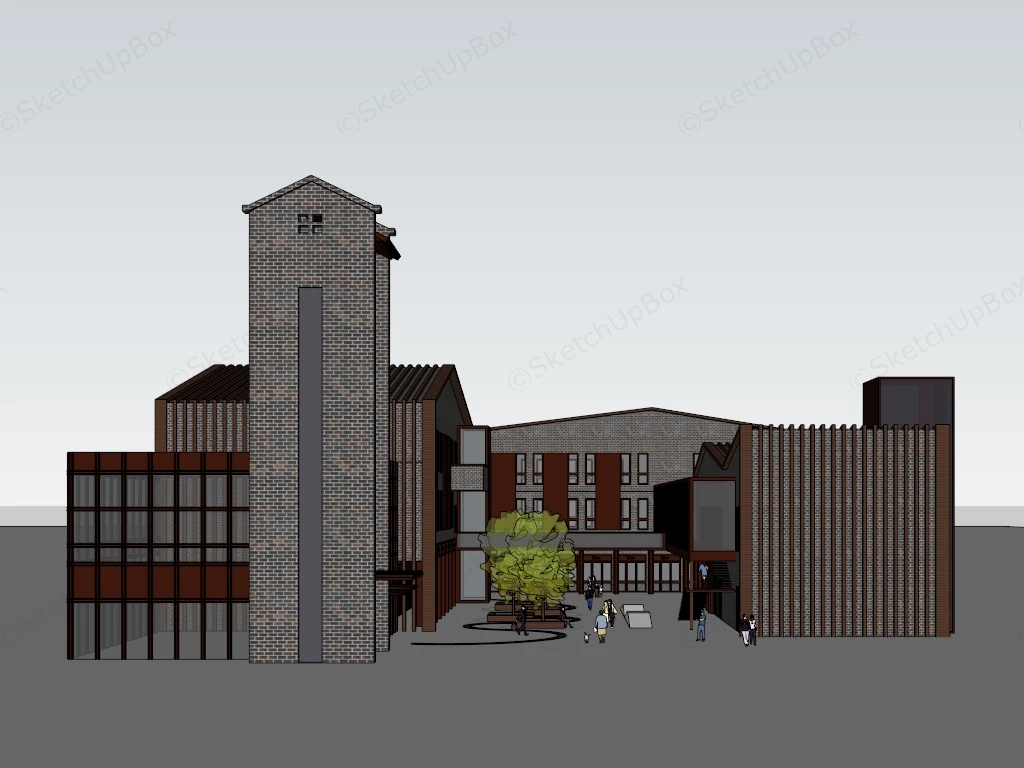
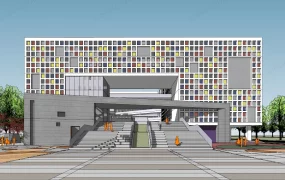
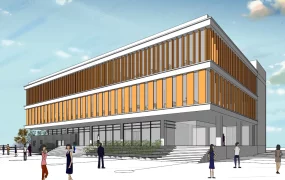
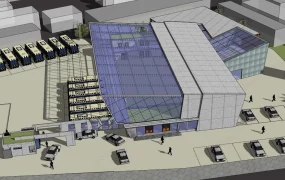
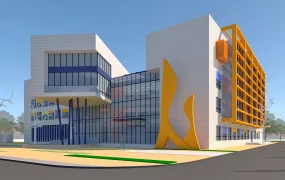
Modern institutional brick courtyard complex SketchUp 3D model, featuring mixed-use building complex with central courtyard, tall brick tower, glass-fronted sections, and trees at its center. The design combines industrial and contemporary architectural elements, creating a welcoming public space.
This model provides a complete exterior architectural shell for a multi-wing institutional or mixed-use complex, characterized by a modern vernacular design language combining traditional grey brick masonry with contemporary vertical timber louvers. The courtyard-centric massing is specifically scaled for immediate application in educational campus ArchViz, commercial office park space planning, and civic center exterior rendering projects. Designer Note: The strategic integration of the vertical timber brise-soleil fins against the heavy brick volumes effectively breaks down the visual mass of the facades, while the elevated pedestrian bridge establishes a clear circulation hierarchy within the central public plaza.
Included Components
- Main architectural shell: Multi-wing building envelope featuring pitched shingled roofs, grey brick facades, and a prominent vertical circulation tower.
- Facade and structural detailing: Vertical timber louver screens, extensive glazed curtain walls, deep recessed entryways, and an elevated pedestrian connecting bridge with glass balustrades.
- Site context and hardscaping: Paved central courtyard featuring curvilinear contrasting path inlays, geometric timber planters with broadleaf trees, and architectural scale figures.
Rendering & Workflow Compatibility
Highly optimized at an exceptionally low polygon count of 10,709, this exterior model functions perfectly as a lightweight architectural massing asset, preventing viewport lag when utilized as background context in expansive urban master plan scenes. The file maintains strict native backward compatibility with SketchUp 8 (SU8), ensuring reliable integration into diverse exterior architectural visualization pipelines and bulk population workflows without necessitating complex proxy conversions.
Comments0