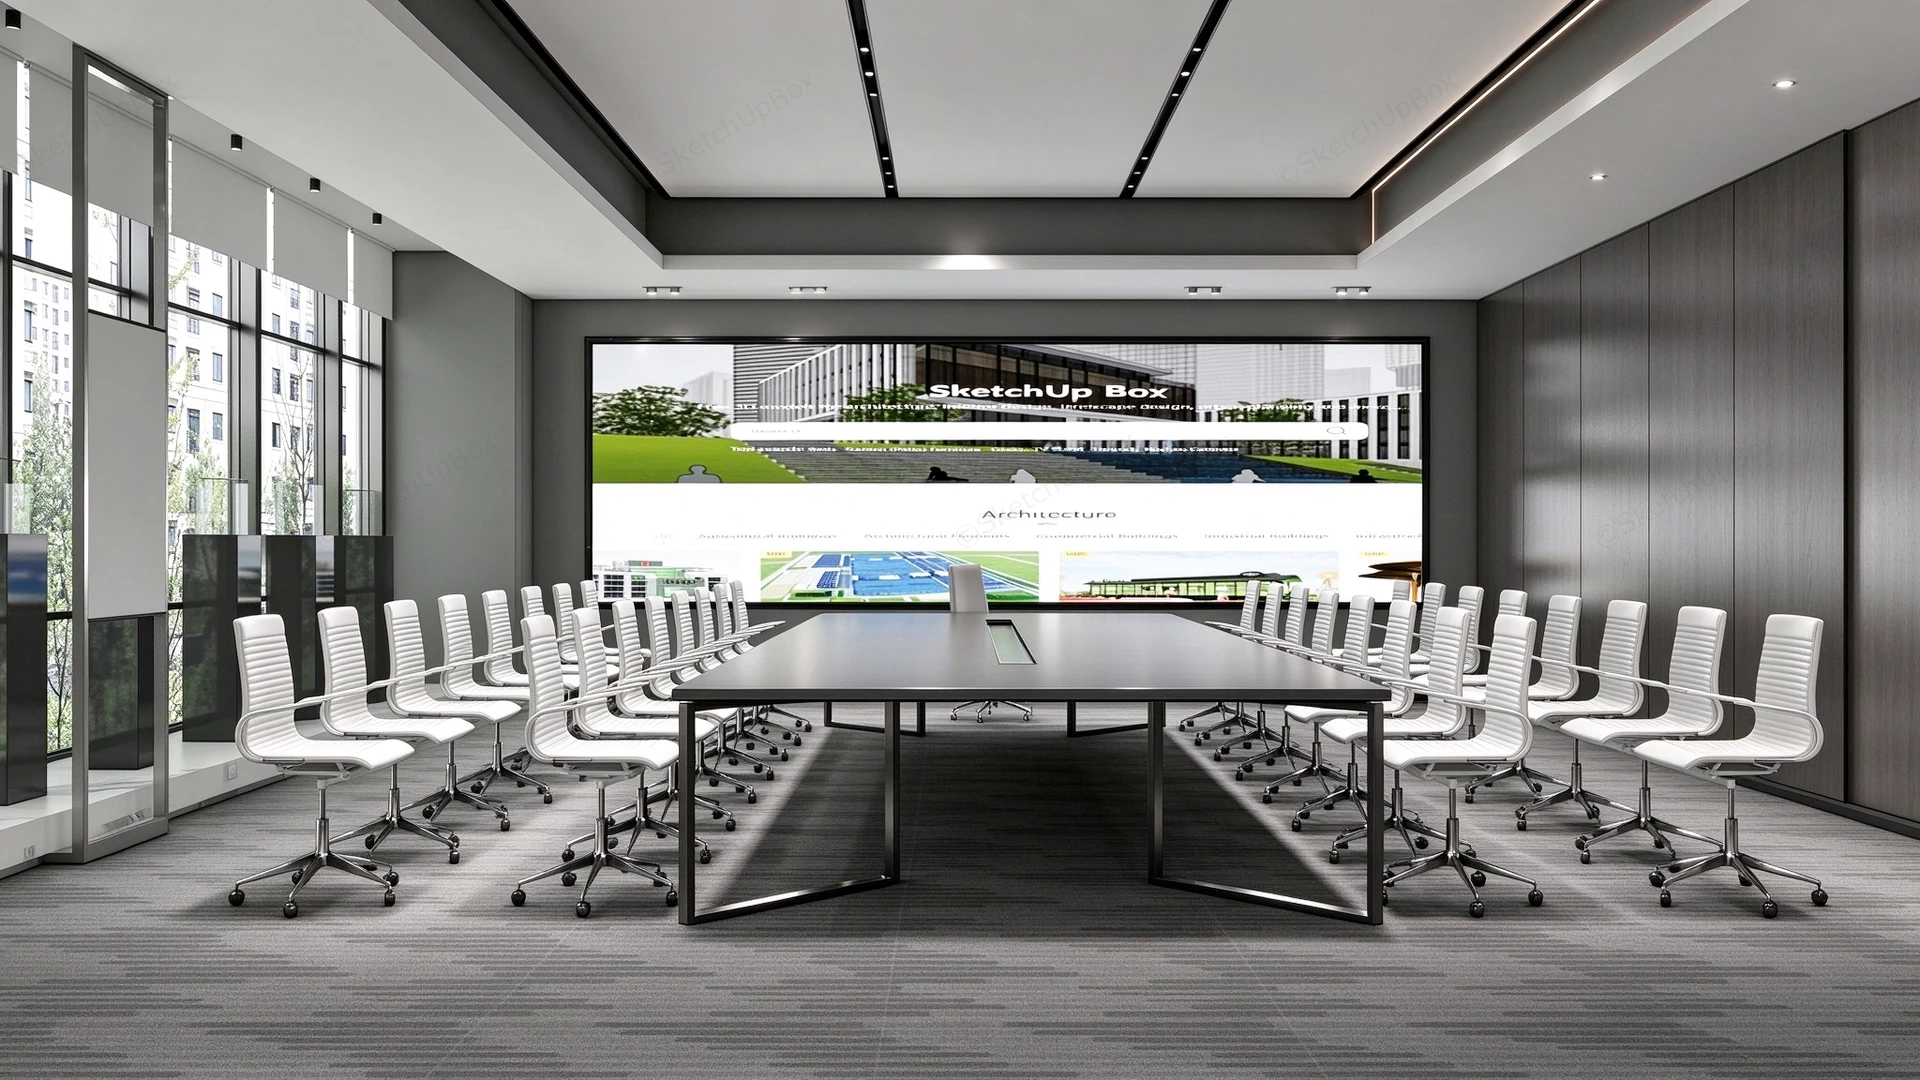
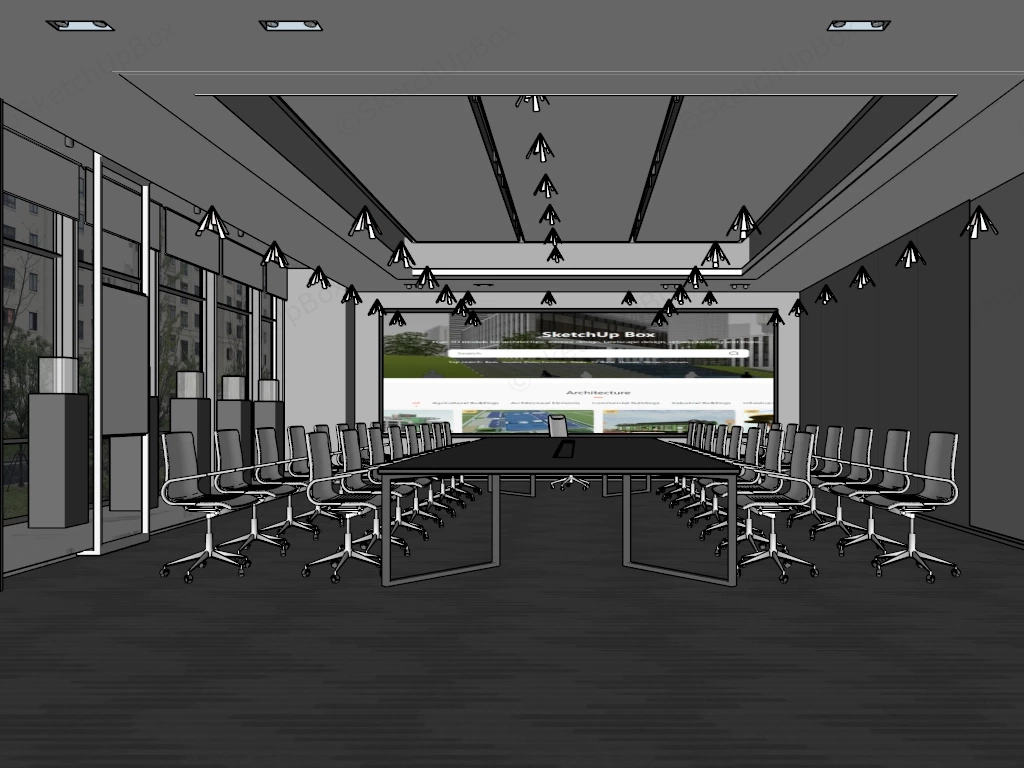
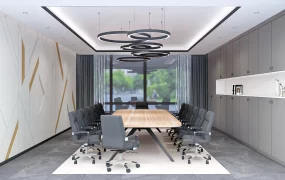
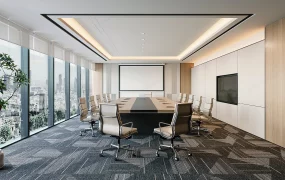
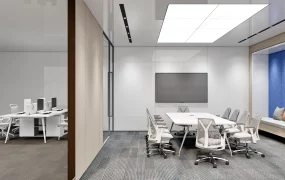
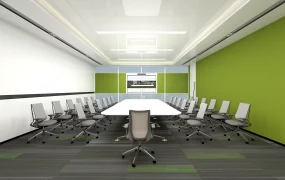
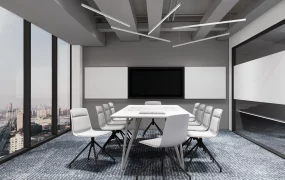
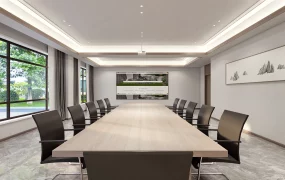
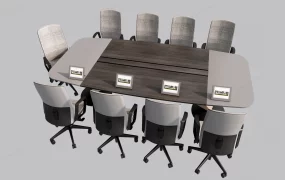
Modern executive boardroom and conference interior SketchUp 3D model, with a long rectangular table surrounded by white ergonomic chairs and a large wall-mounted screen. The space features sleek black and white paneling, floor-to-ceiling windows, and a minimalist design suitable for professional meetings.
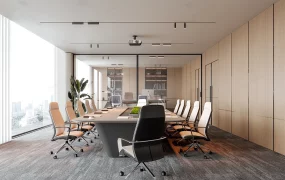
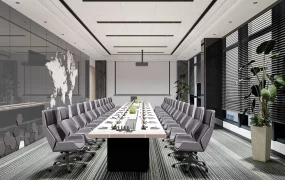
This comprehensive interior scene features a large executive boardroom centered around a long modular conference table, dark timber wall paneling, and an integrated presentation video wall. Designed for corporate office headquarters, commercial workplace ArchViz, and administrative staging projects, the layout establishes clear sightlines toward the focal display while optimizing floor circulation. The pairing of dark wood veneer, polished chrome accents, and neutral carpet tiles delivers a structured setting for commercial interior visualization.
Included Components
- Main structural pieces: Long rectangular conference table with integrated cable management troughs and angular metal leg framing, flanked by a wall-integrated video presentation screen enclosure.
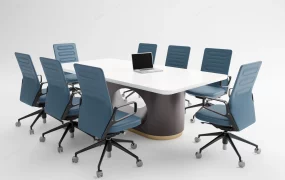
- Secondary furniture: Array of high-back executive conference swivel chairs upholstered in white ribbed leather with polished five-star base casters.
- Architectural details & lighting: Recessed tray ceiling with black linear track spotlight channels, dark vertical wood wall paneling, full-height glass curtain wall with white roller shades, and grey patterned loop carpet flooring.
Rendering & Workflow Compatibility
Constructed with a detailed geometry count of 2,538,499 polygons, this scene maintains full backward compatibility with SketchUp 8 and higher. The file comes complete with native Enscape (ENS) material definitions, embedded interior lighting configurations, and full texture maps for immediate rendering without additional setup.
Comments0