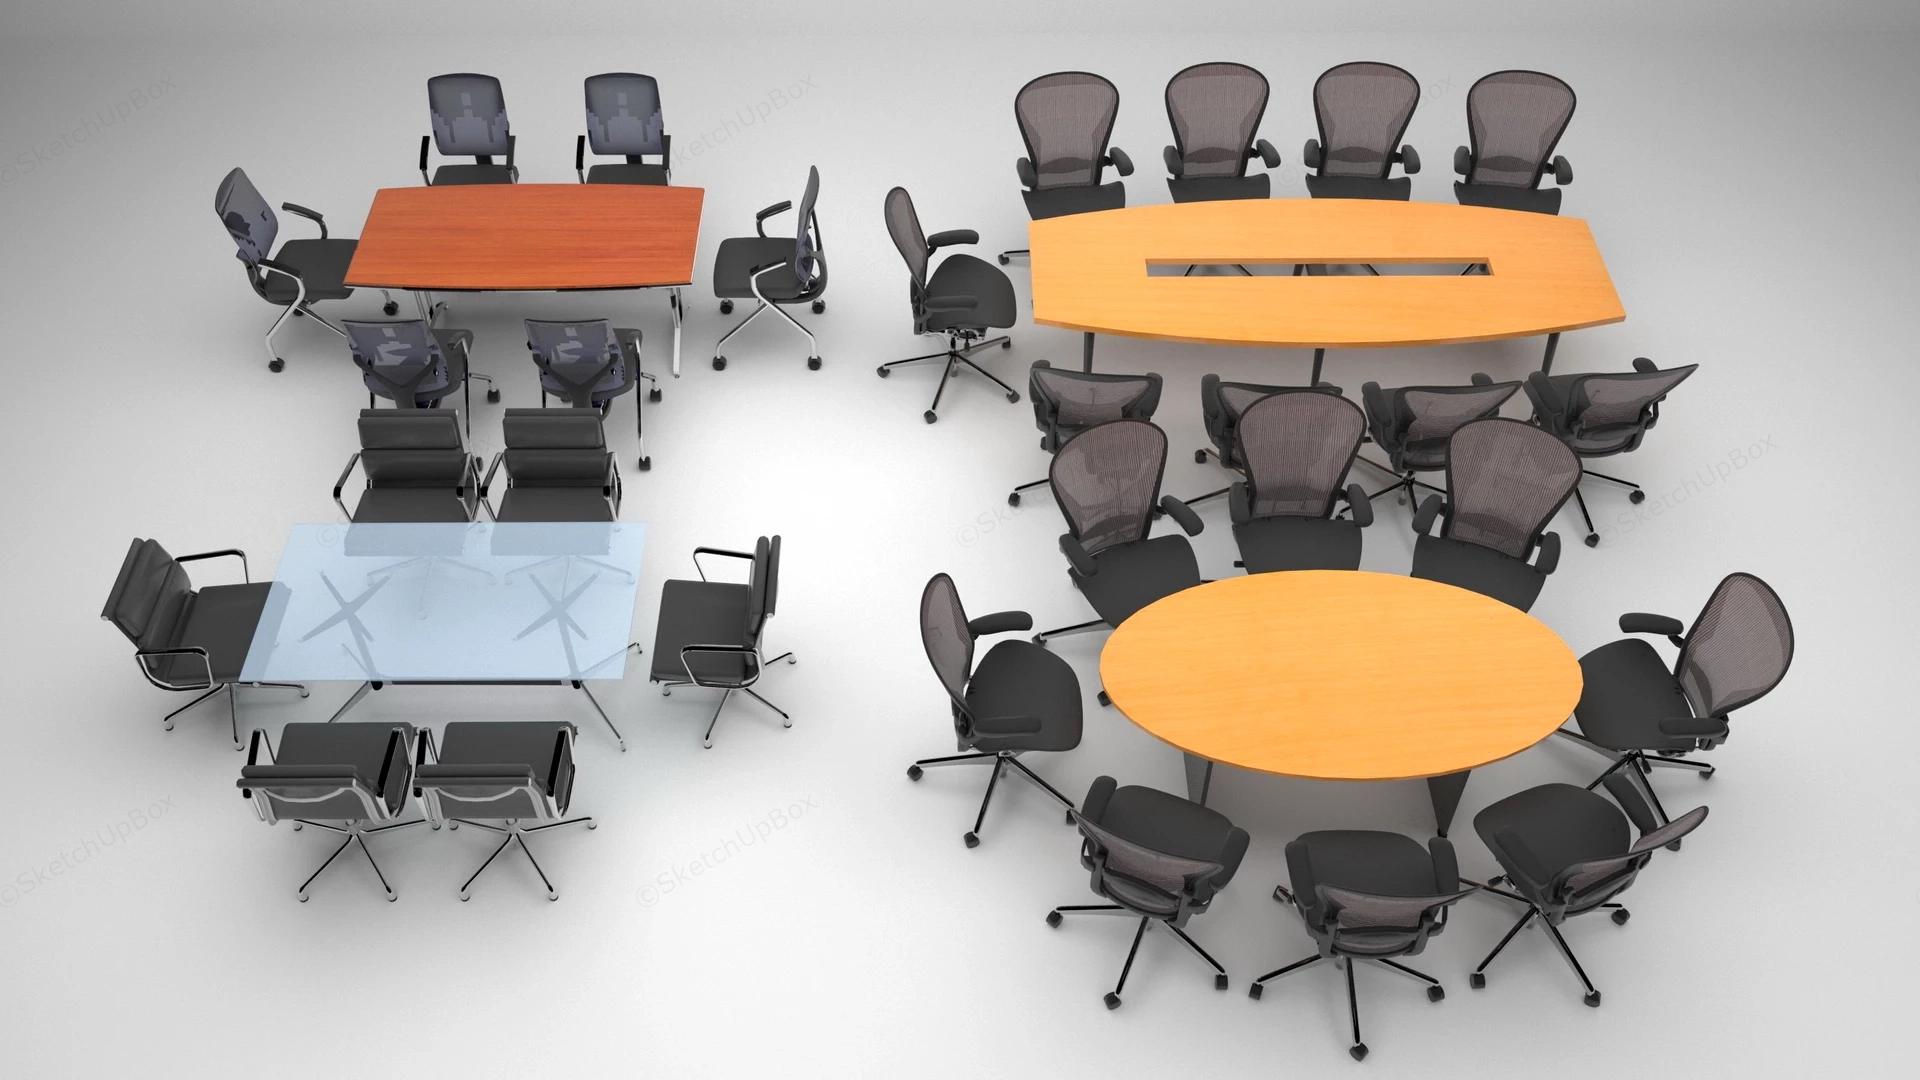
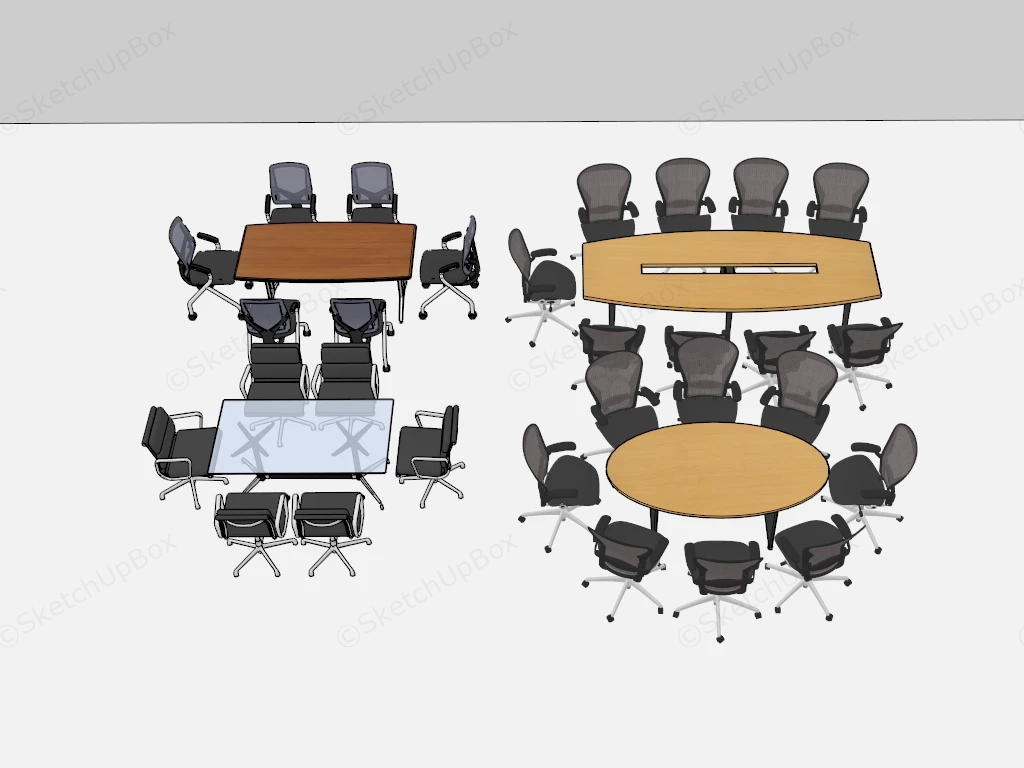
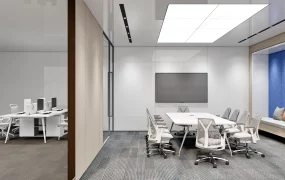
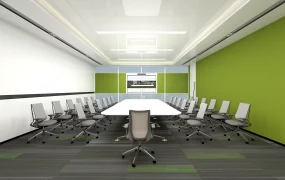
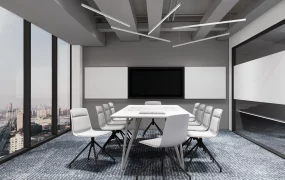
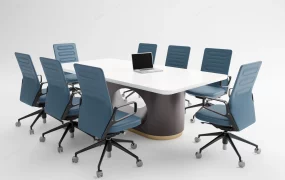
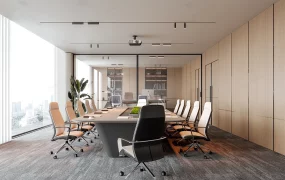
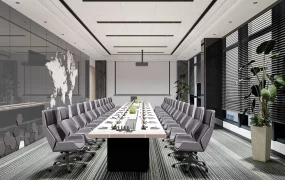
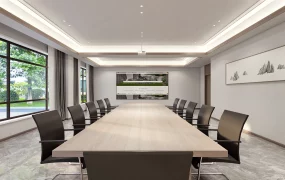
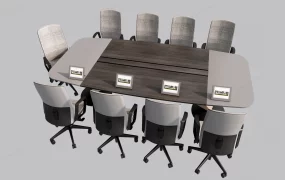
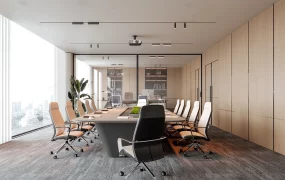
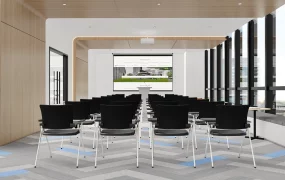
A collection of modern commercial office conference tables and ergonomic chairs SketchUp 3D model, with multiple rectangular and oval tables surrounded by ergonomic office chairs. The arrangement suggests a flexible meeting space designed for collaborative discussions and presentations.
This detailed commercial office furniture 3D asset collection features four distinct corporate meeting and conference table configurations paired with high-performance ergonomic mesh task chairs and classic leather executive seating. Designed for executive boardroom proposals, open-plan office meeting zones, corporate headquarters planning, commercial real estate staging, and photorealistic ArchViz presentations, the collection covers a versatile array of shapes, materials, and seating typologies.
Included Components & Specifications
- Boat-Shaped Timber Boardroom Table Assembly: Large oval/boat-shaped maple wood veneer conference table with a central cable management slot, surrounded by high-back mesh ergonomic task chairs on 5-star caster bases
- Square Glass Conference Table & Leather Chairs: Modern square meeting table with a clear/frosted tempered glass top slab and angled chrome leg base, paired with mid-back ribbed leather executive swivel chairs
- Rectangular Cherry Wood Table & Mesh Task Chairs: Warm reddish-cherry wood veneer rectangular conference table supported by silver metallic legs, accompanied by breathable mesh-back office chairs
- Round Collaboration Table & Mesh Swivel Chairs: Circular light timber team meeting table surrounded by multi-axis adjustable mesh ergonomic task chairs
Rendering & Workflow Compatibility
The model collection contains 326,869 polygons, offering high geometric precision for chair mesh weaves, metallic leg bevels, and smooth wheel casters while preserving efficient viewport navigation for large office floorplan staging. Saved in SketchUp 8 (SU8) format, it delivers complete backward compatibility across legacy and contemporary SketchUp architectural production pipelines.
Comments0