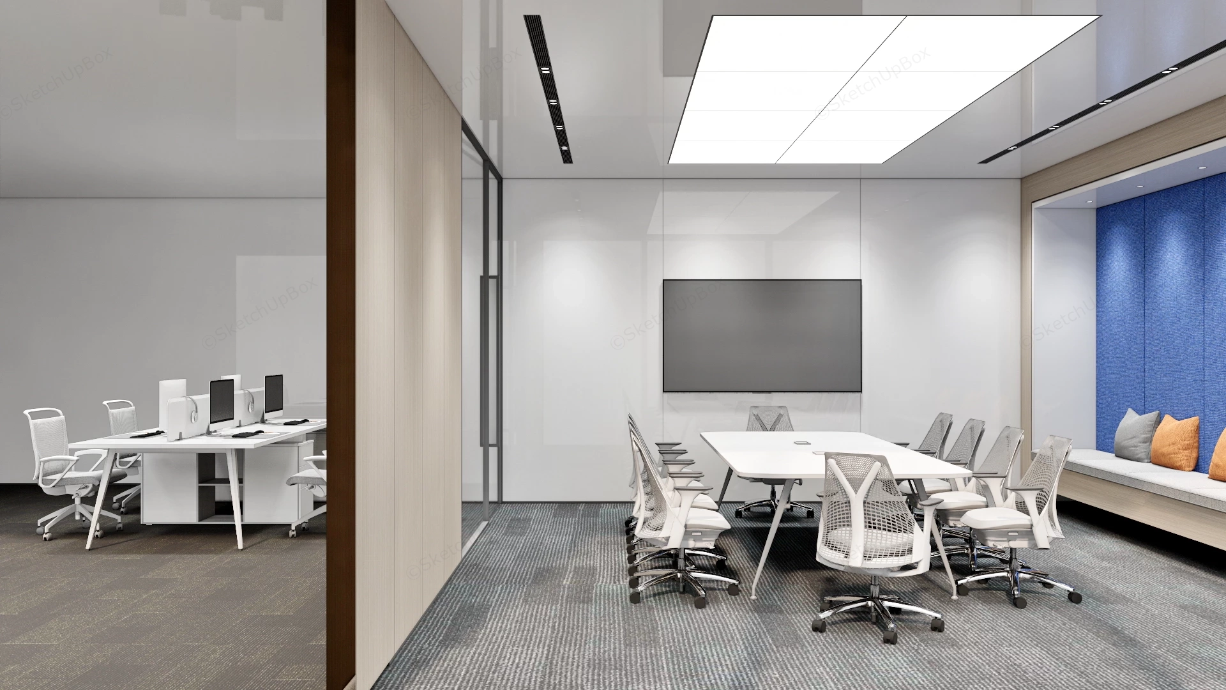
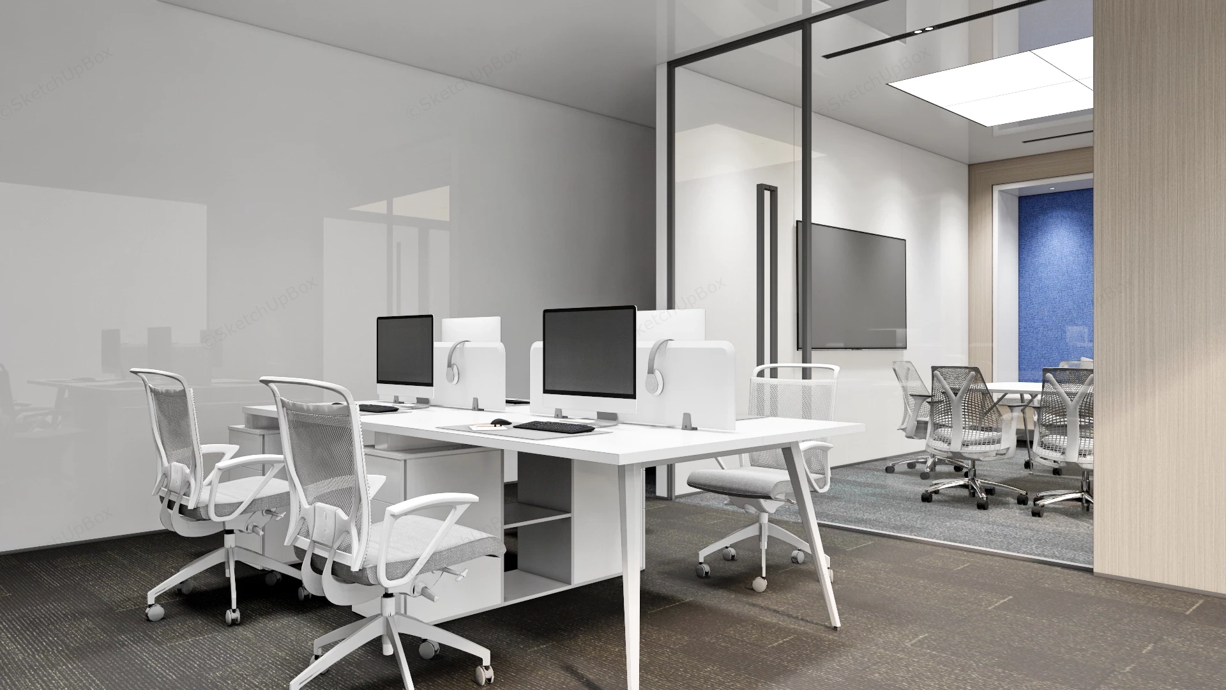
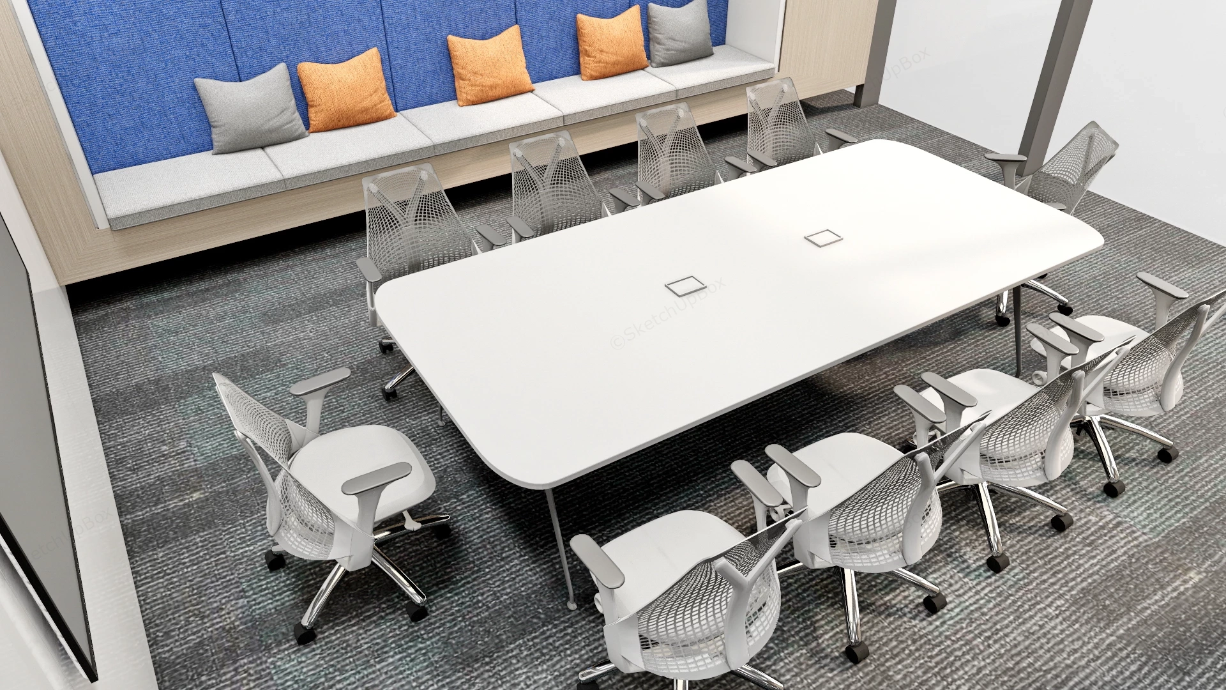
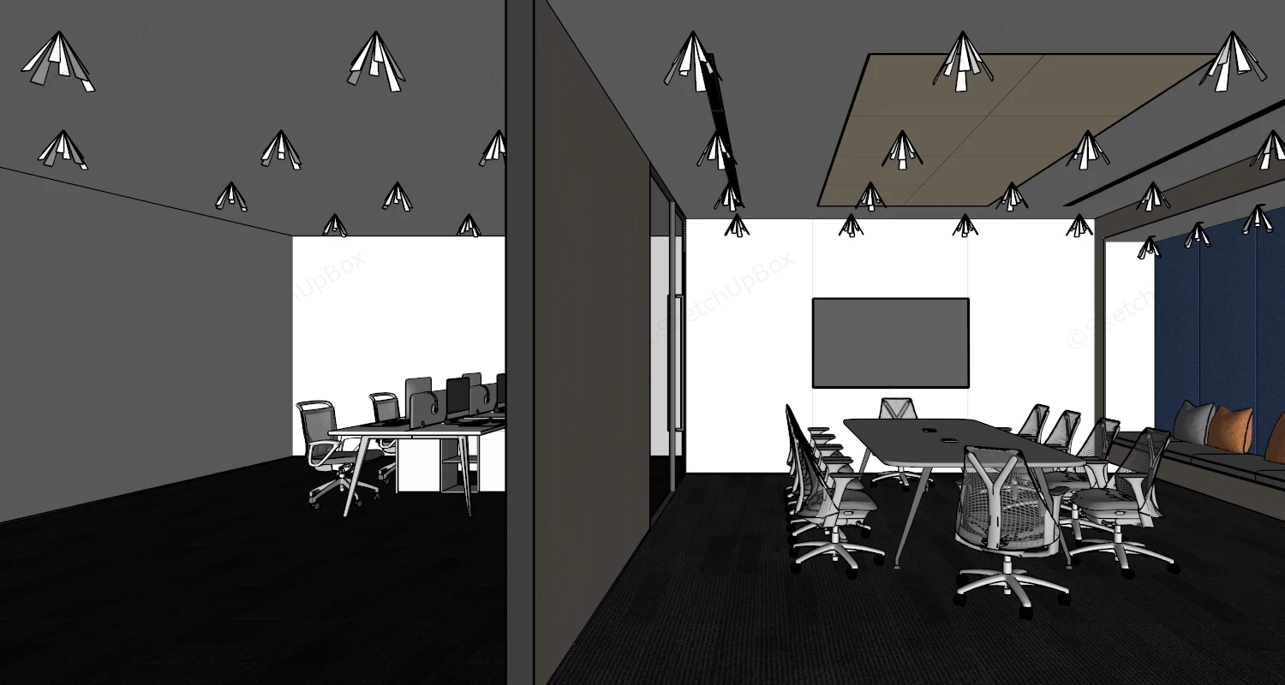
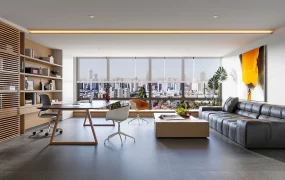
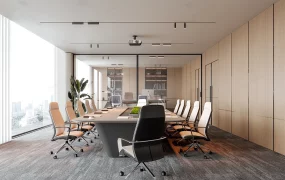
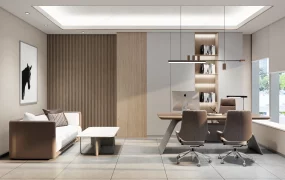
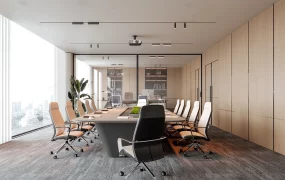
Modern corporate boardroom and open-plan workplace SketchUp 3D model, an office space divided into two distinct functional areas, separated by a large, wood-paneled sliding partition. The space features a minimalist design with neutral tones, a blue accent wall, and a seating area with colorful throw pillows.
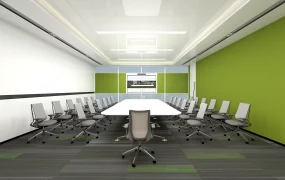
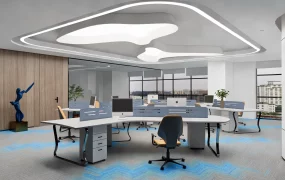
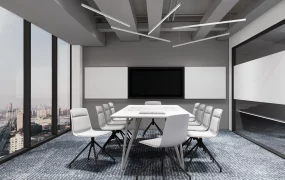
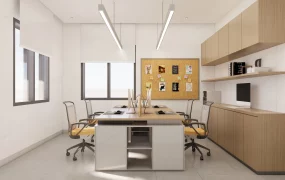
This modern commercial office scene combines a 4-person open workstation pod with a glass-partitioned conference room featuring an acoustic recessed booth nook. Built for commercial office interior visualization, corporate headquarters planning, and workplace FF&E specification, this asset offers a realistic multi-zone environment. The design balances formal meeting areas with open desk clusters through transparent acoustic glass division, maintaining visual continuity while defining distinct operational zones.
Included Components
- Main structural piece: Floor-to-ceiling glass partition wall assembly with black metal framing, integrated drywall ceiling soffits, and a recessed wall nook with blue acoustic fabric paneling and built-in bench seating.
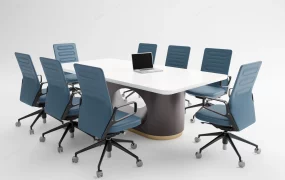
- Secondary furniture: Large rectangular conference table with central power management modules, a 4-person open office desk pod with acoustic desktop dividers, and modern white-framed ergonomic mesh task chairs.
- Decor vignette: Wall-mounted flat-screen presentation monitor, large square LED panel ceiling lights, linear track lighting fixtures, desktop workstation monitors with peripherals, accent throw pillows, and commercial carpet tile flooring textures.
Rendering & Workflow Compatibility
Featuring 972,475 polygon faces, this model comes equipped with native Enscape (ENS) materials, full texture maps, and pre-configured Enscape light sources for immediate rendering. Saved with backward compatibility for SketchUp 8 (SU8), the scene integrates smoothly into Enscape, V-Ray, and D5 Render workflows.
Comments0