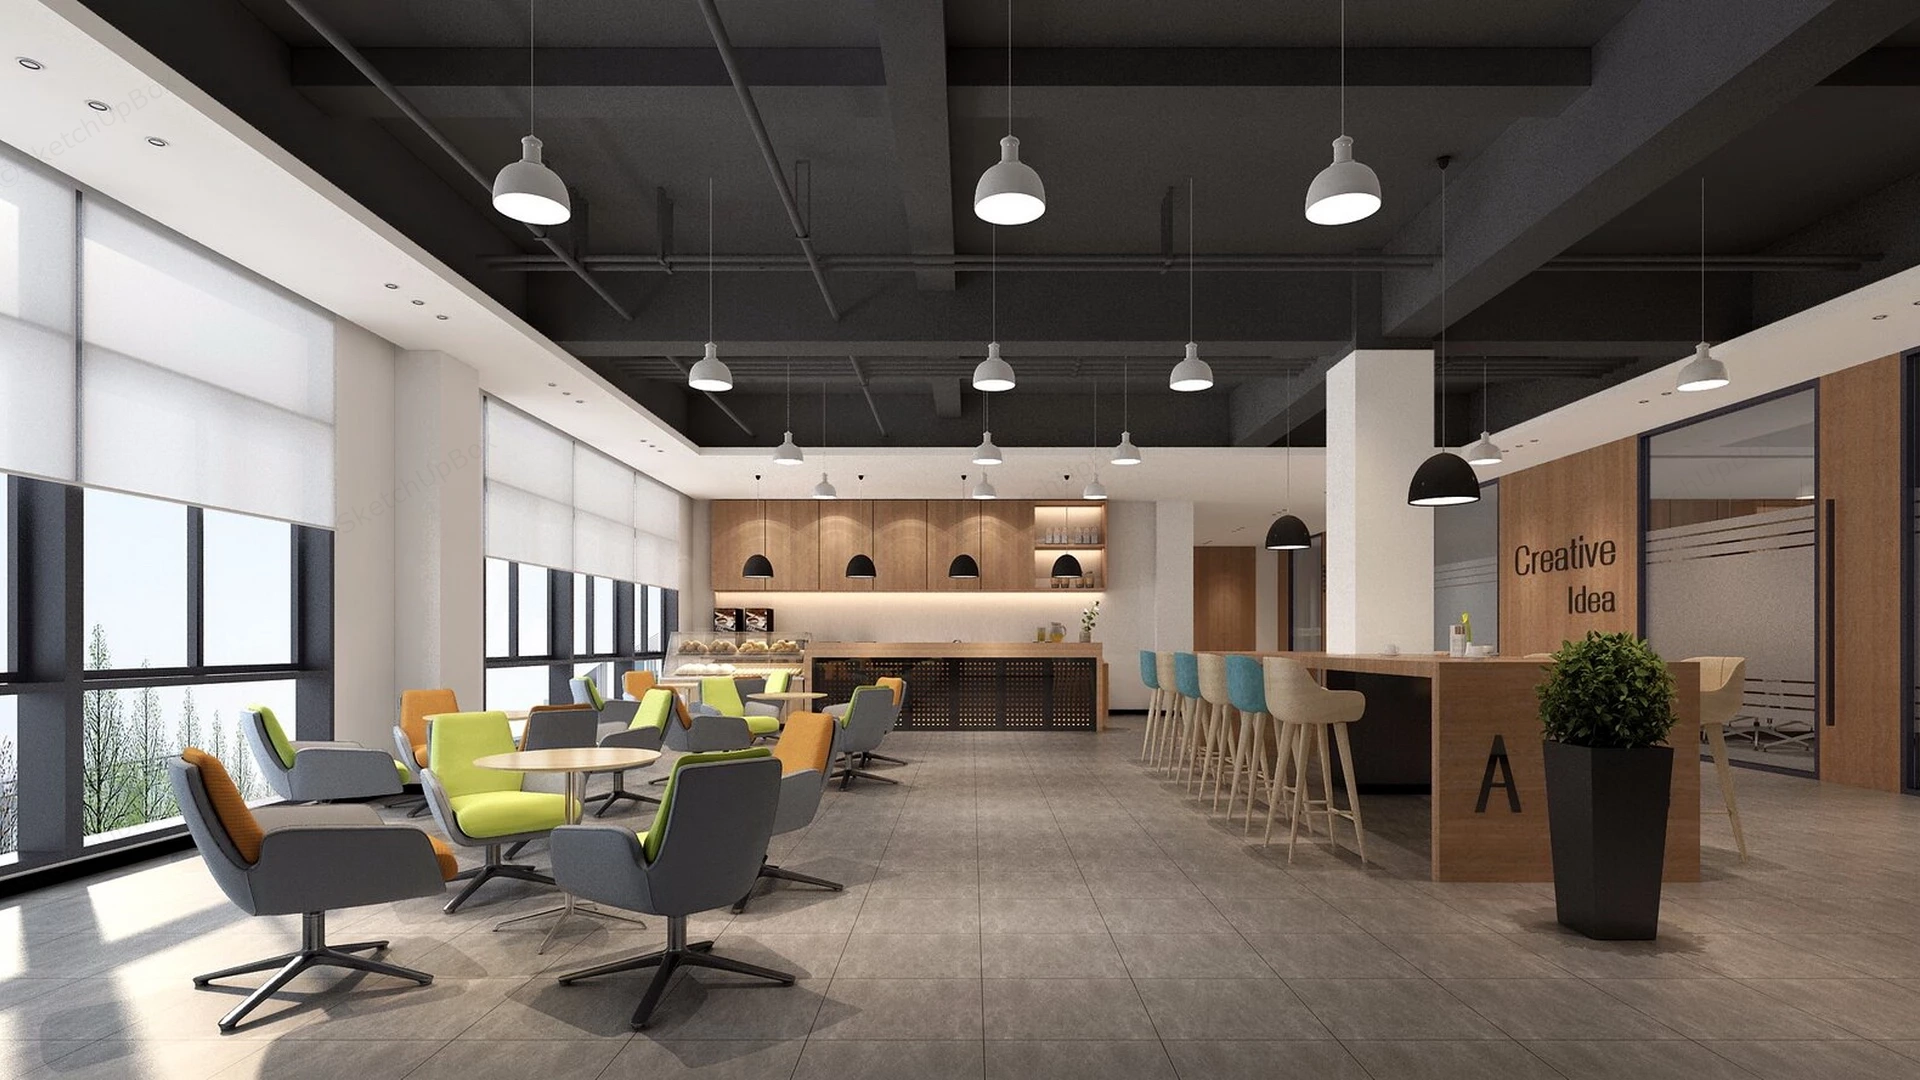
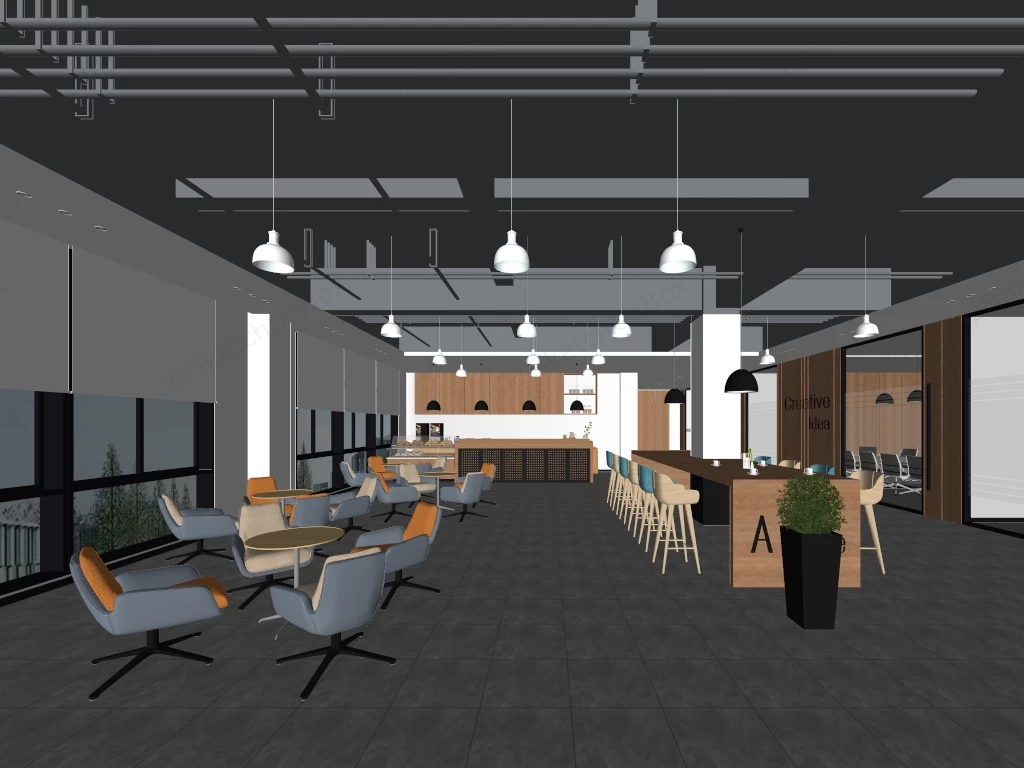
Modern industrial office breakout area SketchUp 3D model, an open-plan corporate lounge or breakout area with an industrial-inspired design featuring pendant lighting, colorful seating, and a communal kitchen area. Large windows allow natural light to fill the room, creating a welcoming atmosphere for collaboration and creativity.
This is a comprehensive, high-detail 3D interior scene model of a modern corporate breakout area, office cafeteria, or co-working lounge, as seen in the reference image "0001_9.jpg". Designed with an industrial-chic aesthetic, the expansive space features an exposed dark grey ceiling system beautifully contrasted with warm wooden joinery and abundant natural daylight. This premium asset is highly applicable for commercial workplace ArchViz, corporate real estate spatial planning, and modern office interior visualization projects. Design note: The strategic spatial zoning utilizing diverse furniture types—from casual swivel lounge seating to a communal high table and a dedicated coffee bar—creates a highly functional, collaborative, and inviting work environment.
Included Components
- Exposed industrial ceiling infrastructure complete with structural beams, painted piping, and rows of suspended white and black dome pendant lighting fixtures
- Fully equipped rear coffee bar and kitchenette featuring wood-veneer upper and lower cabinetry, a commercial glass food display case, and espresso machinery
- Lounge seating zone populated with modern grey swivel armchairs featuring vibrant green and orange interior upholstery, arranged around minimalist round wooden cafe tables
- Large communal wooden high-table featuring decorative typography ("Creative Idea"), paired with contemporary wooden-legged bar stools in soft pastel blue and beige tones
- Contextual architectural elements including expansive floor-to-ceiling window walls equipped with adjustable white roller blinds, wood-paneled accent walls with glass partition doors, and large-format grey tile flooring
- Staging accessories including a large potted green plant, tabletop cups, and decorative kitchenware
Rendering & Workflow Compatibility
This extensive commercial interior asset contains a dense polygon count of 3,889,544, meticulously capturing the intricate geometry of the modern furniture, structural ceiling elements, and detailed props. The model maintains full structural backward compatibility with SketchUp 8 and newer versions. The file is natively optimized for Enscape rendering workflows, coming fully equipped with pre-configured ENS materials to accurately represent the matte painted surfaces, warm wood grains, reflective glass, and natural daylight integration for immediate deployment in high-end architectural visualization pipelines.
Comments0