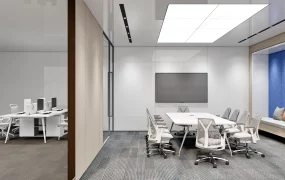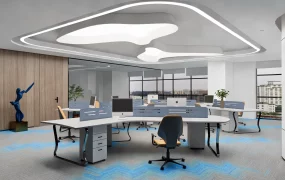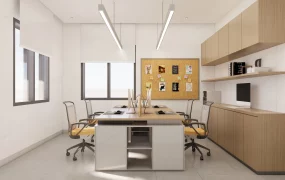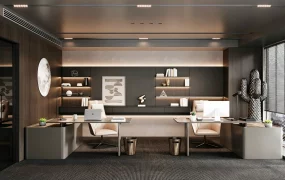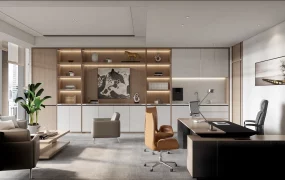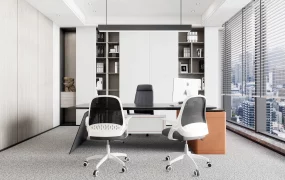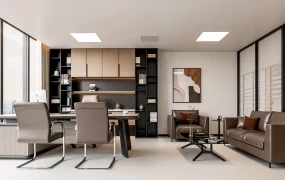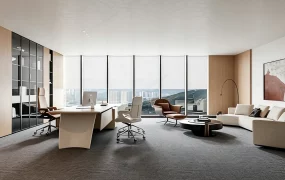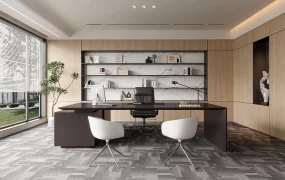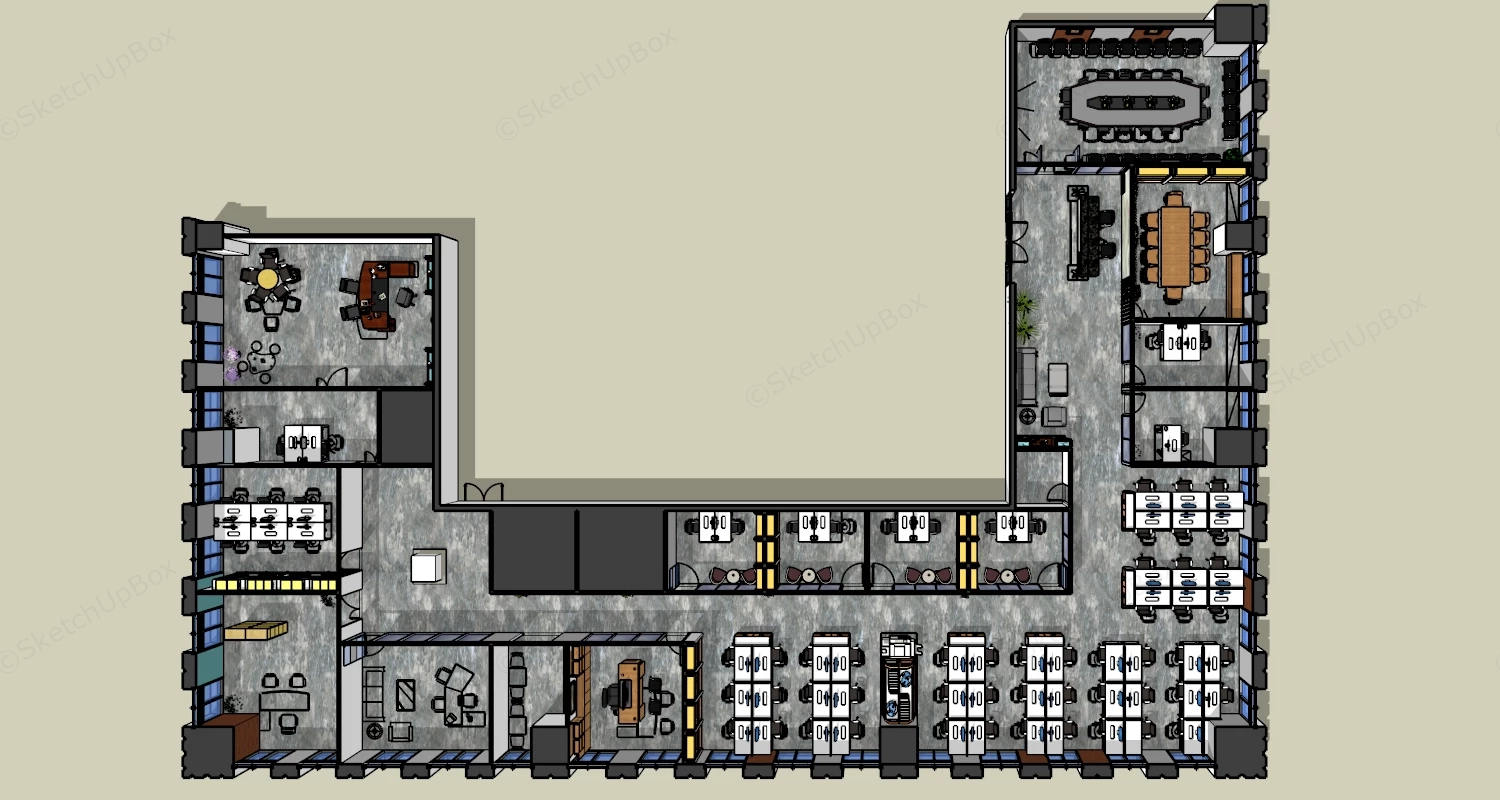
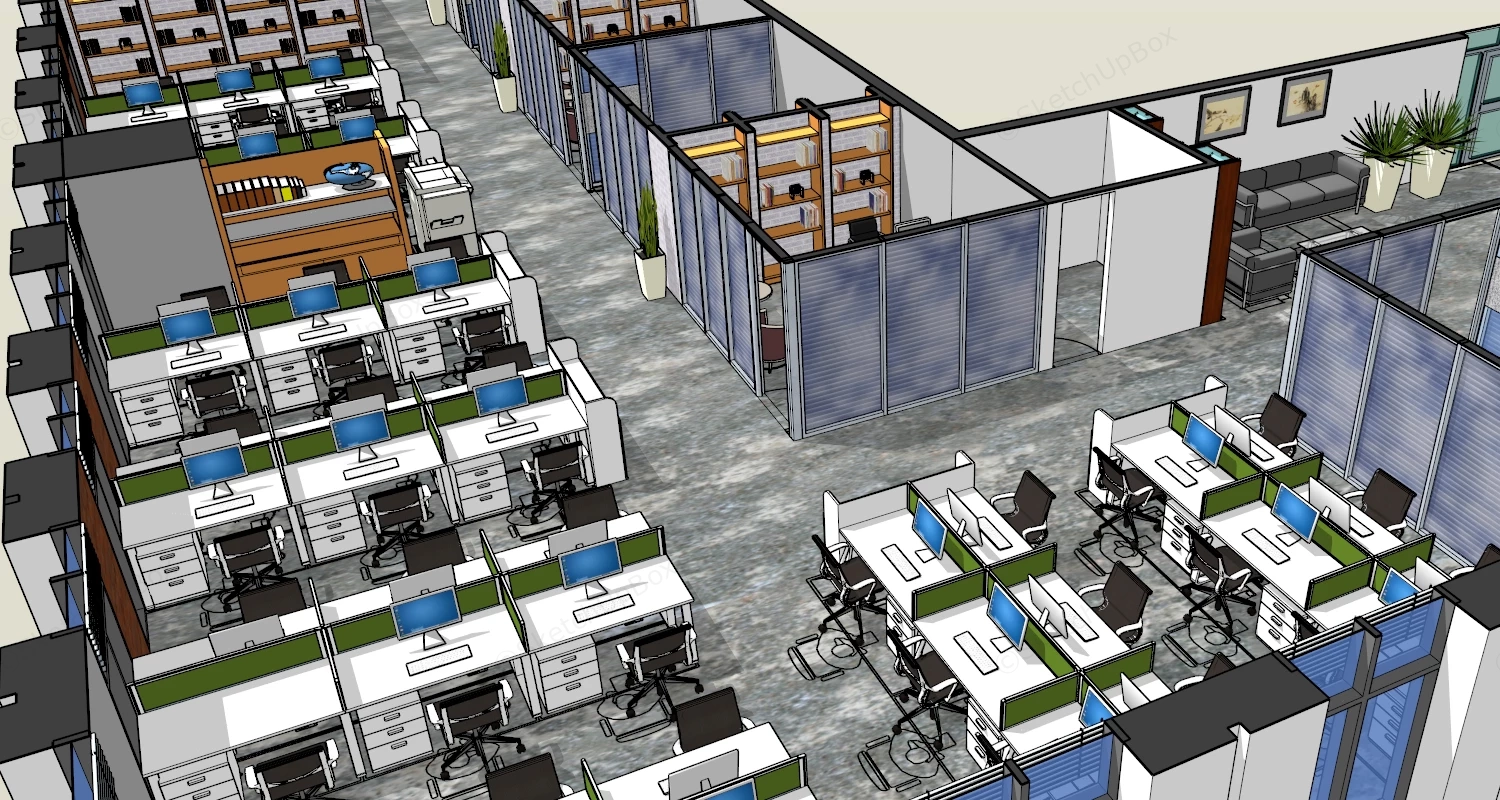
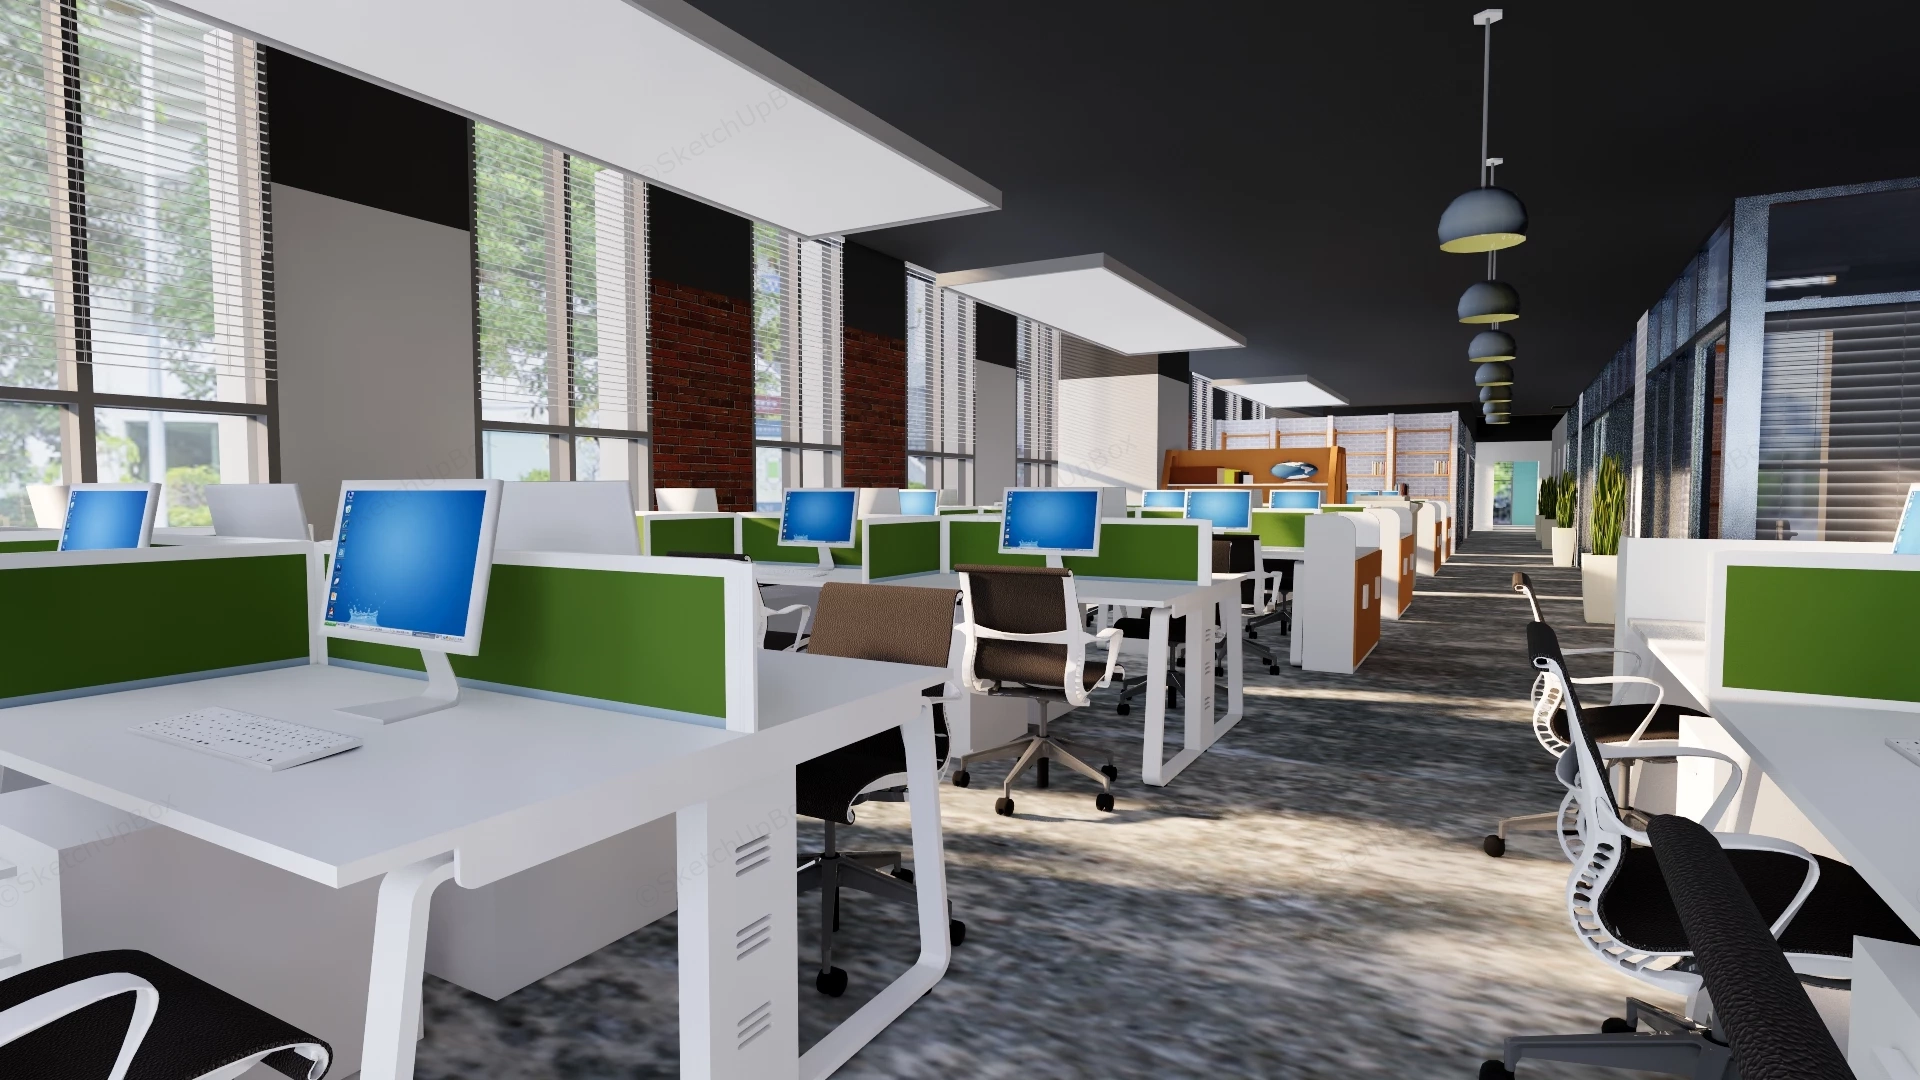
U-shaped corporate office floor plan sketchup 3d model.
Modern office layout with open-plan workstations, meeting rooms, and collaborative spaces. The design features a central corridor connecting multiple work areas, creating a flexible and efficient workspace environment.
VIP only
Only VIP downloadUpgrade VIP
Buy now