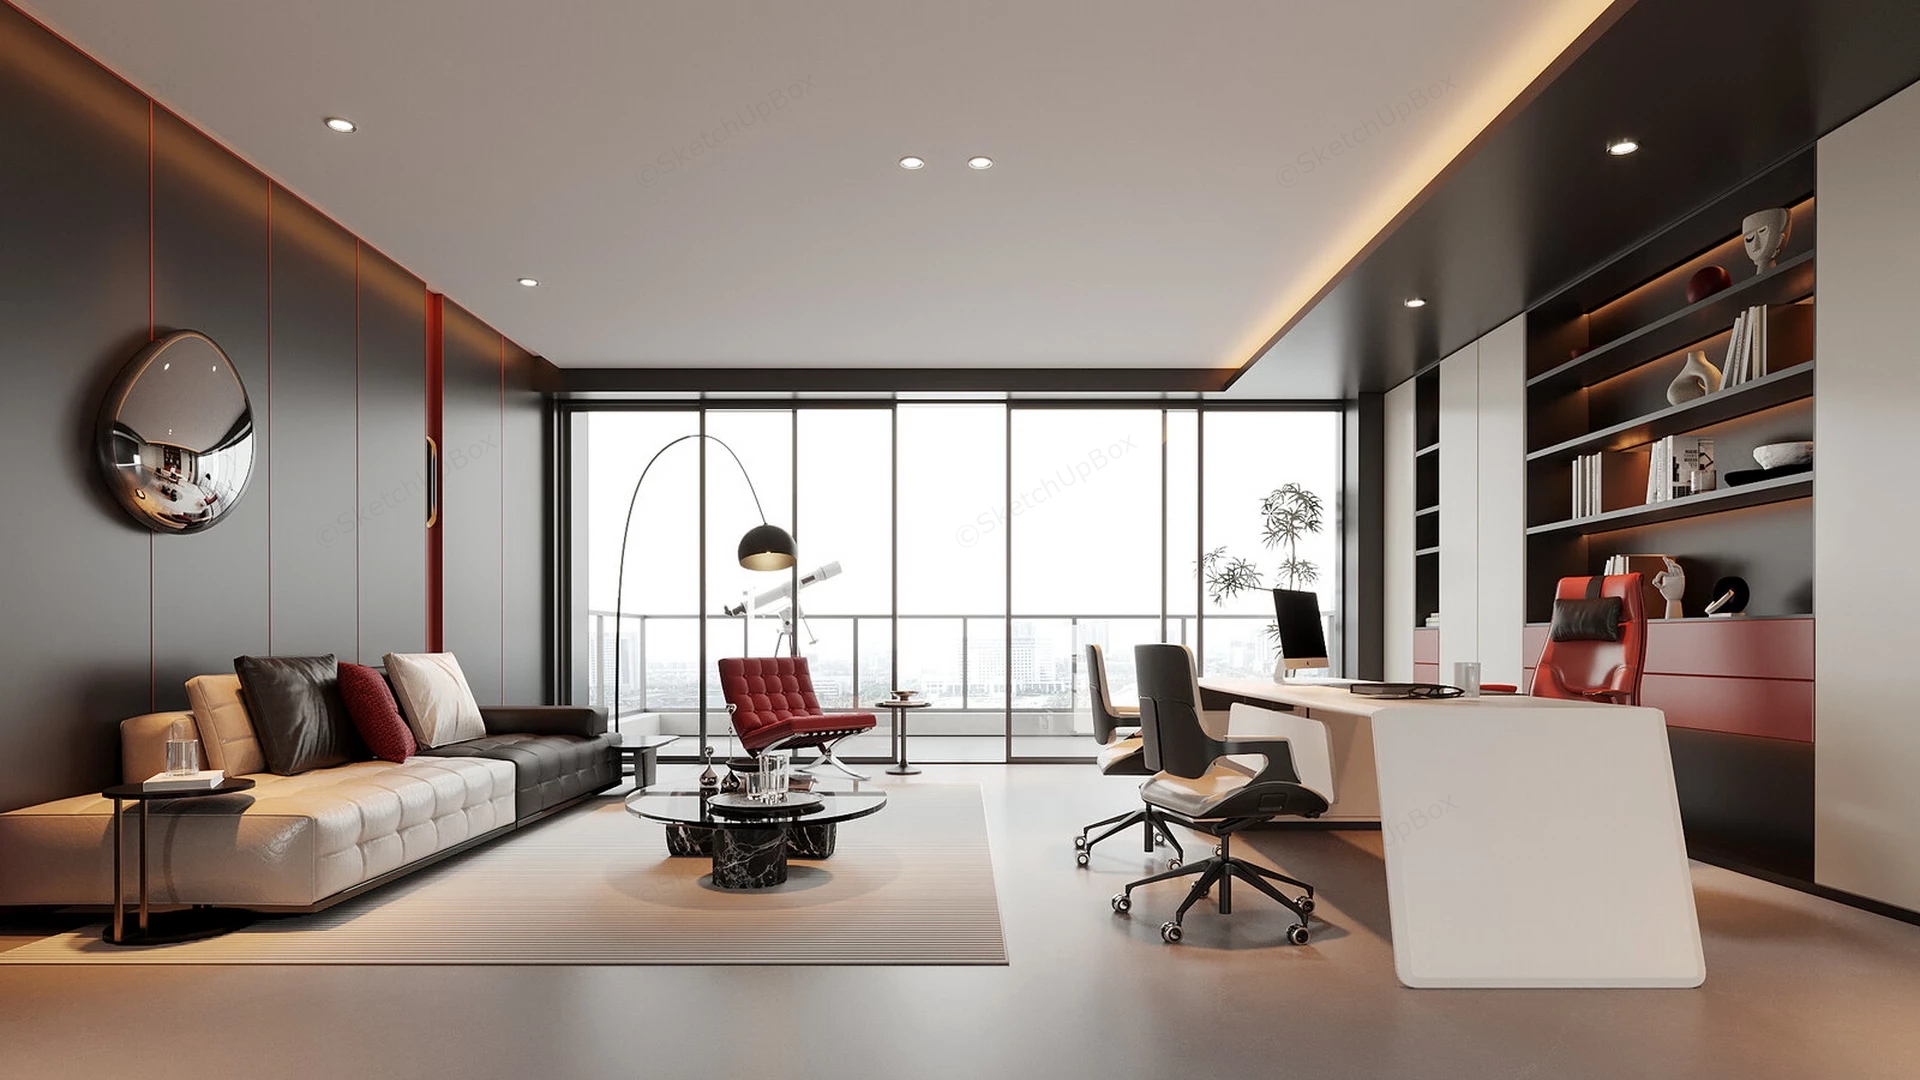
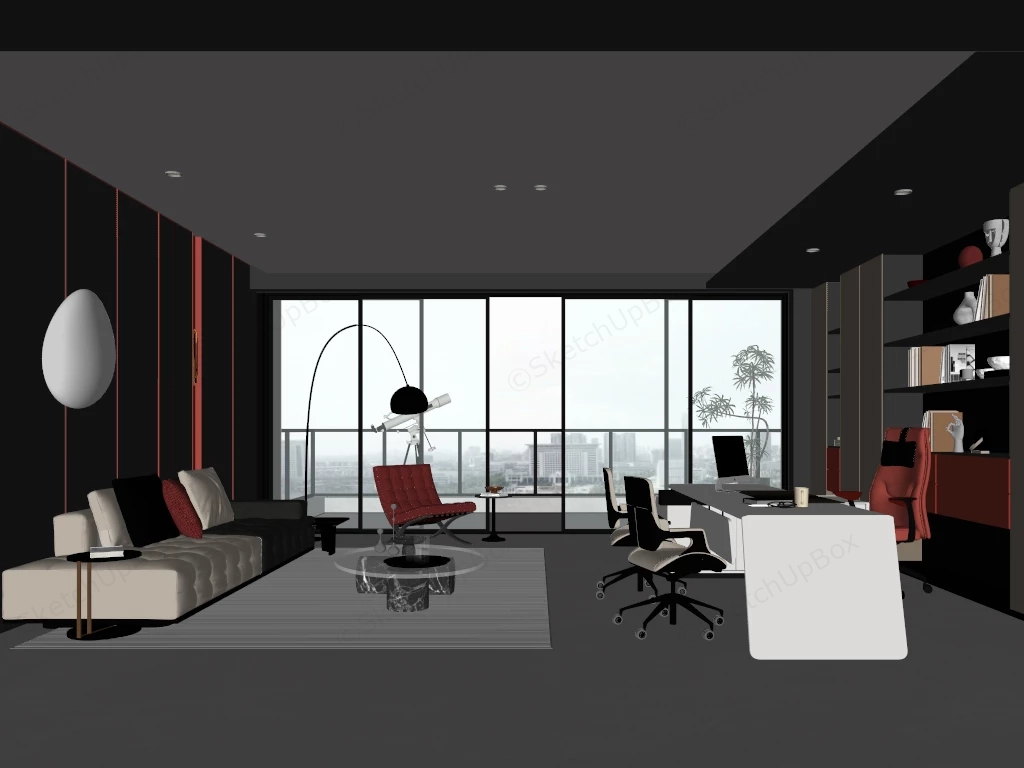
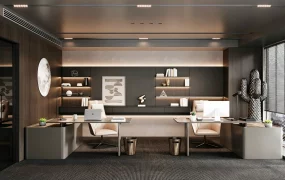
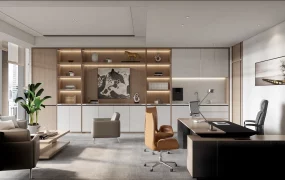
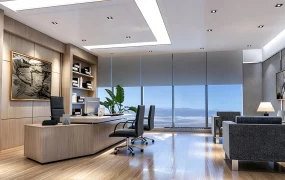
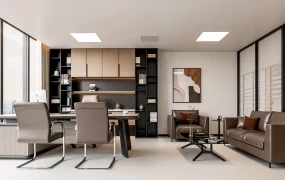
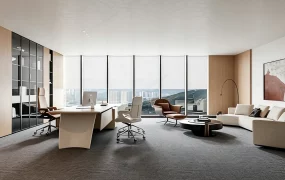
Modern luxury executive office with reception lounge SketchUp 3D model, featuring black and white furniture, a large glass wall, balcony, and a minimalist design aesthetic. The design is sleek, sophisticated, and highly tailored, utilizing a dramatic color palette of dark charcoal greys, stark white, and rich accents of deep red and black. The room is divided into a formal workspace on the right and a comfortable lounge area on the left, with a wall of windows at the back.
This high-detail commercial interior 3D asset features a modern luxury executive office suite, CEO workspace, and private reception lounge. Combining a sculptural white workstation desk, high-back red leather executive chair, color-blocked modular sofa lounge, full-height display millwork with integrated LED strip lighting, and a liquid chrome mirror feature wall, this scene is configured for commercial office ArchViz, corporate suite staging, executive workspace layout presentations, and FF&E specification workflows.
Included Components
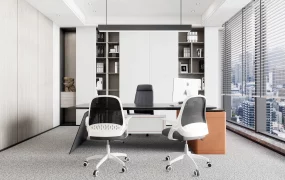
- Sculptural Executive Desk & Seating Ensemble: Modern white executive desk featuring a slanted solid end panel, equipped with an all-in-one desktop computer monitor prop, an ergonomic high-back red leather executive desk chair, and twin black-and-white ergonomic visitor task chairs on rolling five-star caster bases.
- Modular Reception Lounge & Coffee Tables: Deep-seated two-tone modular sofa combining a cream tufted fabric section with a dark charcoal leather armrest module, accompanied by a vibrant red tufted accent armchair, a high-arched metal floor lamp with a black dome shade, and nesting dark marble pillar coffee tables.
- Built-In Wall Storage & LED Millwork: Full-height back wall storage system featuring dark charcoal open shelving, warm integrated LED strip light channels, deep burgundy-red drawers, white storage cabinets, and curated decorative props (ceramic vases, artistic head sculptures, and book stacks).
- Feature Wall & Liquid Mirror Sculpture: Dark grey paneled feature wall accented by thin vertical red reveal channels and a wall-mounted fluid organic chrome mirror sculpture.
- Architectural Context & Terrace Access: Ceiling soffit with warm LED cove lighting channels, recessed downlights, smooth light grey microcement floor plane, and floor-to-ceiling glass sliding doors opening onto an outdoor balcony terrace with a telescope prop.
Design & Practicality Insights
The spatial layout seamlessly balances a high-performance executive desk workstation on the right with an inviting private client reception lounge on the left. Layering rich dark charcoal and deep burgundy tones against crisp white surfaces and red accent upholstery establishes a sophisticated, commanding visual presence for corporate executive renders.
Rendering & Workflow Compatibility
Optimized at 1,544,267 polygons to capture high geometric detail across leather cushion tufting, curved desk geometry, LED shelf channels, and reflective mirror surfaces without compromising viewport performance. Fully compatible with SketchUp 8 (SU8) and newer versions, enabling clean pipeline integration into V-Ray, Enscape, or D5 Render setups.
Comments0