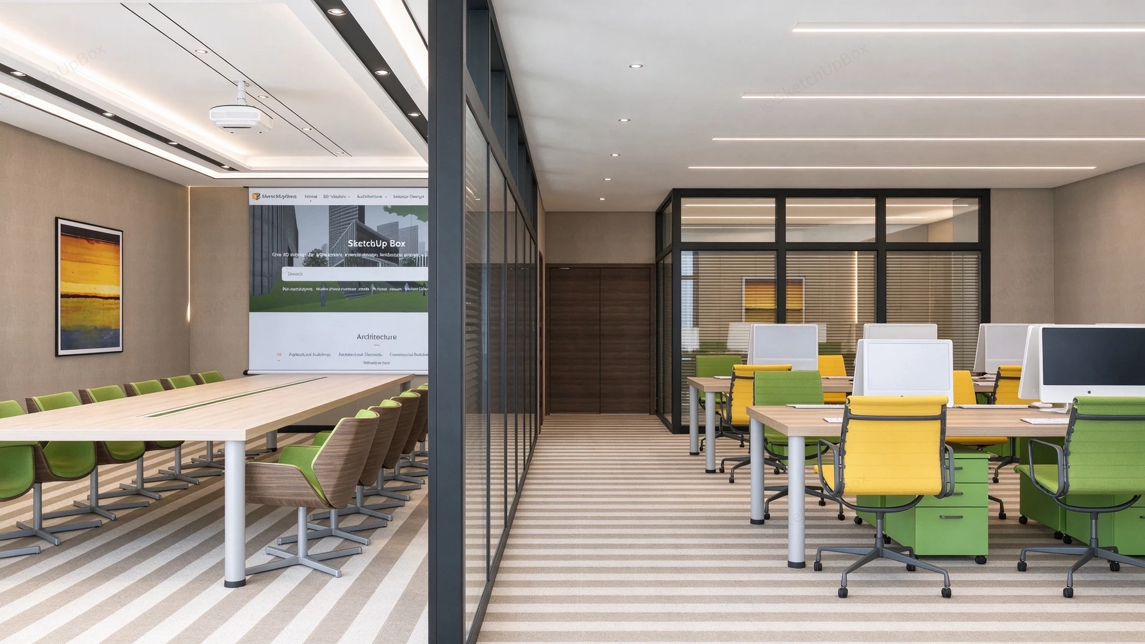
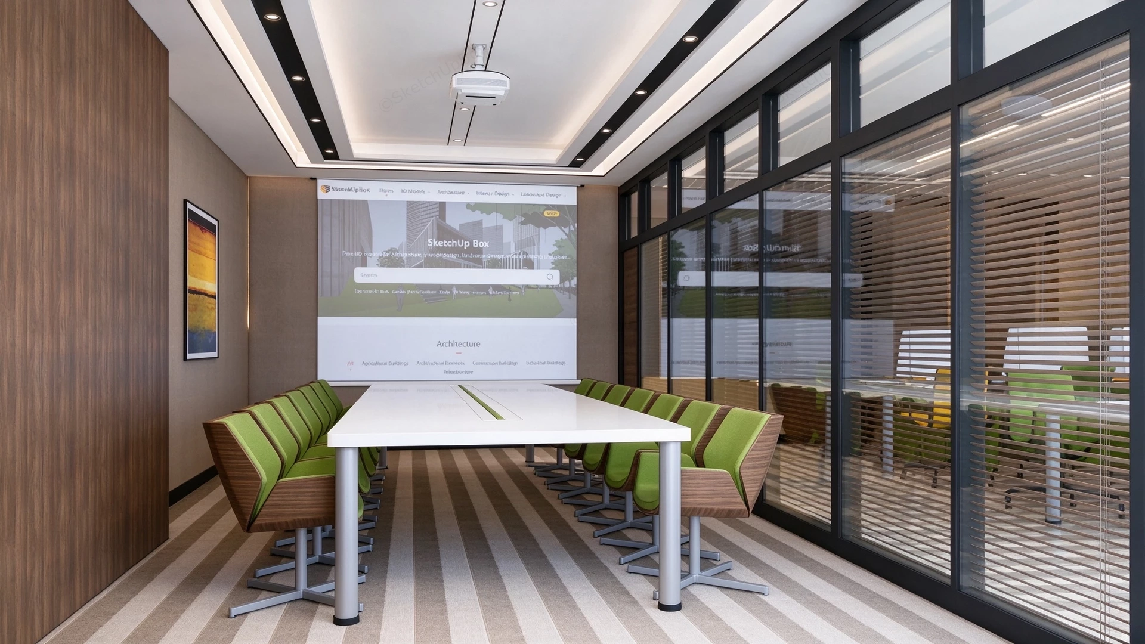
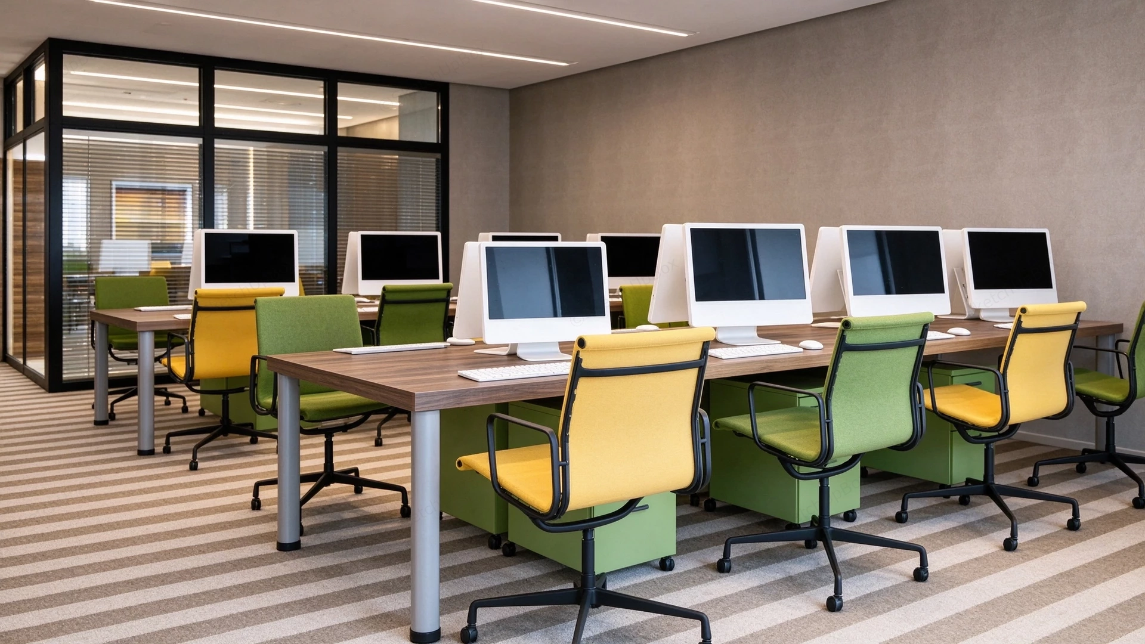
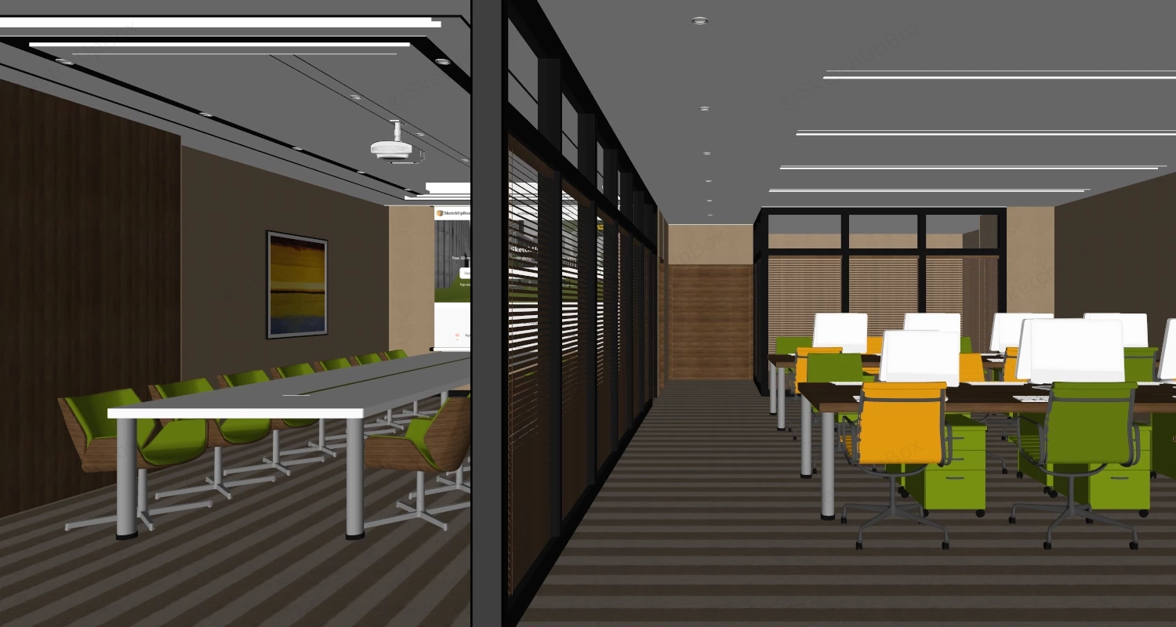
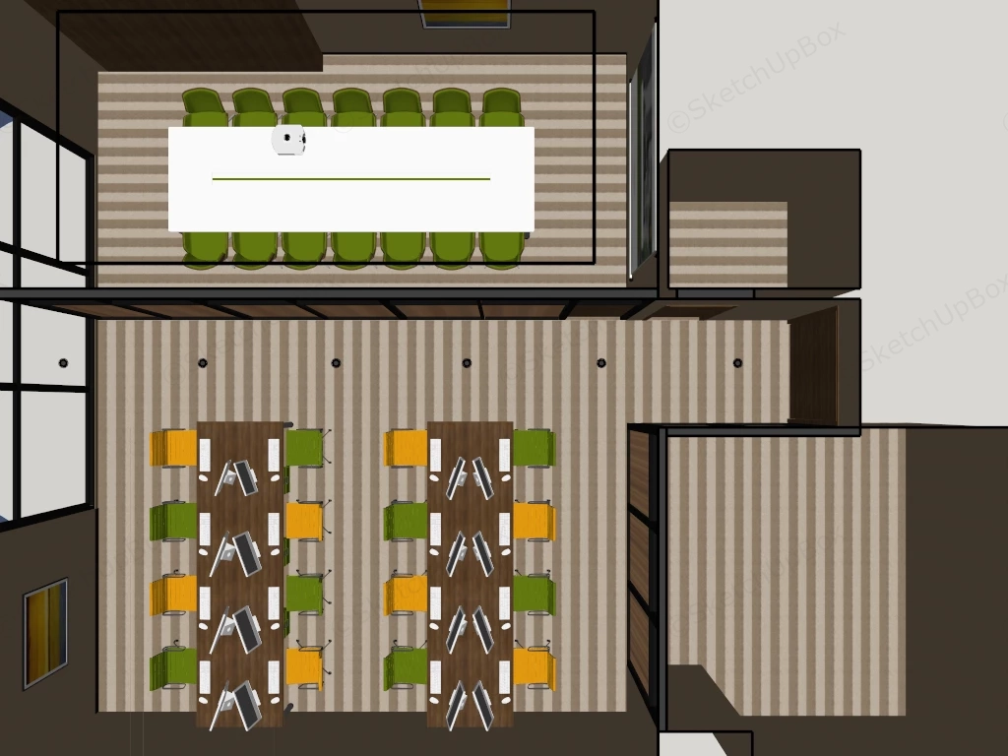
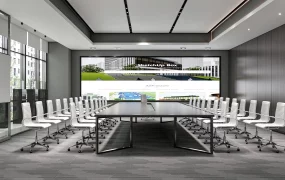
Contemporary corporate office interior SketchUp 3D model, comprising a glass-walled conference room and a 16-seat open workstation area.
This contemporary corporate office interior scene is structured for modern commercial workplace layouts, tech company headquarters, coworking spaces, and architectural interior visualization projects. The model provides a complete multi-zone office floor plan workflow, combining a 14-seat executive boardroom, a 16-person open workstation zone, and a secondary enclosed private office behind matte-black glass partitions for immediate scene population. Energetic lime-green and mustard-yellow ergonomic seating accents warm oak desks and striped commercial carpeting, creating an inviting, productive workspace while maintaining acoustic and visual separation through venetian-blind glass walls.
Included Components
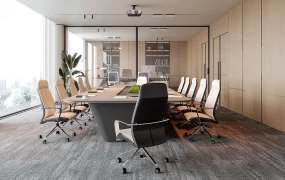
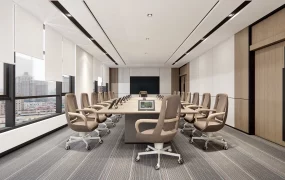
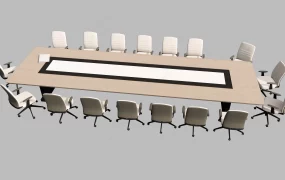
- Executive conference room (14 seats): Long rectangular conference table with central cable management trough and brushed-silver cylindrical legs, fourteen walnut-shell and lime-green upholstered swivel armchairs on four-star bases, a ceiling-mounted white projector, a large drop-down projection screen, and a coffered ceiling with recessed spotlights and warm cove lighting
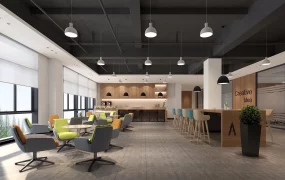
- Open-plan workstation zone (16 seats): Two parallel 8-person rectangular oak desk islands supported by silver tubular legs, sixteen alternating mustard-yellow and lime-green ribbed ergonomic swivel task chairs, green three-drawer under-desk pedestals, and sixteen desktop computer setups (widescreen monitors, keyboards, and mice)
- Architectural partitions, private office, and finishes: Matte-black aluminum floor-to-ceiling glass partition walls fitted with horizontal wooden venetian blinds, an adjacent enclosed office suite, warm walnut wall paneling, beige-and-cream striped carpet flooring, linear LED ceiling strip lights, double-leaf dark wood doors, and framed abstract landscape artwork
Rendering & Workflow Compatibility
This asset is saved with backward compatibility for SketchUp 8, ensuring seamless integration into both legacy workflows and contemporary architectural visualization pipelines. The detailed multi-seat office furniture, horizontal partition blinds, computer workstations, and multi-layered architectural lighting are built to a 1,017,479 polygon count, ensuring crisp glass reflections and natural shadow falloff across commercial interior renderings.
Comments0