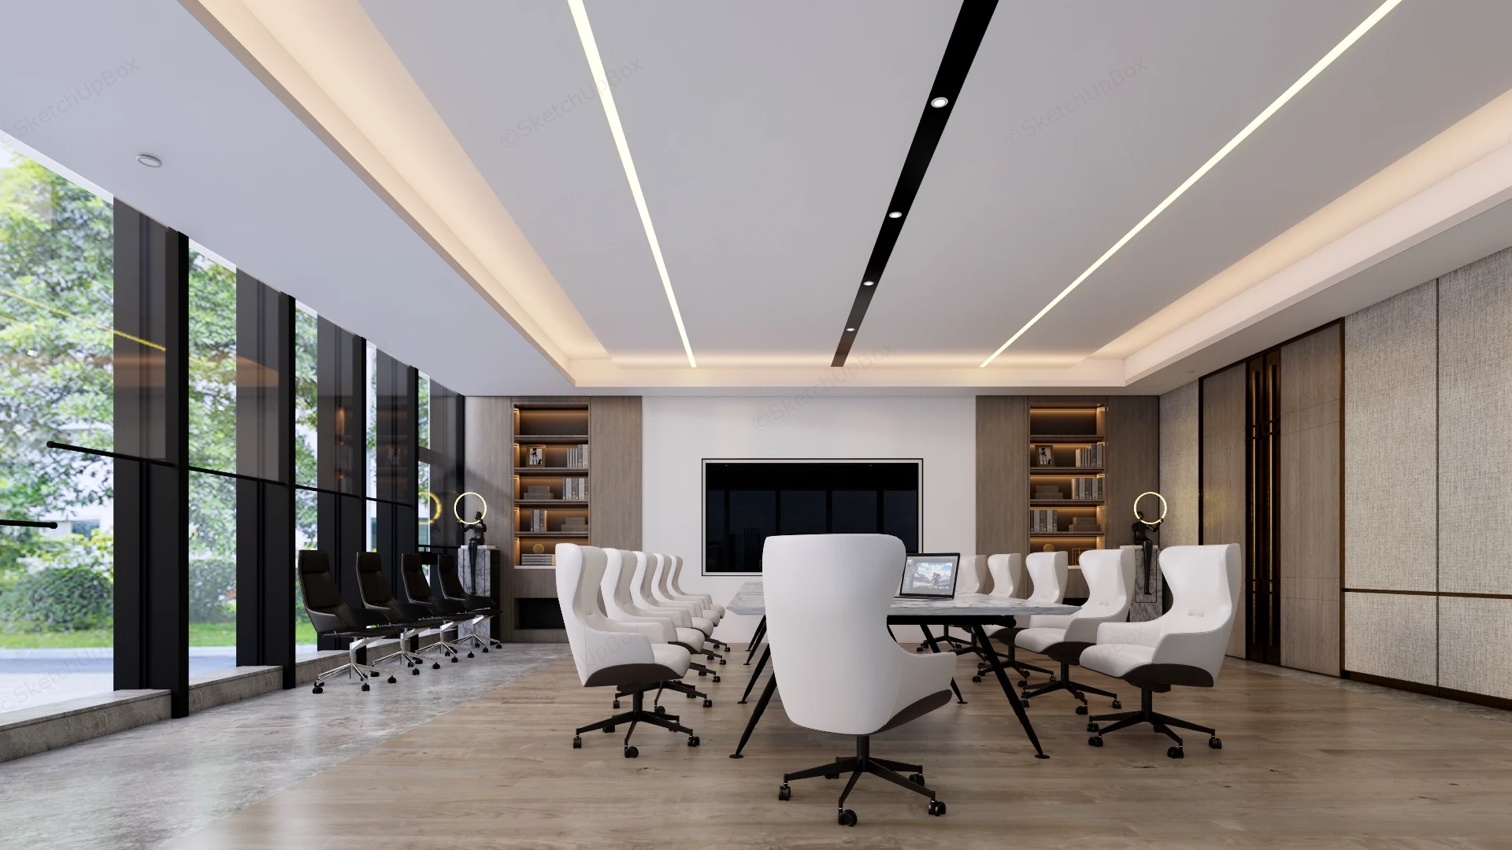
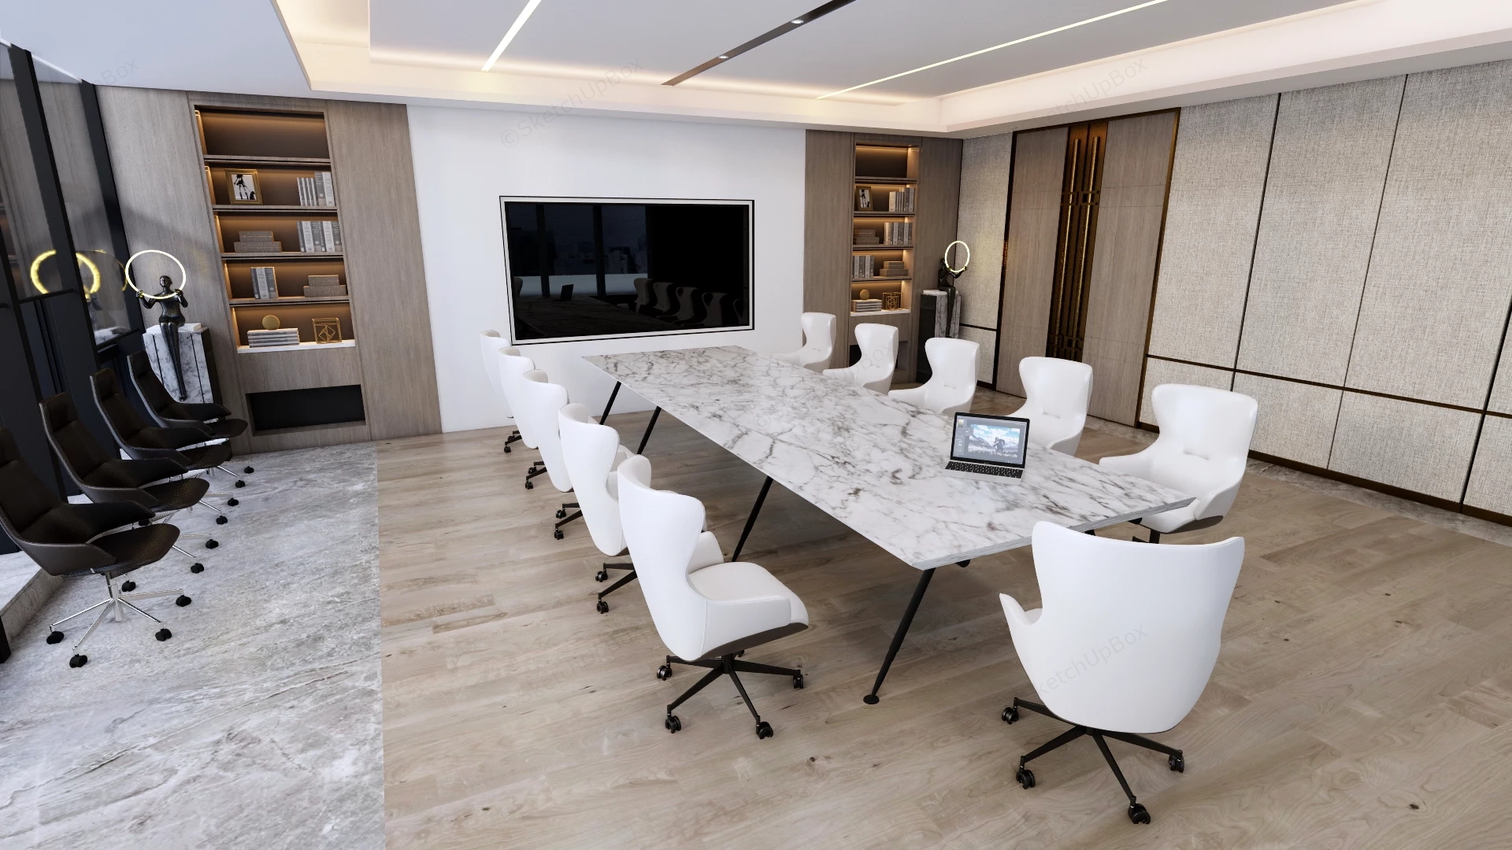
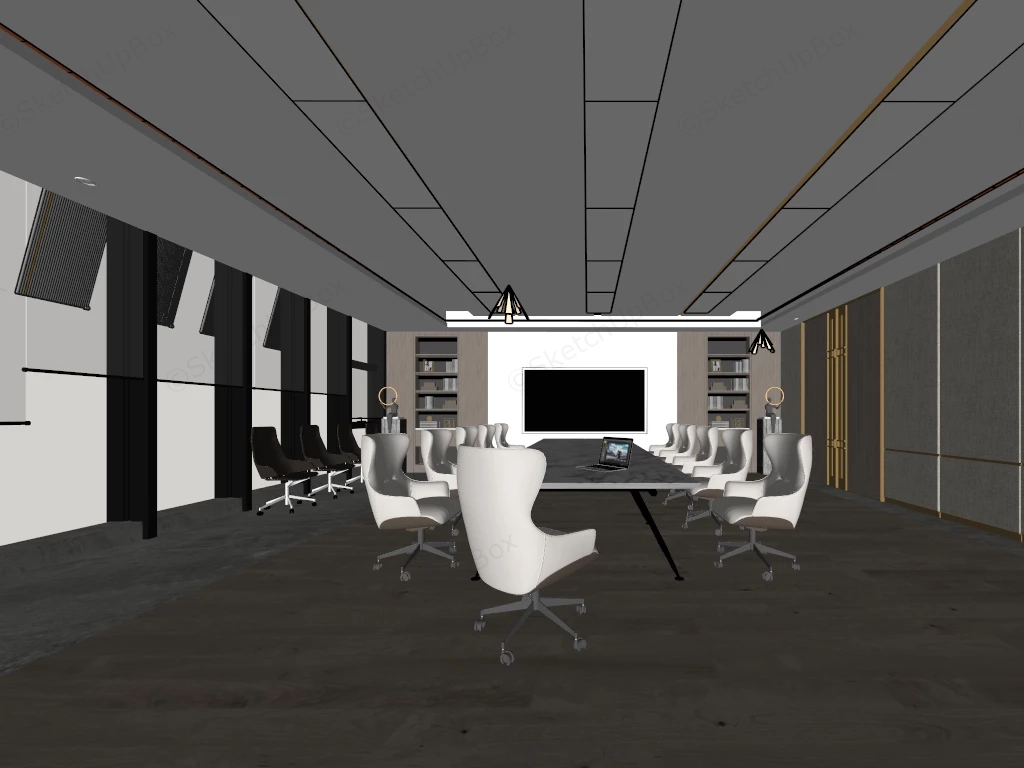
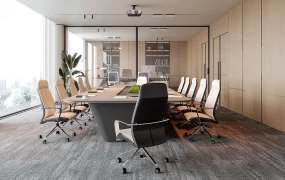
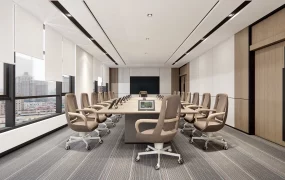
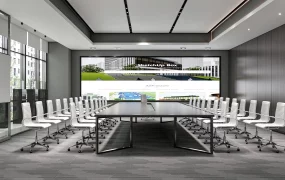
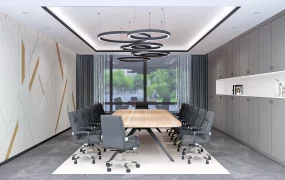
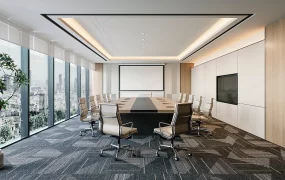
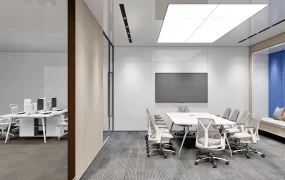
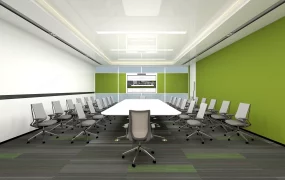
Modern executive boardroom and conference suite SketchUp 3D model, modern meeting room with long white conference table surrounded by white office chairs, set against a backdrop of large windows and built-in shelving. The space features contemporary lighting, a minimalist design, and a central screen, creating an inviting environment for professional discussions.
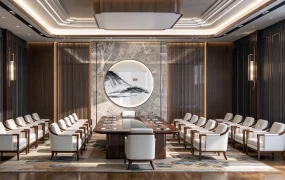
This modern executive boardroom interior is structured for corporate headquarters, commercial office towers, and luxury hospitality conference center ArchViz projects. The model provides a complete large-scale meeting workflow, integrating a central marble conference table, perimeter gallery seating, built-in display shelving, and architectural lighting for immediate scene population. Combining floor-to-ceiling curtain wall glazing with recessed linear ceiling lights and warm wood millwork establishes a balanced spatial hierarchy that directs focus toward the central presentation screen while maximizing natural daylighting.
Included Components
- Main structural elements: Coffered ceiling with recessed linear LED strips and black spotlight track, fabric-clad acoustic wall paneling with bronze trim, double wood-veneer entry doors, and full-height mullioned curtain wall glazing
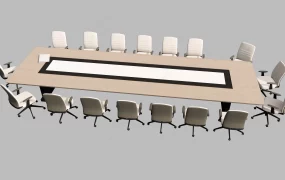
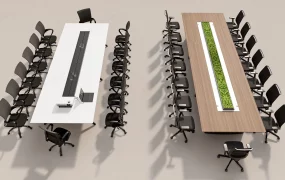
- Conference and gallery furniture: Long white veined marble conference table with splayed black metal legs, eleven white high-back wingback swivel chairs, and four black leather-finish perimeter guest chairs
- Built-in millwork, AV, and decor: Symmetrical recessed wood display bookcases with integrated shelf lighting, wall-mounted flatscreen display, marble display pedestals with illuminated ring sculptures, hardcover books, and a tabletop laptop
Rendering & Workflow Compatibility
This asset is saved with backward compatibility for SketchUp 8 and includes complete Enscape (ENS) material definitions, full texture maps, and pre-configured lighting setups for direct real-time rendering out of the box. The comprehensive architectural interior, ergonomic seating, and decor geometry is built to a 2,015,648 polygon count, ensuring smooth upholstery curvature and accurate reflections across the marble, glass, and brushed metal surfaces.
Comments0