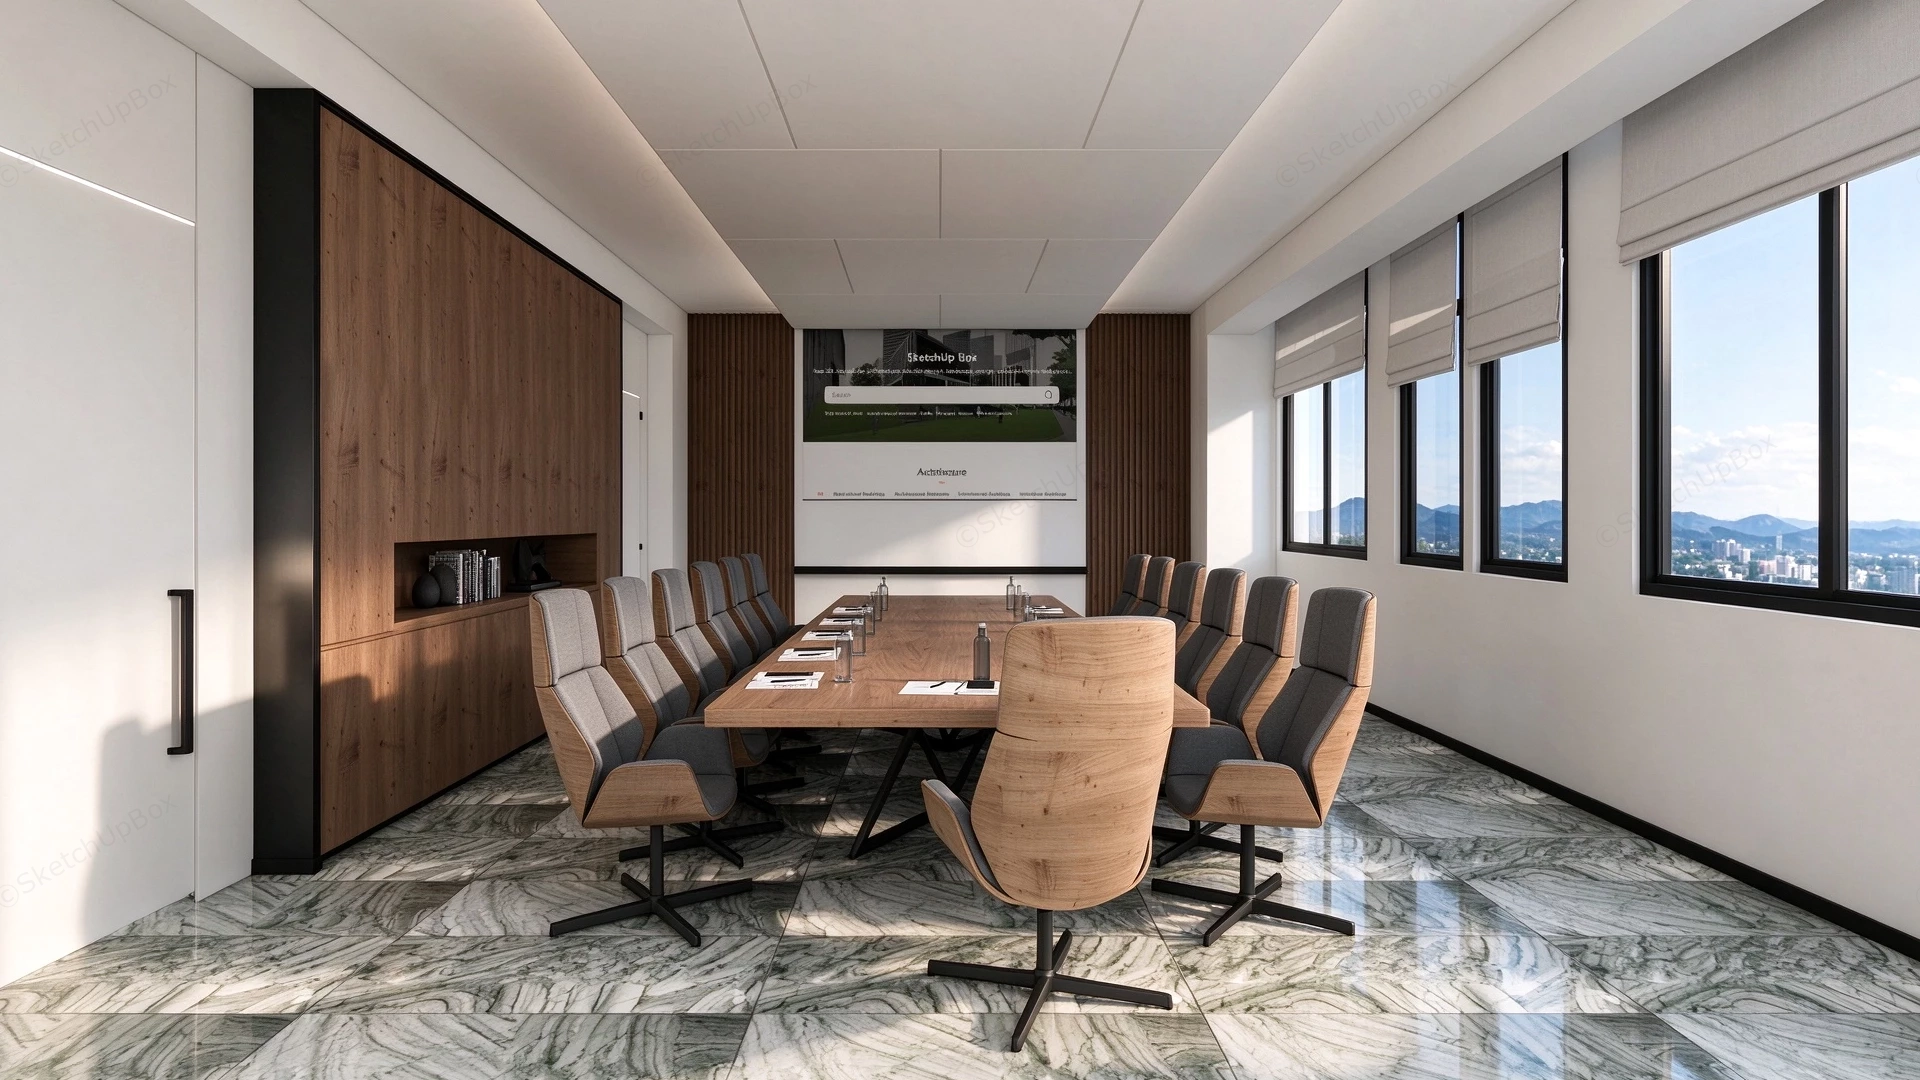
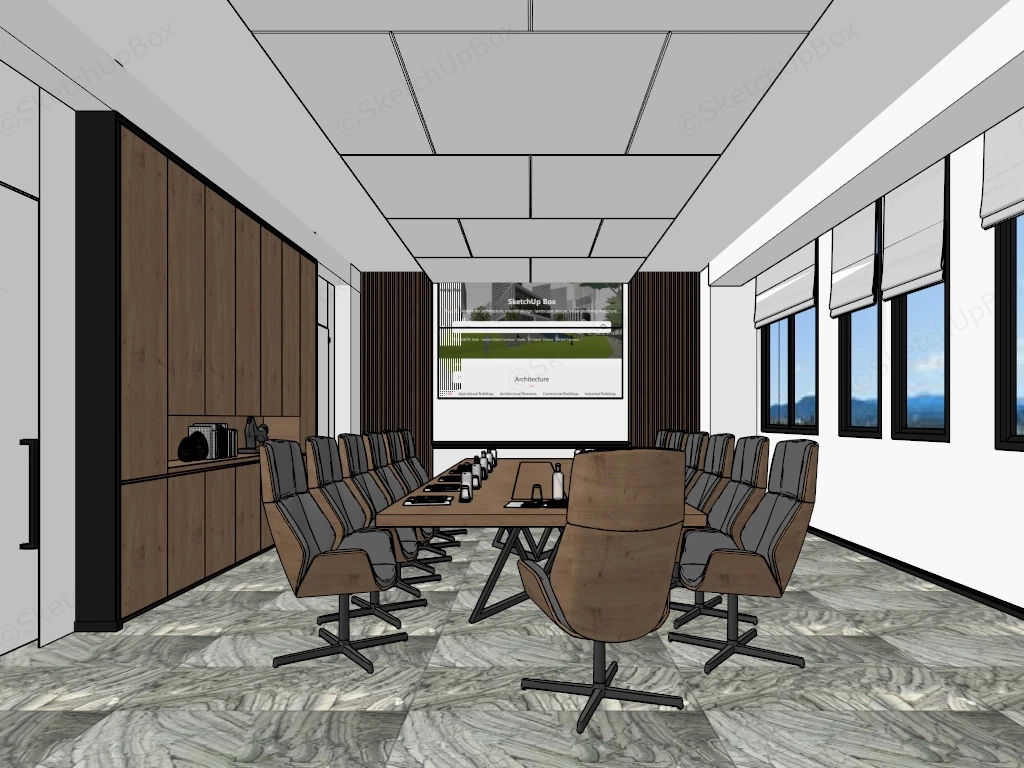
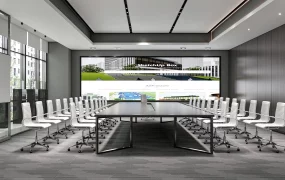
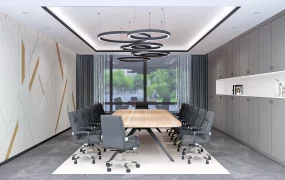
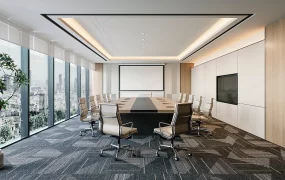
Modern corporate conference room SketchUp 3D model, designed with a long wooden table, cushioned chairs, and large windows offering a scenic view of the surrounding landscape. The space features a marble-patterned floor, warm wood paneling, and a wall-mounted presentation screen, creating a professional and inviting meeting environment.
This modern corporate conference room is structured for commercial office planning, executive boardroom design, and corporate headquarters interior ArchViz projects. The model provides a complete executive meeting workflow, combining a primary conference table with integrated wall storage and AV presentation facilities for immediate scene population. The alignment of the central table with the dropped ceiling acoustic panels and exterior window mullions establishes a highly functional spatial layout that directs visual focus toward the presentation screen while maximizing natural daylighting.
Included Components
- Main structural elements: Built-in wood veneer storage cabinetry, paneled acoustic drop ceiling, and ribbed timber acoustic wall panels
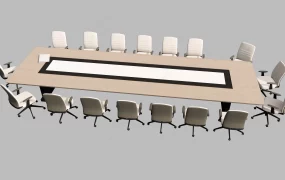
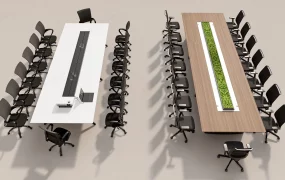
- Conference furniture: Rectangular wooden conference table with angled metal trestle legs and ergonomic upholstered swivel chairs featuring wood-paneled backs
- AV and utility fixtures: Wall-mounted projection screen, window roller shades, and pre-arranged tabletop meeting props including water carafes, glasses, and notepads
- Hardscape detailing: Large-format heavily veined marble floor tiling
Rendering & Workflow Compatibility
This asset is saved with backward compatibility for SketchUp 8, ensuring seamless integration into standard architectural visualization pipelines. The comprehensive interior geometry is built to a 260,806 polygon count, balancing structural detailing with viewport performance for large-scale commercial space deployment.
Comments0