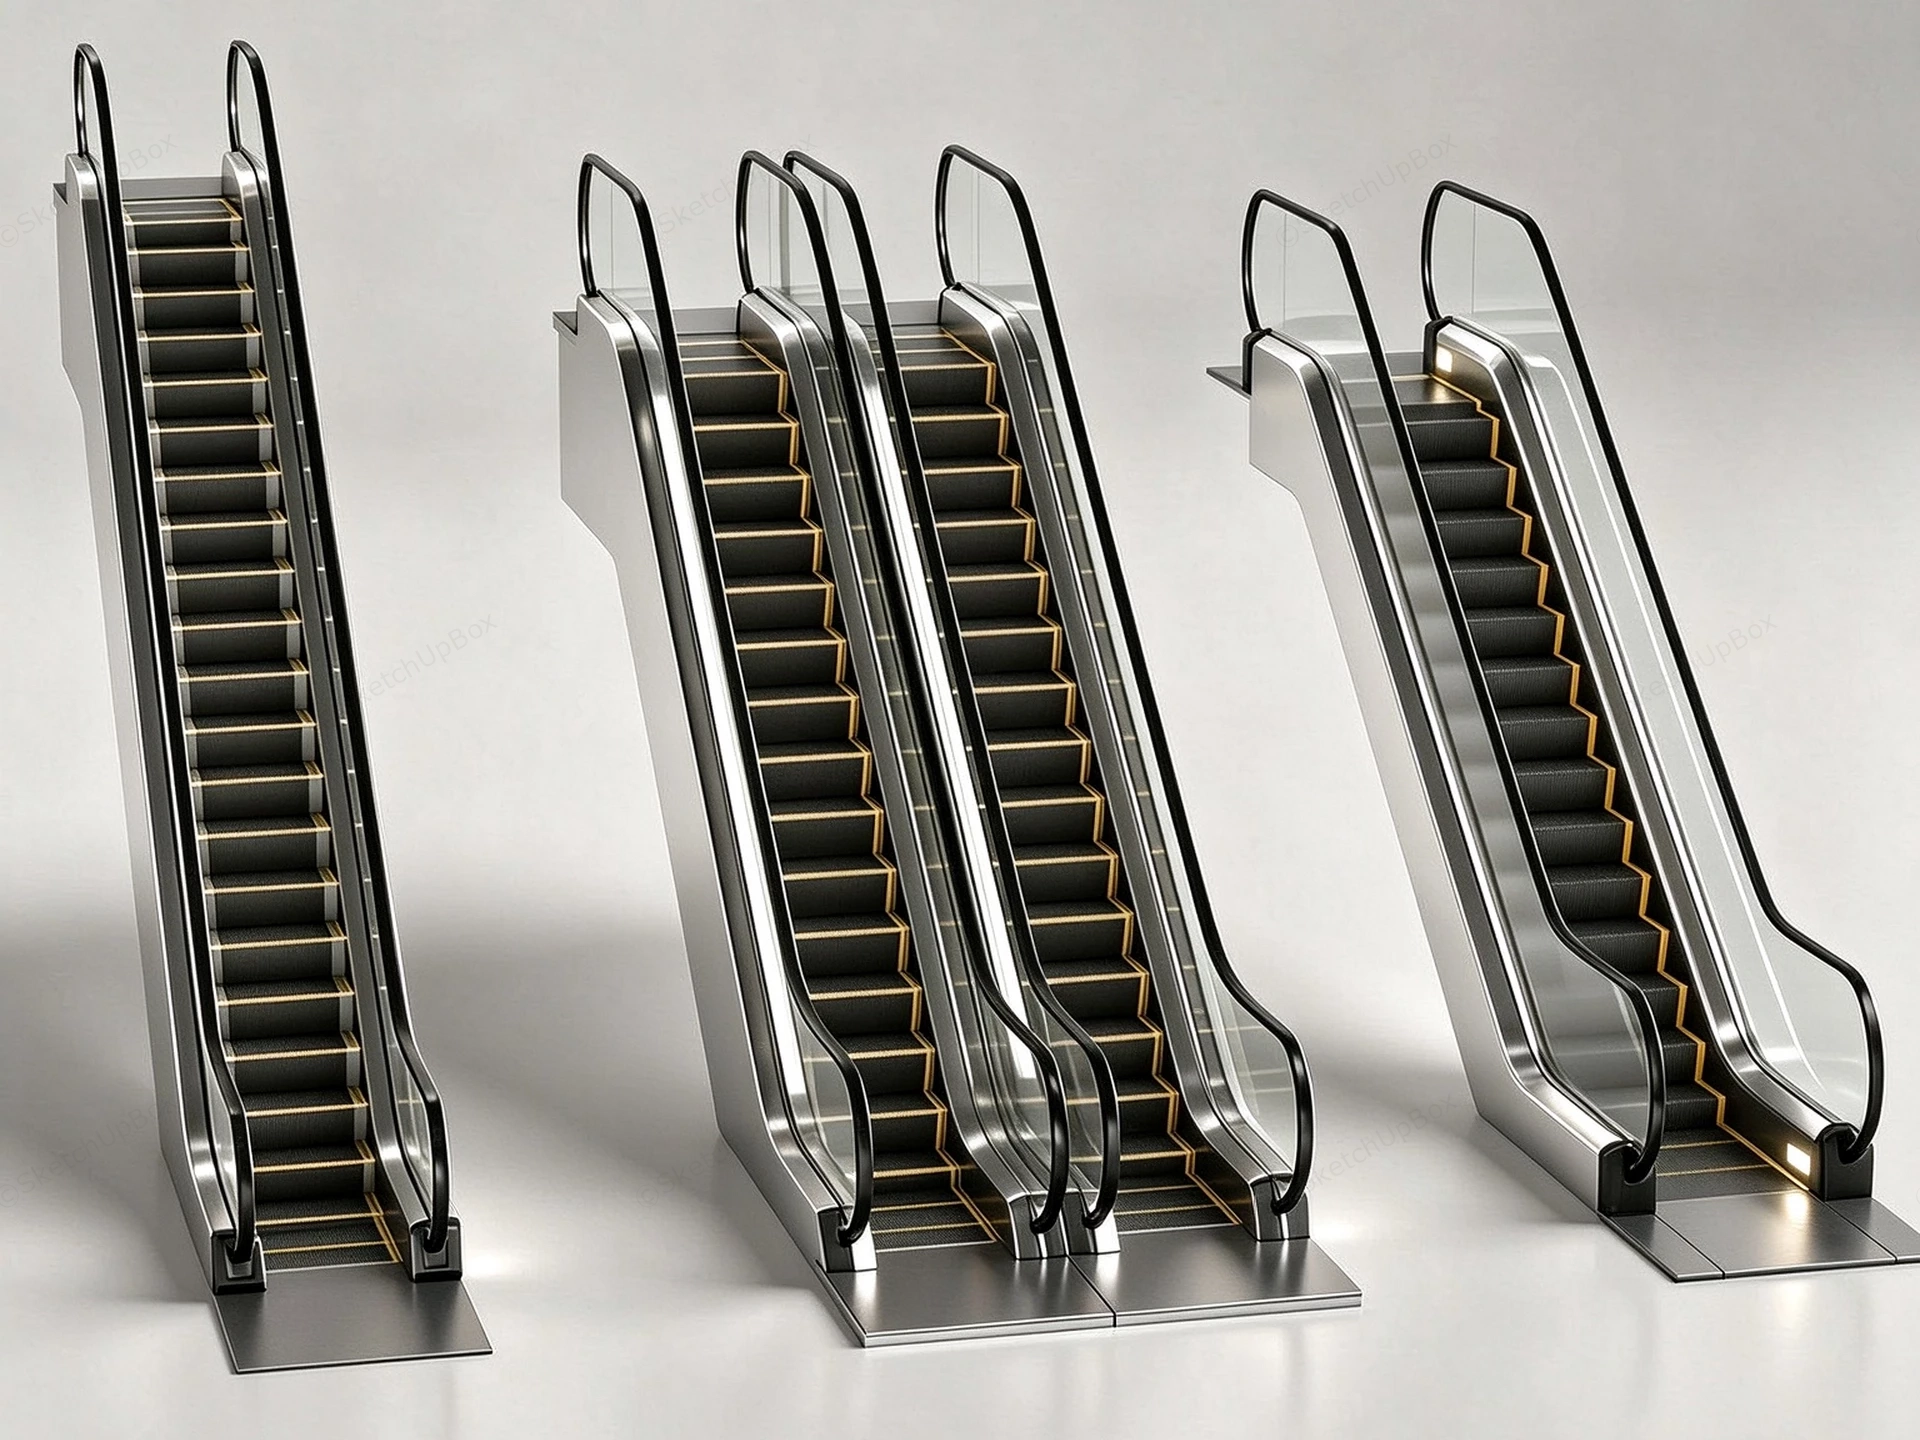
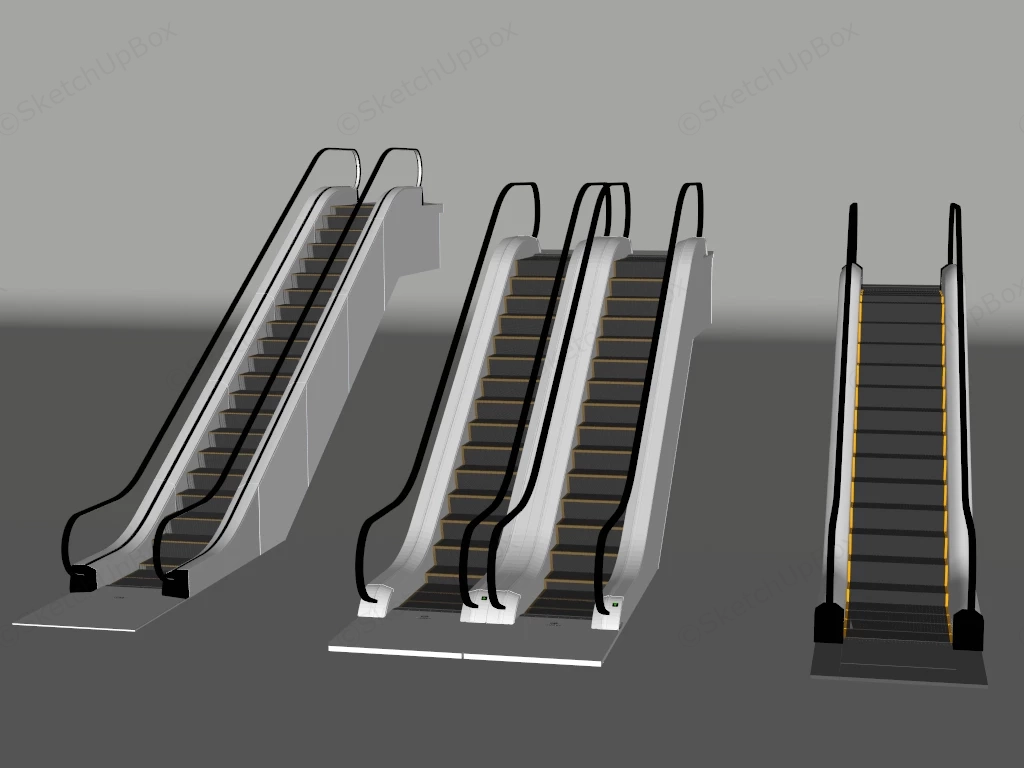
Commercial escalator system configurations SketchUp 3D model, featuring three modern escalators with sleek metal frames, black handrails, and gold-accented steps. The design features a minimalist aesthetic, making them suitable for contemporary public and commercial spaces.
This modular commercial escalator system is structured for retail mall planning, transit hub environments, and large-scale public facility ArchViz projects. The model provides a comprehensive vertical circulation workflow, featuring single and paired parallel configurations to accommodate varied pedestrian traffic flows and floor plate constraints. The integration of transparent glass balustrades with continuous black handrails establishes a highly functional spatial layout that maintains visual permeability across multiple building levels.
Included Components
- Main structural elements: Modular escalator chassis in single and double-parallel configurations
- Balustrade assemblies: Frameless glass side panels with continuous black rubber handrails
- Step detailing: Grooved metal mechanical treads with high-visibility yellow safety demarcations and stainless steel floor landing plates
Rendering & Workflow Compatibility
This asset is saved with backward compatibility for SketchUp 8, ensuring seamless integration into standard architectural visualization pipelines. The comprehensive mechanical geometry is built to a 431,441 polygon count, providing high-fidelity detail for structural seams and grooved treads in close-up interior renderings.


Comments0